 For sale 50
$819,000
4 bed4 bath2,000–2,500 sq ft
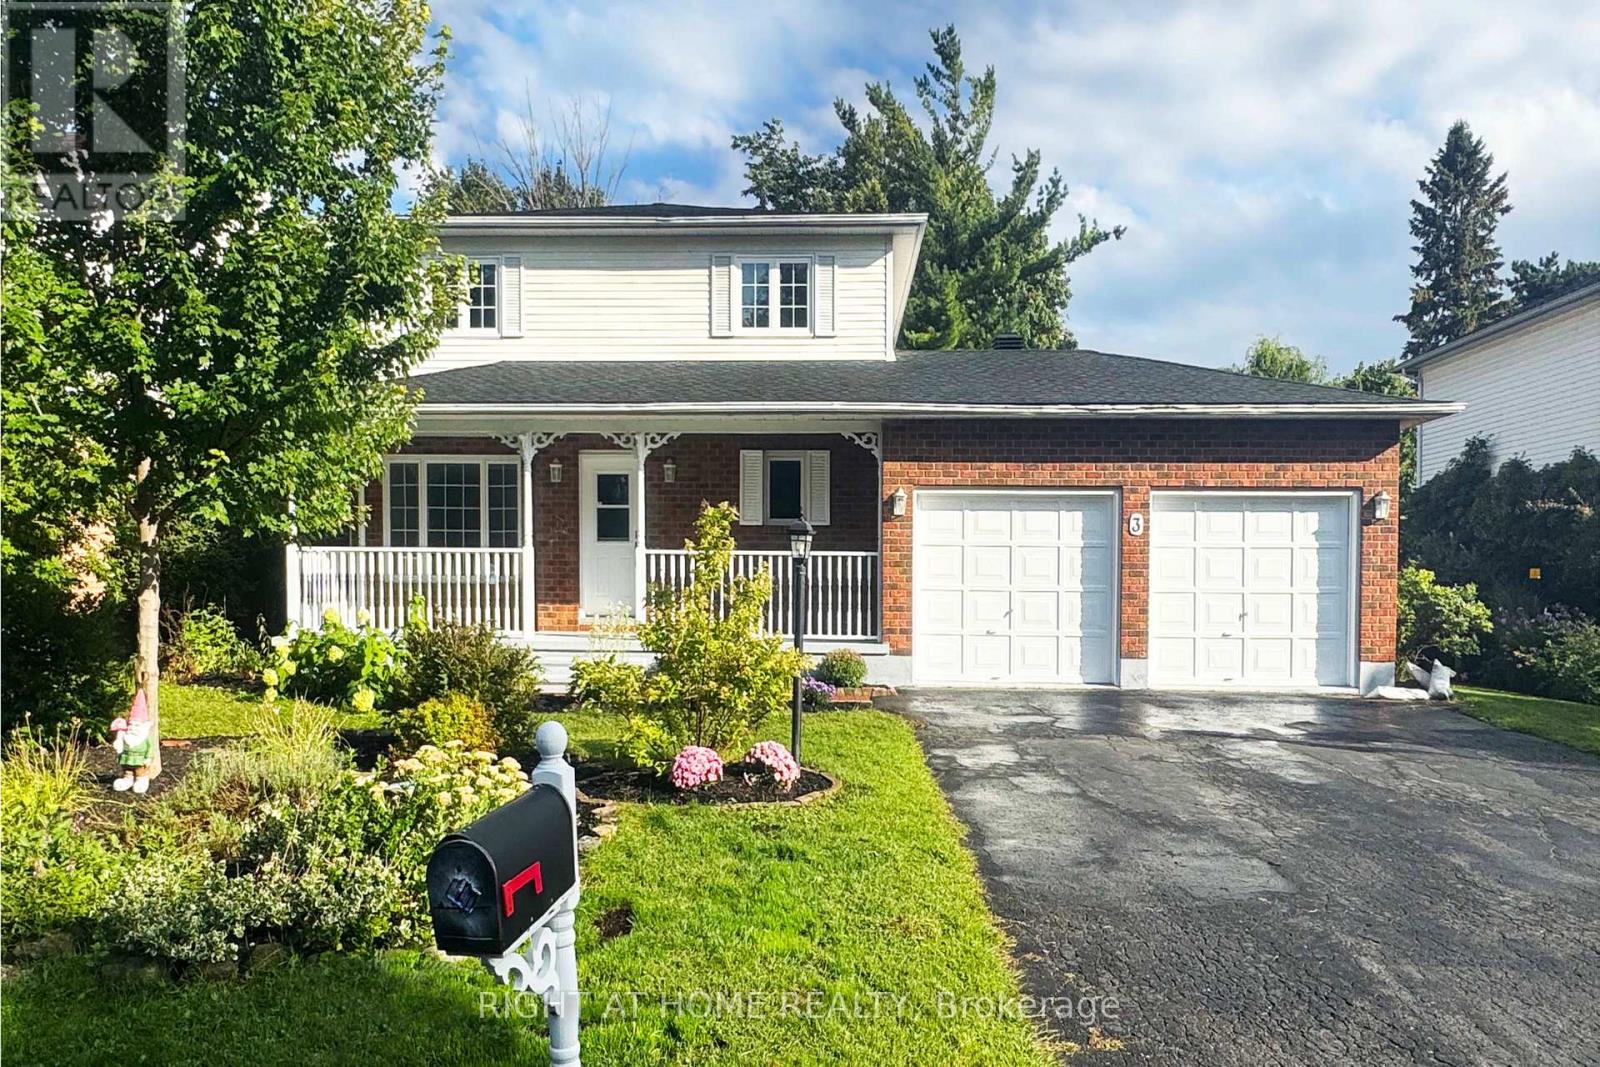
3 Joseph Circle
Stittsville (North), Ottawa
1 month agoMLS® X13743354
RIGHT AT HOME REALTY
5722 Kemplane Court
Blackburn Hamlet (South), Ottawa, Ontario K1W1B8
For sale· Added
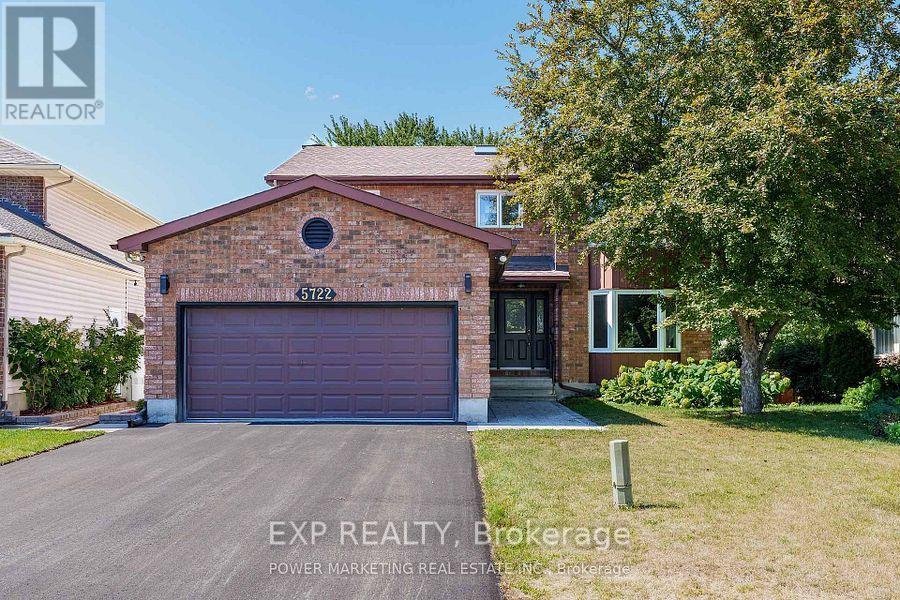
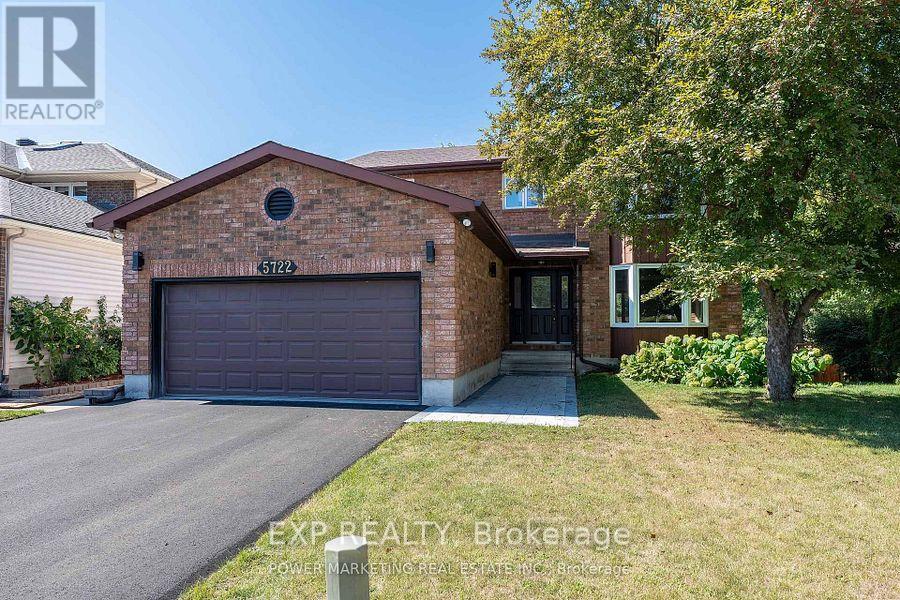
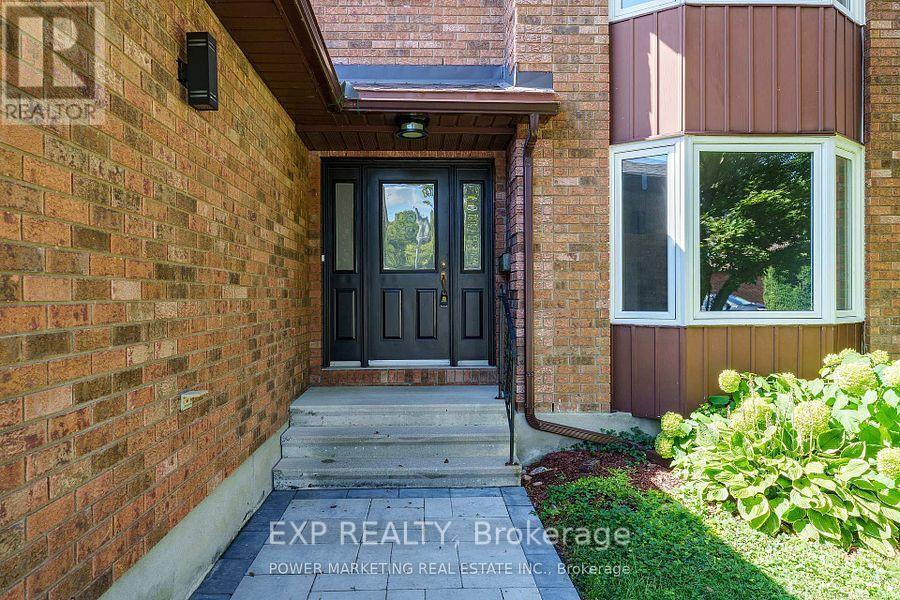
Welcome to 5722 Kemplane Court, a beautifully renovated home located in the desirable community of Blackburn Hamlet. This stunning property features a walkout basement that includes a second kitchen and laundry area, offering the perfect setup for a potential two-unit conversion or multi-generational living. Everything in the home has been updated this year, including a brand-new driveway, interlock, and modern finishes throughout. The roof has been done recently, adding to the home's long-term value and peace of mind. Enjoy summers in your private backyard with a fully fenced in-ground pool ideal for entertaining or relaxing with family. This move-in-ready home is close to schools, parks, and all amenities, making it an excellent opportunity for homeowners or investors alike.
Map data © OpenStreetMap contributors
No open houses are scheduled for this home.
Can't make it? Request a private viewing.
| Kitchen | Main level | 3.47 x 5.66 m |
| Laundry room | Basement | 3.3 x 3.27 m |
| Bedroom | Second level | 3.53 x 3.91 m |
| Laundry room | Second level | 2.1 x 1.49 m |
| Living room | Basement | 3.5 x 5.43 m |
| Bathroom | Second level | 3.55 x 2.18 m |
| Family room | Main level | 3.5 x 5.25 m |
| Dining room | Basement | 3.42 x 2.97 m |
| Bedroom | Second level | 3.53 x 4.16 m |
| Dining room | Main level | 3.5 x 3.98 m |
| Other | Second level | 2.76 x 1.62 m |
| Den | Main level | 3.47 x 2.56 m |
| Den | Basement | 3.37 x 2.61 m |
| Bathroom | Second level | 3.47 x 3.35 m |
| Kitchen | Basement | 3.35 x 3.65 m |
| Primary Bedroom | Second level | 3.53 x 6.09 m |
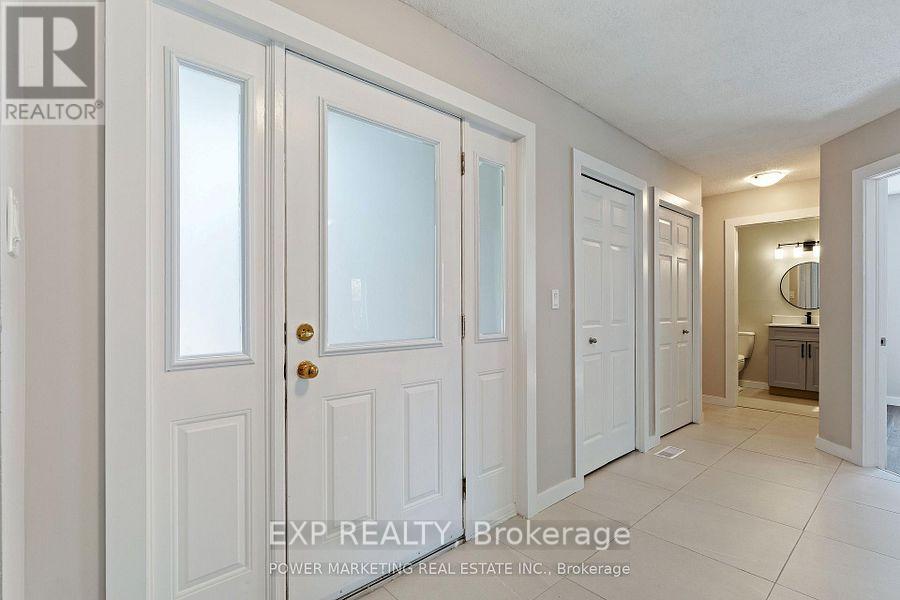
| Foyer | Main level | 3.47 x 4.72 m |
| Living room | Main level | 3.5 x 6.14 m |
| Bathroom | Basement | 3.3 x 1.52 m |
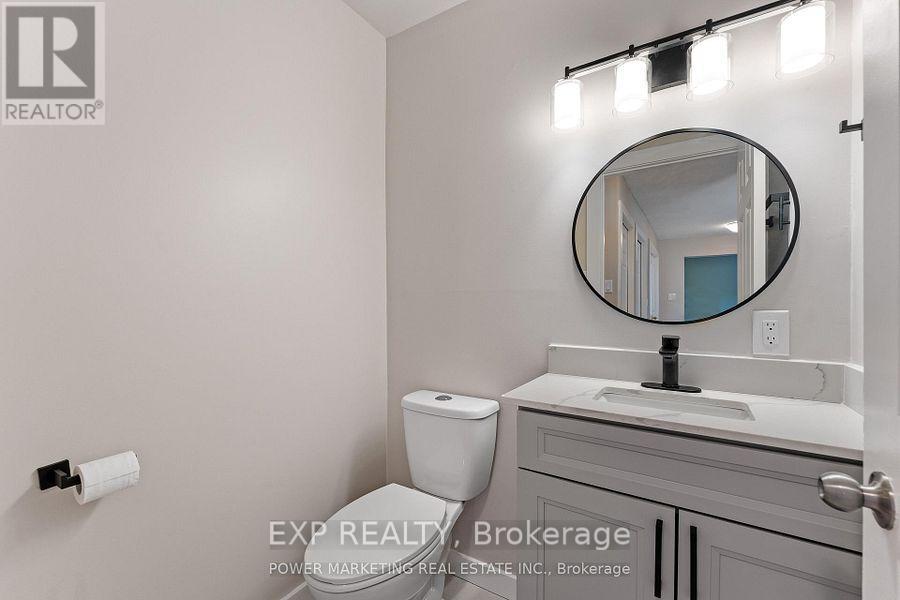
| Bathroom | Main level | 1.37 x 1.62 m |
| Bedroom | Second level | 3.53 x 3.25 m |
| Bedroom | Basement | 3.27 x 4.41 m |