
 For sale 50
$683,900
3+1 bed4 bath1,500–2,000 sq ft
502 Rougemount Crescent
Fallingbrook/Gardenway South, Ottawa
25 days agoMLS® X13803092
RE/MAX HALLMARK REALTY GROUP
583 Tweedsmuir Avenue #9
Westboro/Hampton Park, Ottawa, Ontario K1Z5P4
For sale· Added
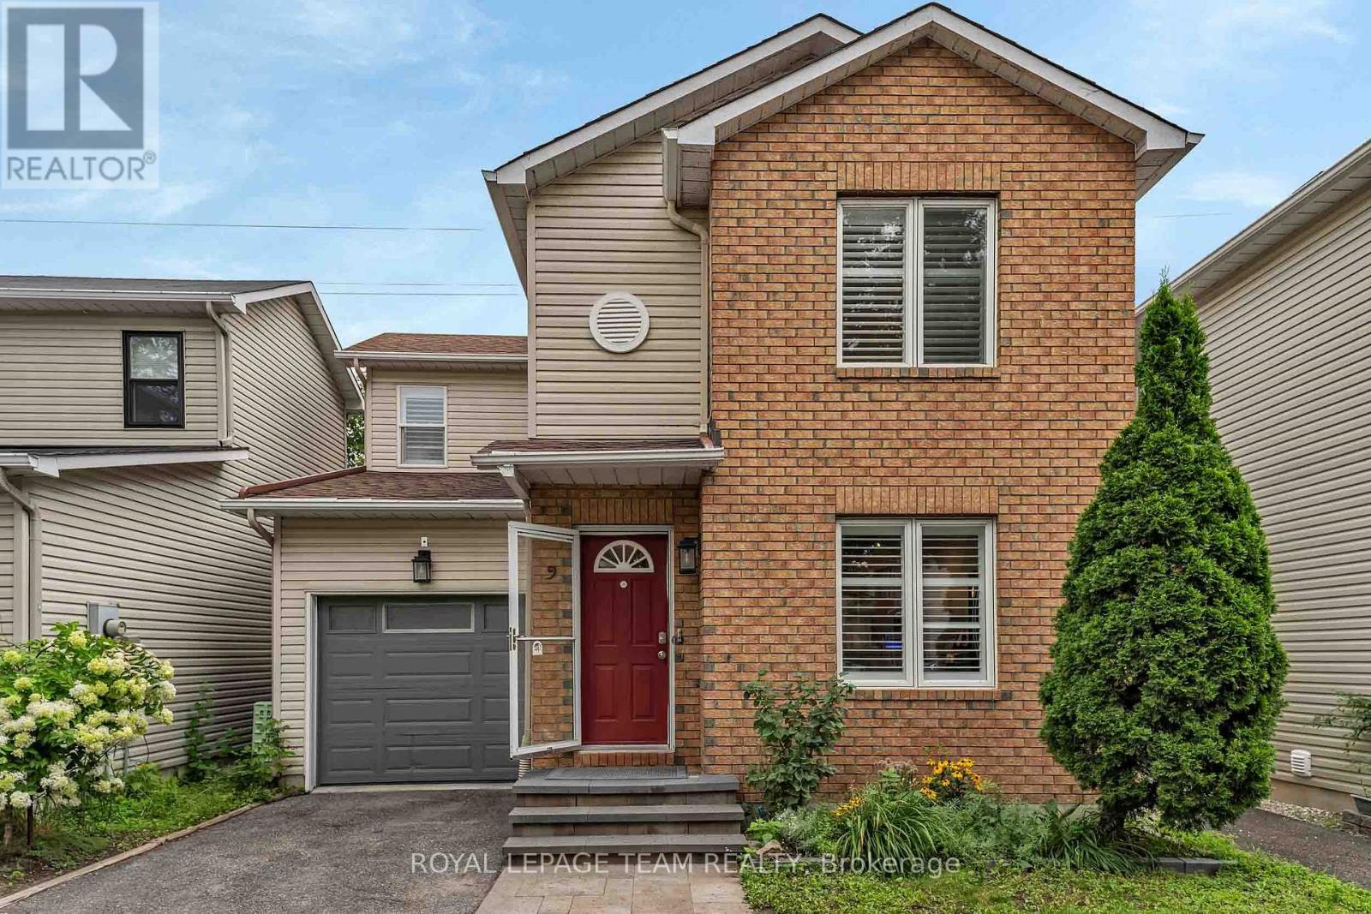
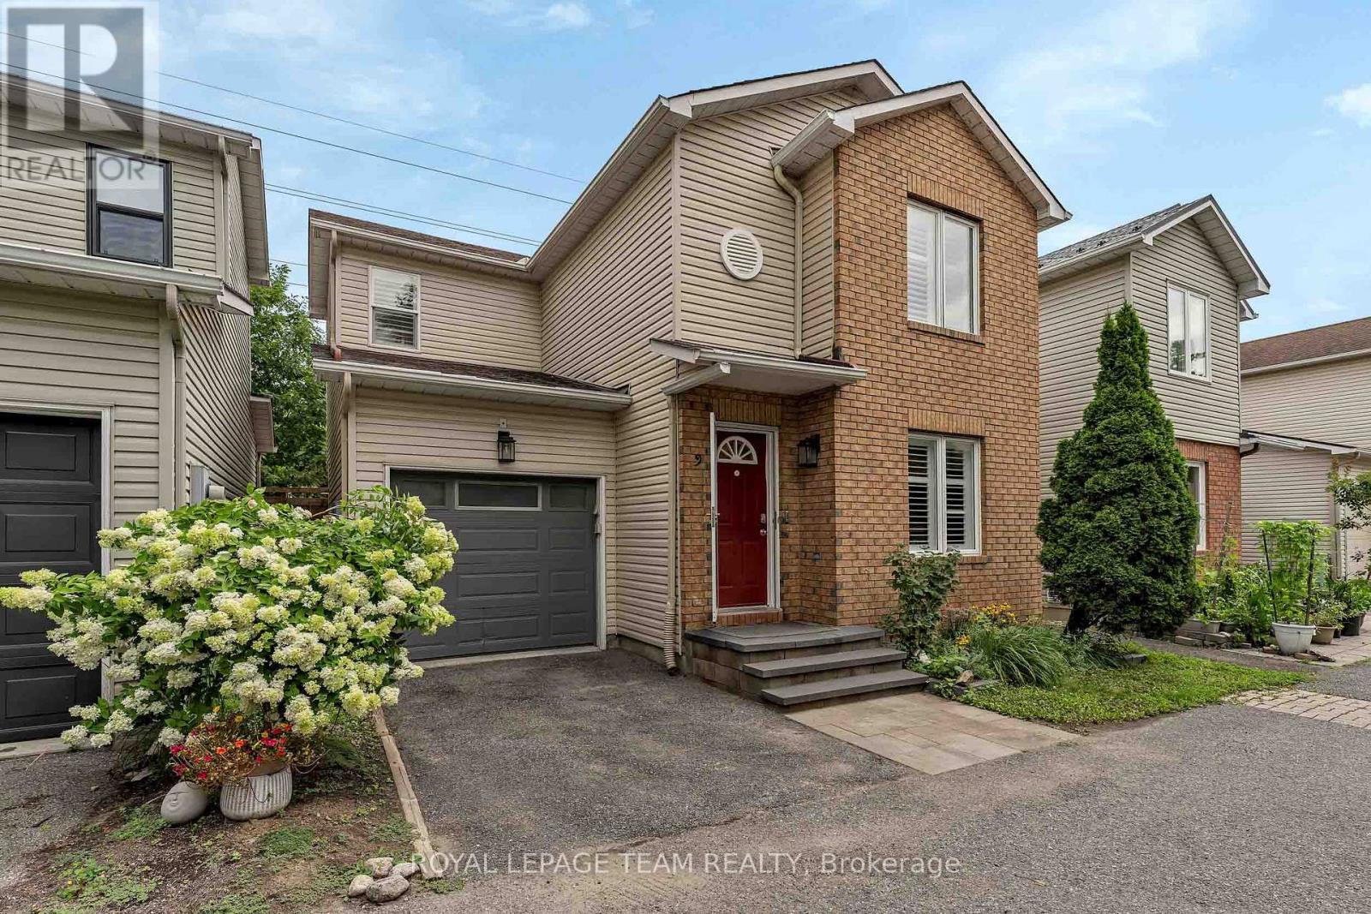
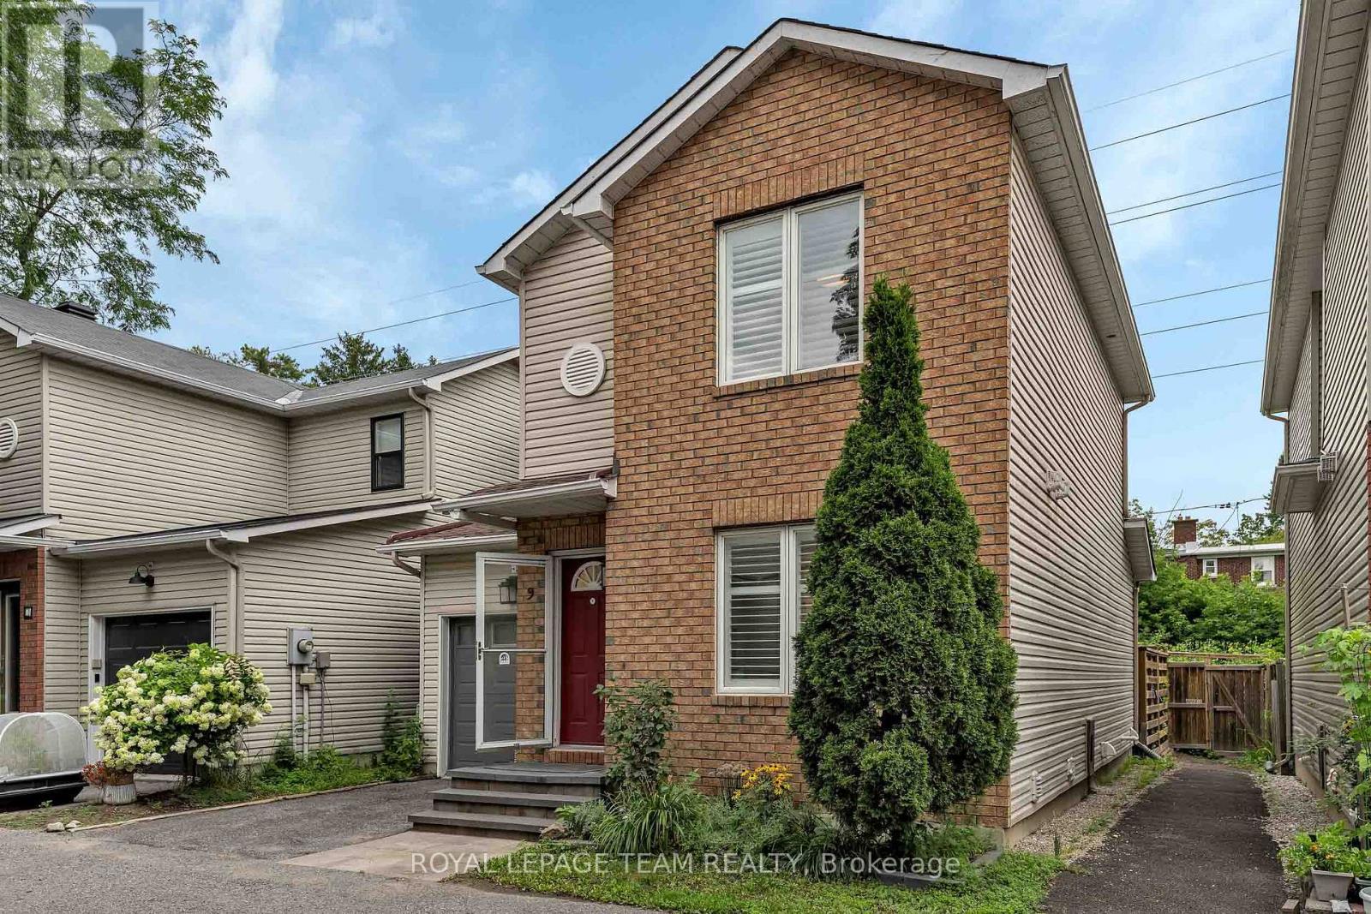
Four-bedroom, three-bath detached home tucked away in a private enclave with no rear neighbours. This home offers a beautiful lifestyle with minimal maintenance, providing space, privacy and convenience in a fantastic location. Easy access to public transit, recreation centres, outstanding schools, shopping, gyms, restaurants and everyday amenities. A short bike ride to Westboro Beach, with easy access to major highways and the airport. Bright, functional layout includes hardwood floors, gas fireplace, a 2-pc powder room, California shutters and inside entry from garage. Kitchen renovated in 2025. Second level offers 3 bedrooms, including a generous primary with a full wall of closets, plus an updated full bath. Finished basement renovated in 2022 & 2025 with the 4th bedroom and 3-pc bath, ideal as a teenager's retreat, guest space, home office, study or hobby room. Sunny, fully fenced backyard with deck, grassy area and BBQ gas line. Open space behind adds privacy and tranquility.
Map data © OpenStreetMap contributors
No open houses are scheduled for this home.
Can't make it? Request a private viewing.
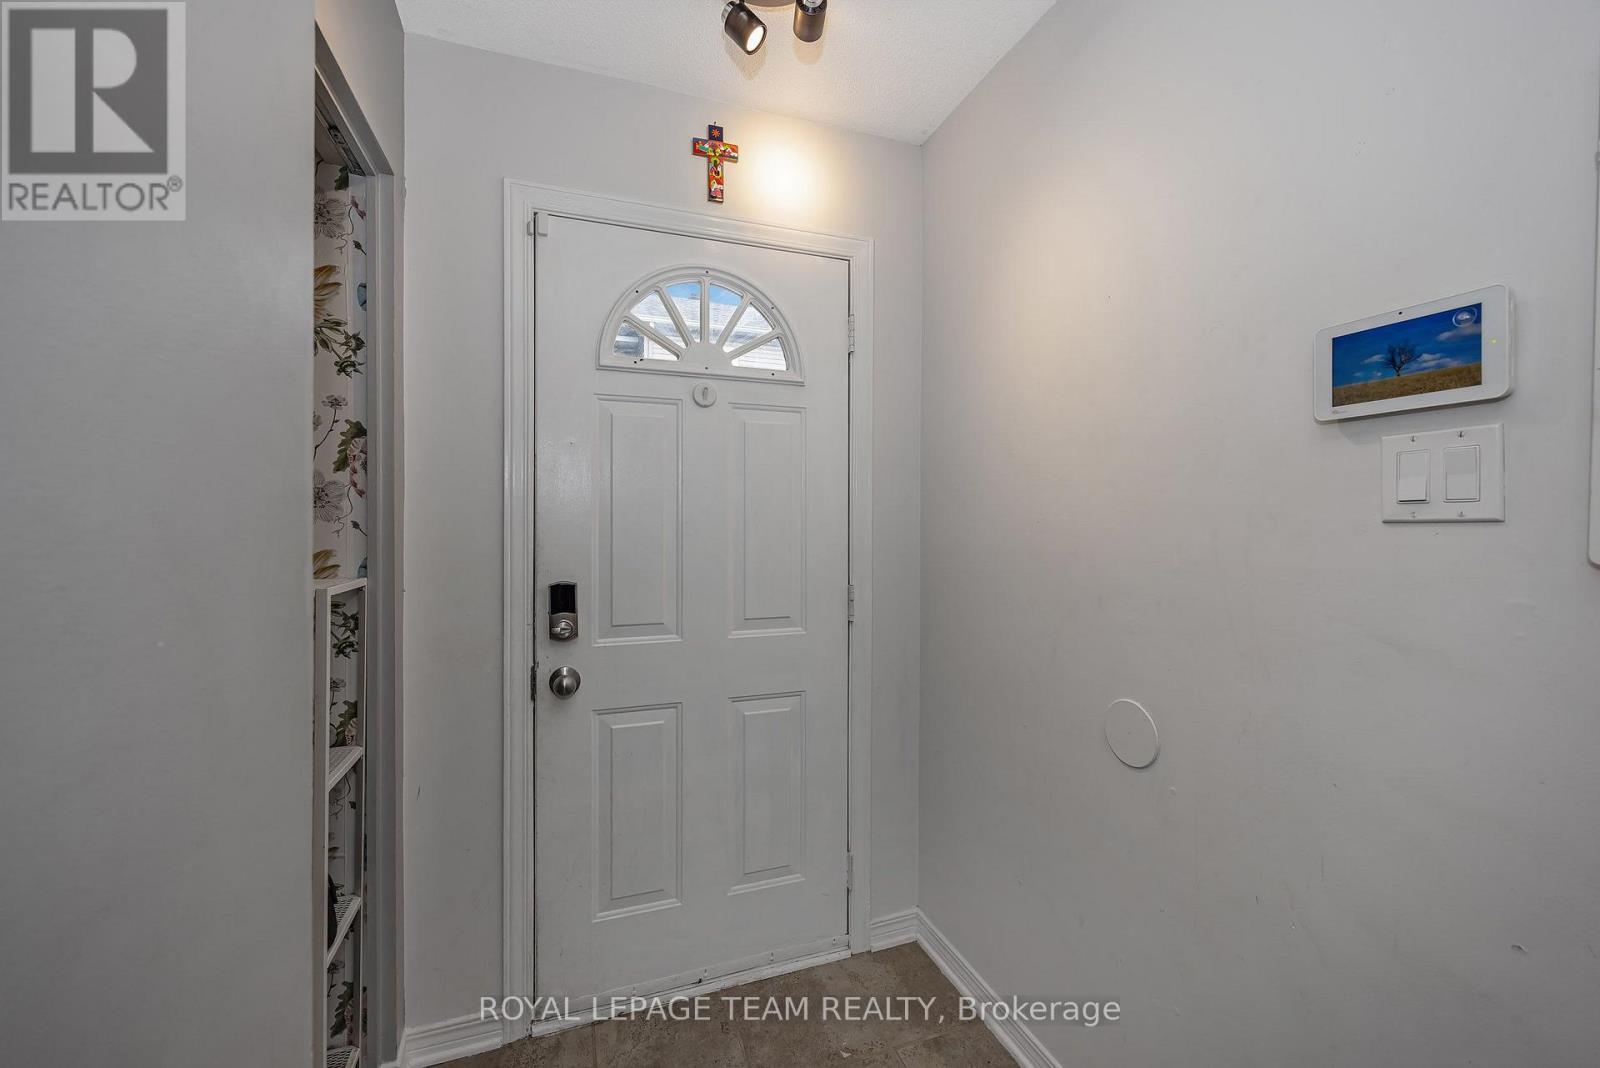
| Foyer | Main level | 3.9 x 2.02 m |
| Living room | Main level | 4.7 x 3.72 m |
| Dining room | Main level | 3.56 x 2.45 m |
| Kitchen | Main level | 4.01 x 3.08 m |
| Primary Bedroom | Second level | 4.04 x 4.02 m |
| Bedroom 2 | Second level | 3.39 x 2.97 m |
| Bedroom 3 | Second level | 2.78 x 2.43 m |
| Recreational, Games room | Basement | 6.15 x 4.7 m |
| Bedroom 4 | Basement | 3.95 x 2.43 m |
| Utility room | Basement | 2.27 x 2.17 m |




