
 For sale 50
$683,900
3+1 bed4 bath1,500–2,000 sq ft
502 Rougemount Crescent
Fallingbrook/Gardenway South, Ottawa
25 days agoMLS® X13803092
RE/MAX HALLMARK REALTY GROUP
593 Pinawa Circle
Barrhaven - Stonebridge, Ottawa, Ontario K2J5Y2
For sale· Added
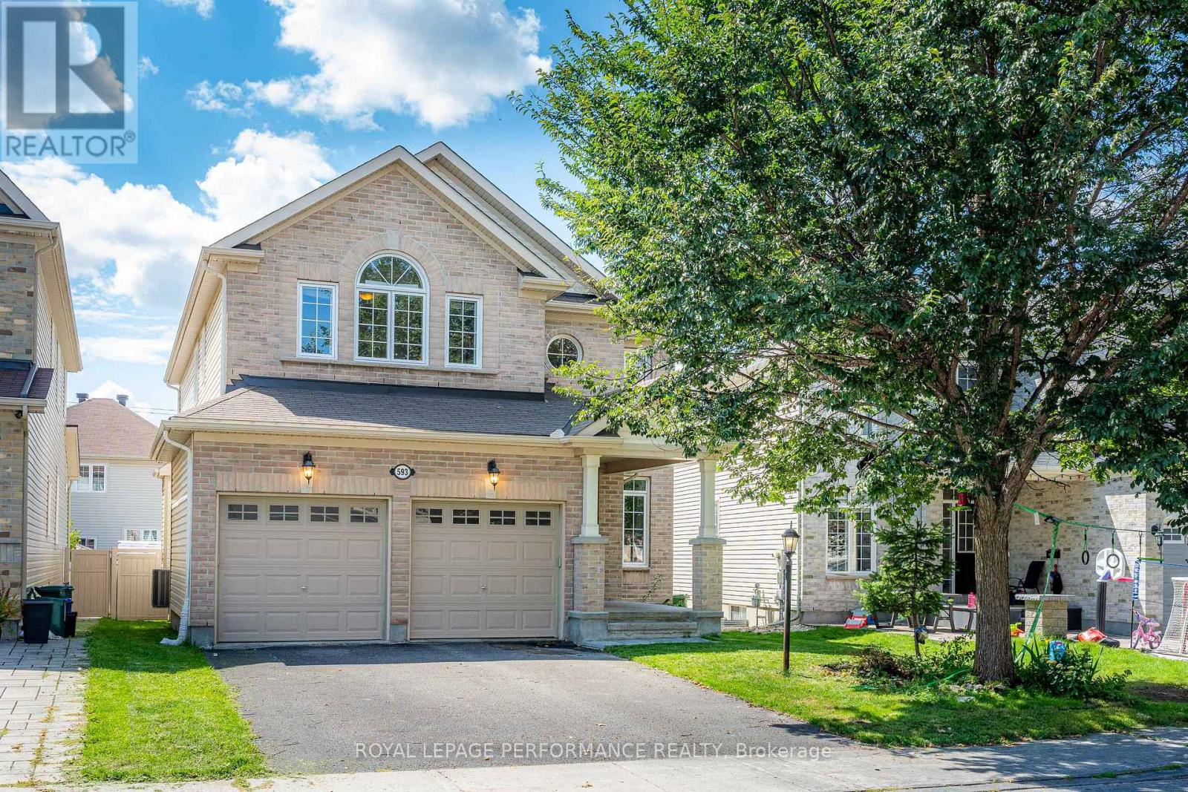
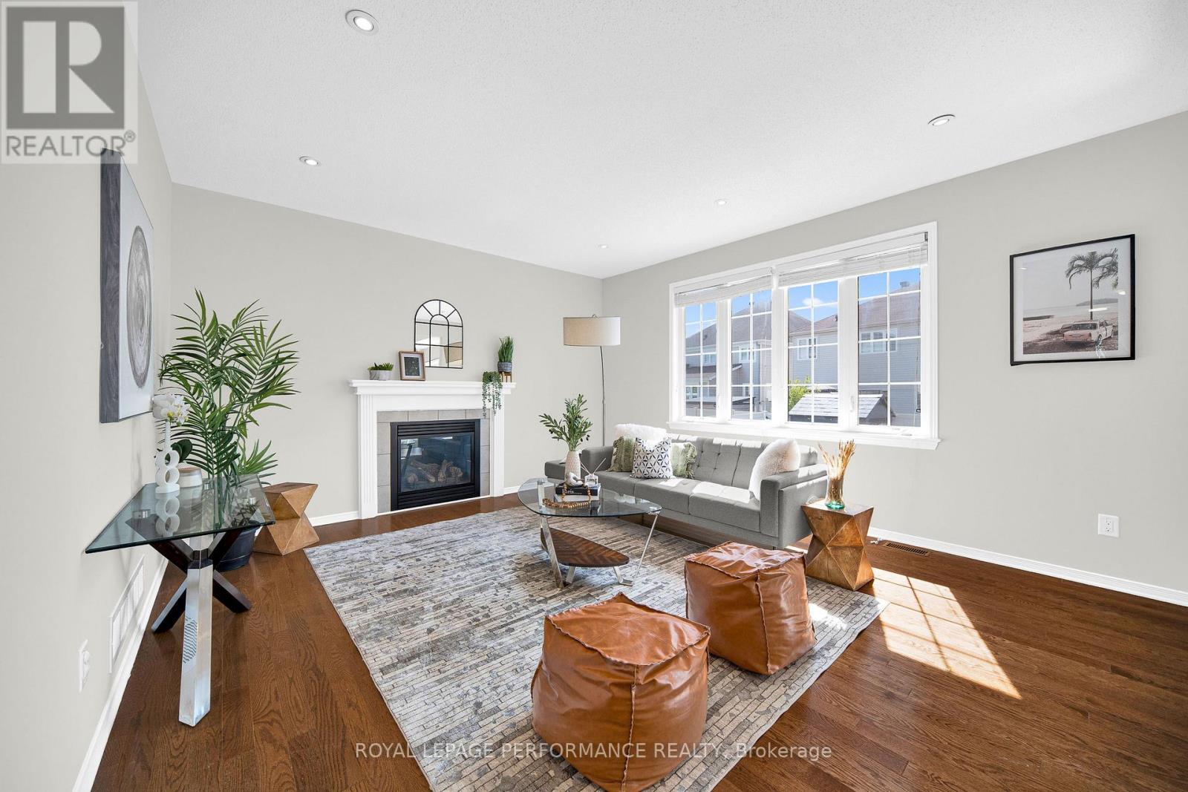
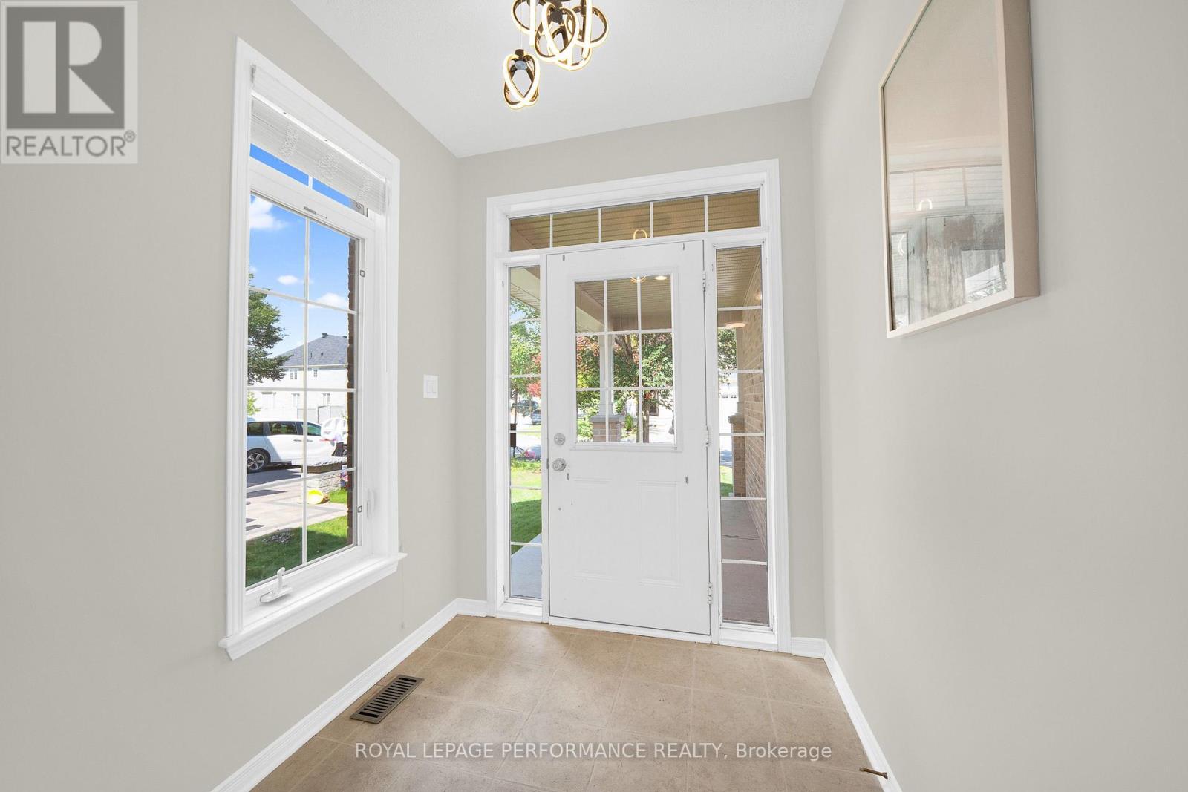
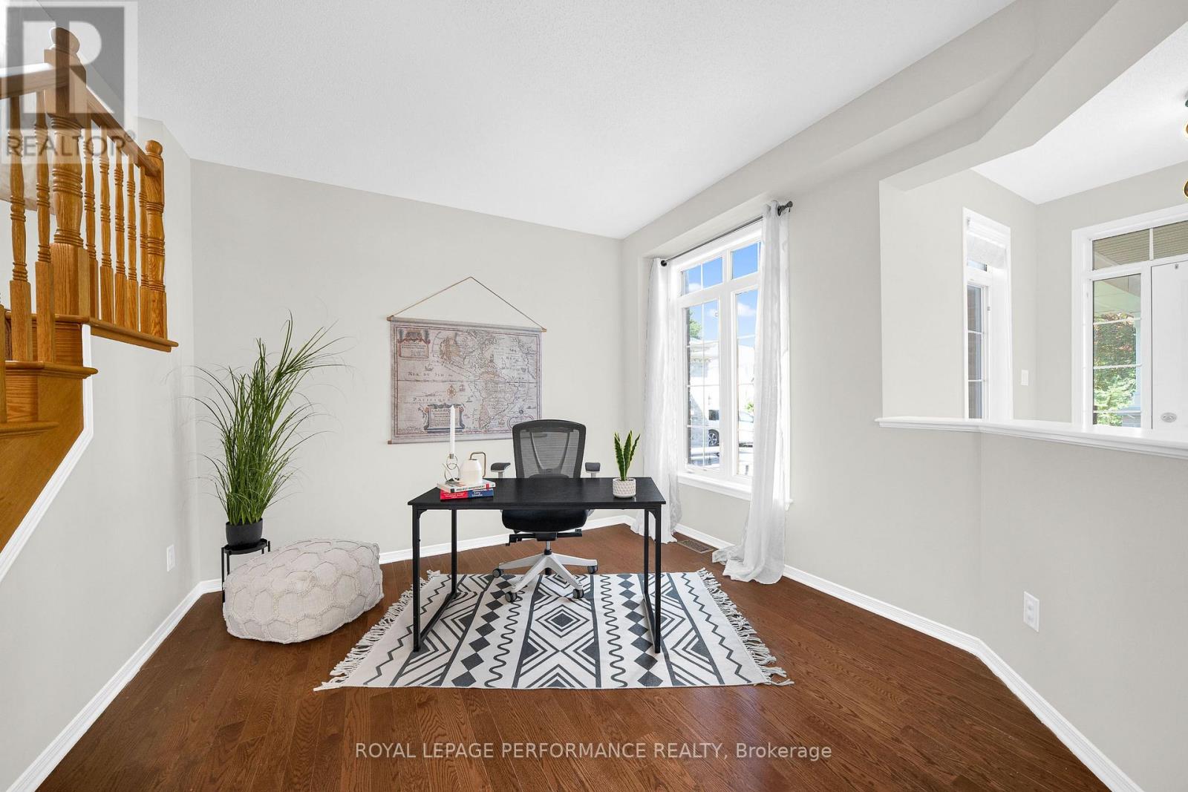
Excellent Location! Welcome to Monarch's highly sought-after Nantucket model, perfectly situated in the prestigious, award-winning golf course community of Stonebridge.This meticulously maintained 4+1 bedroom, 3.5-bathroom family home sits on a quiet lot and features extensive upgrades. An inviting foyer leads you into the elegant formal living and dining rooms. The home boasts gleaming hardwood flooring throughout, beautifully complemented by builder-upgraded hardwood stairs. The cozy family room, centered around a charming gas fireplace, overlooks a grand kitchen equipped with upgraded cabinetry and a functional center island perfect for meal preparation.The second level features 4 generously sized bedrooms. A grand primary suite awaits, complete with a spa-inspired ensuite bath to help you unwind after a long day.The fully finished lower level offers a large recreation room and an additional full bathroom, providing the ideal setup for family entertainment or a private guest suite. Step outside to a beautifully landscaped backyard featuring a premium interlock patio. Close to all prime Barrhaven amenities, including scenic parks, public transit, top-rated schools, and the Marketplace shopping center, and it is just a 3-minute walk to the Minto Community Sports Complex. A Must-See!
Map data © OpenStreetMap contributors
No open houses are scheduled for this home.
Can't make it? Request a private viewing.
| Living room | Main level | 3.45 x 3.35 m |
| Bedroom 5 | Basement | 3.35 x 3.05 m |
| Recreational, Games room | Basement | 7.62 x 4.57 m |
| Bathroom | Basement | 1.22 x 1.83 m |
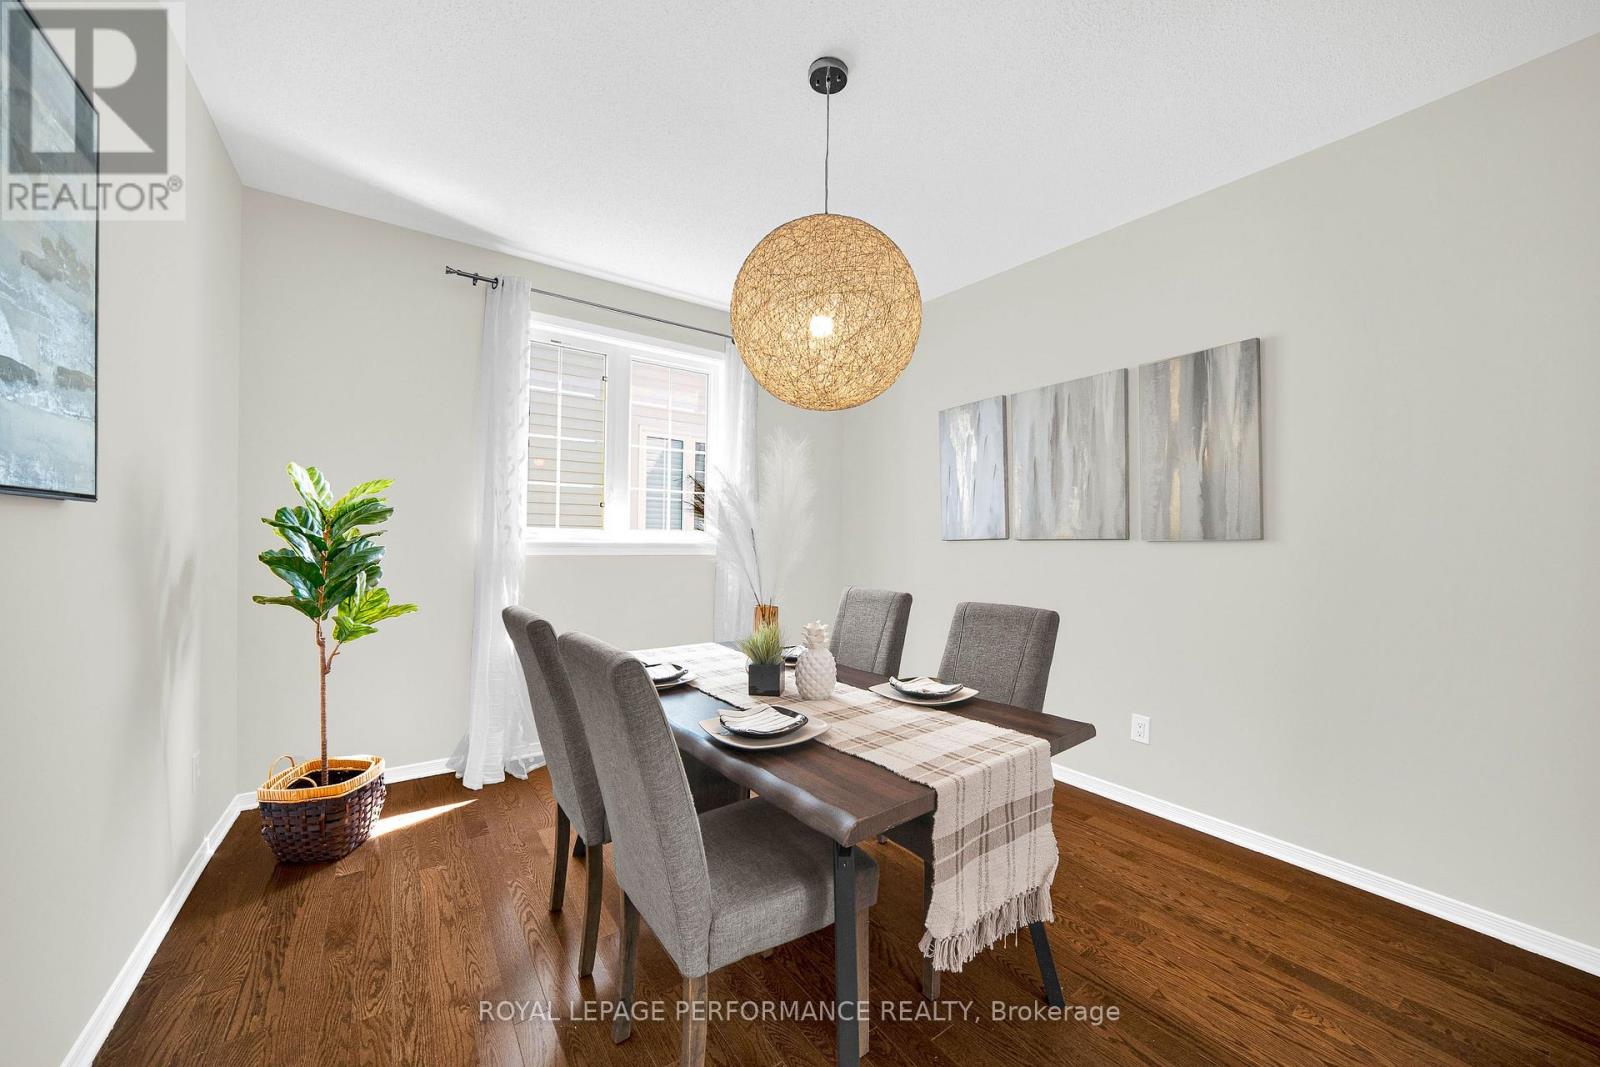
| Dining room | Main level | 3.96 x 3.4 m |
| Kitchen | Main level | 4.26 x 2.43 m |
| Family room | Main level | 4.87 x 4.26 m |
| Dining room | Main level | 4.26 x 2.43 m |
| Primary Bedroom | Second level | 5.84 x 4.26 m |
| Bedroom | Second level | 3.75 x 3.65 m |
| Bedroom | Second level | 4.26 x 3.35 m |
| Bedroom | Second level | 4.97 x 3.65 m |
| Bathroom | Second level | 1.83 x 1.22 m |




