 For sale 50
$3,250,000
3+1 bed5 bath3,500–5,000 sq ft
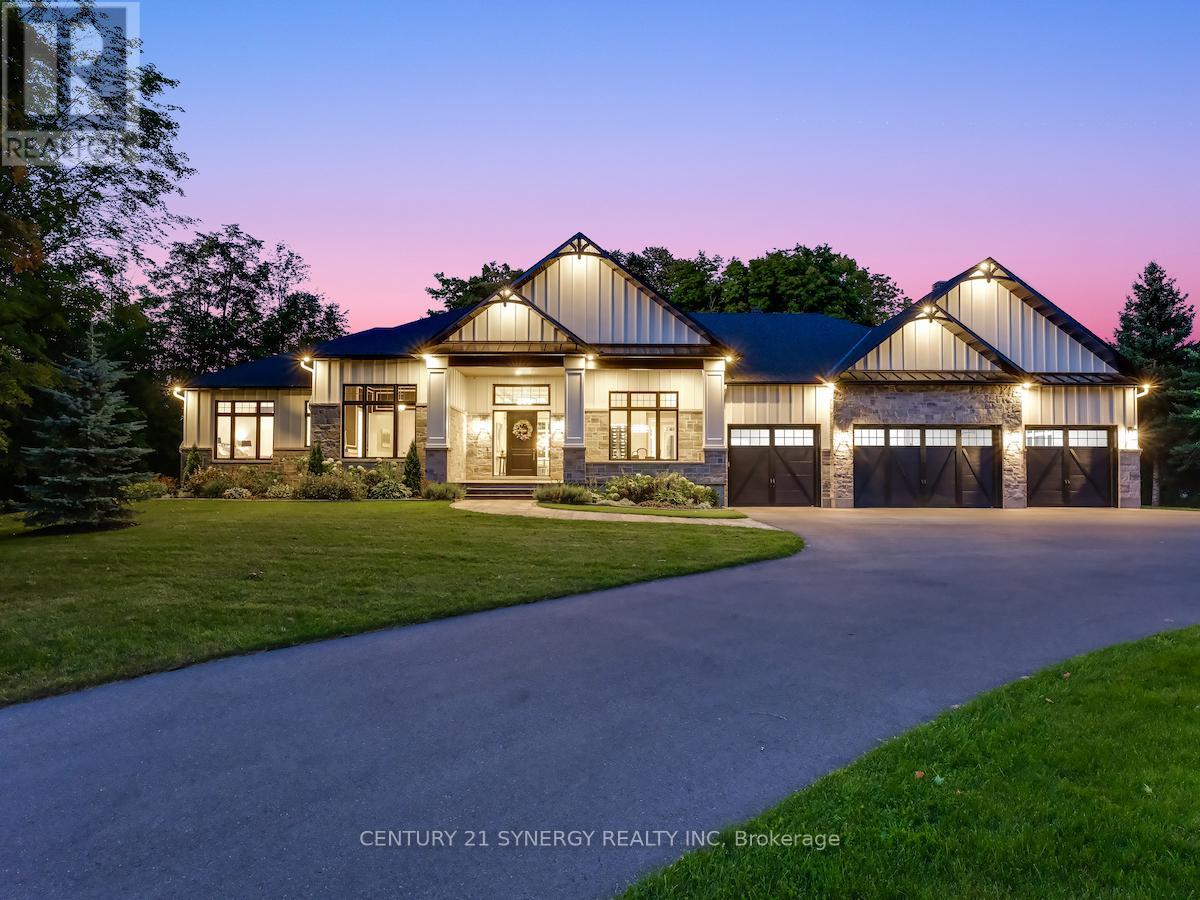
1443 Duchess Crescent
Manotick East to Manotick Station, Ottawa
5 months agoMLS® X13045182
CENTURY 21 SYNERGY REALTY INC.
6029 Rideau Valley Drive North
Manotick South to Roger Stevens, Ottawa, Ontario K4M1B3
For sale· Added
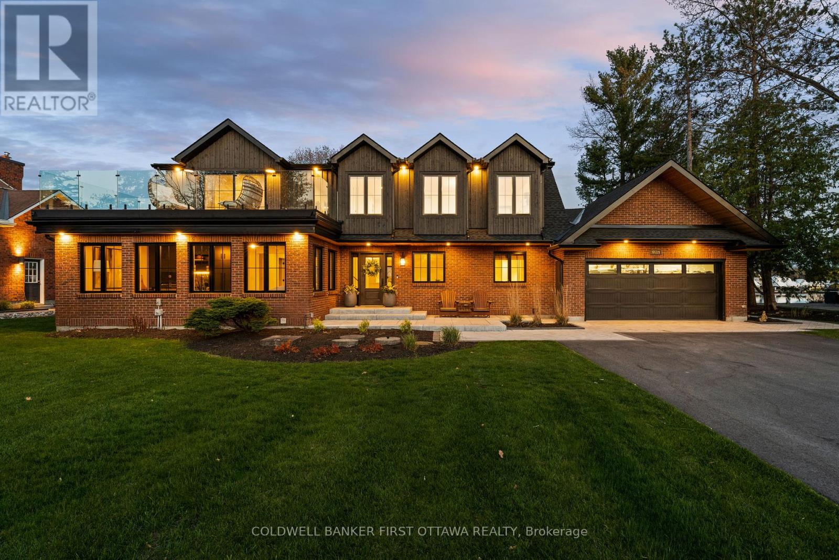
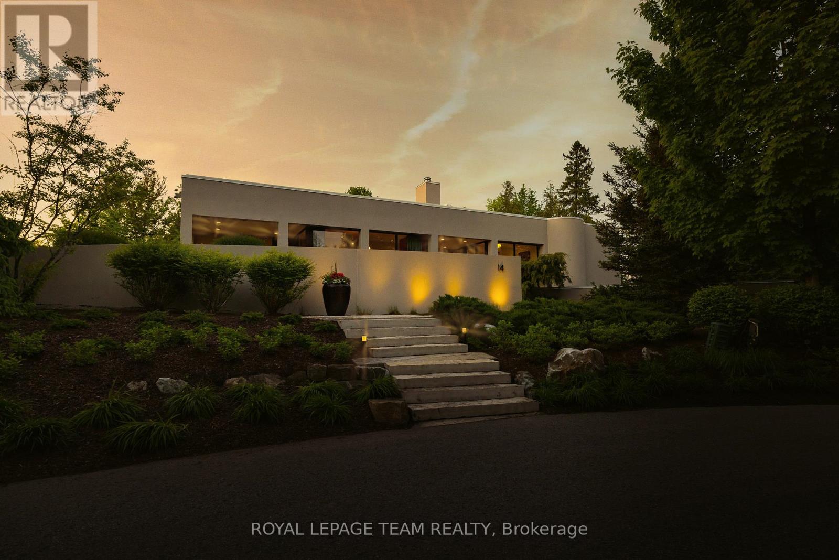
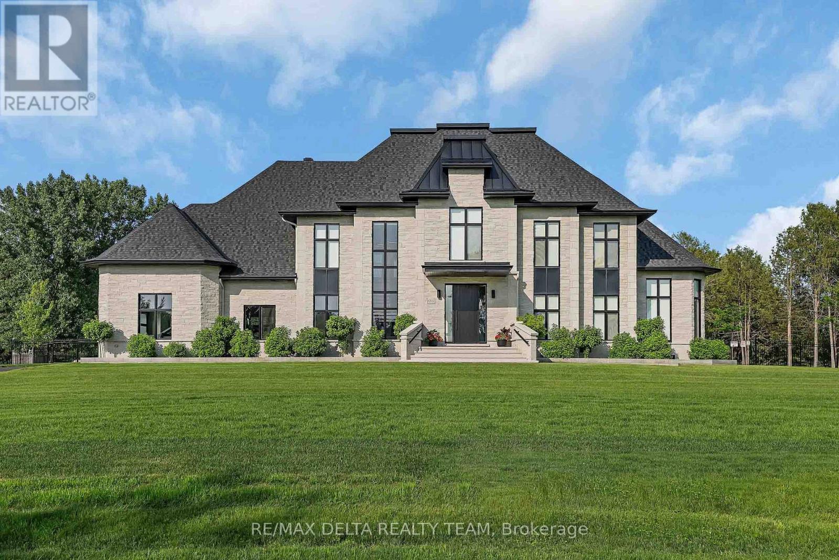
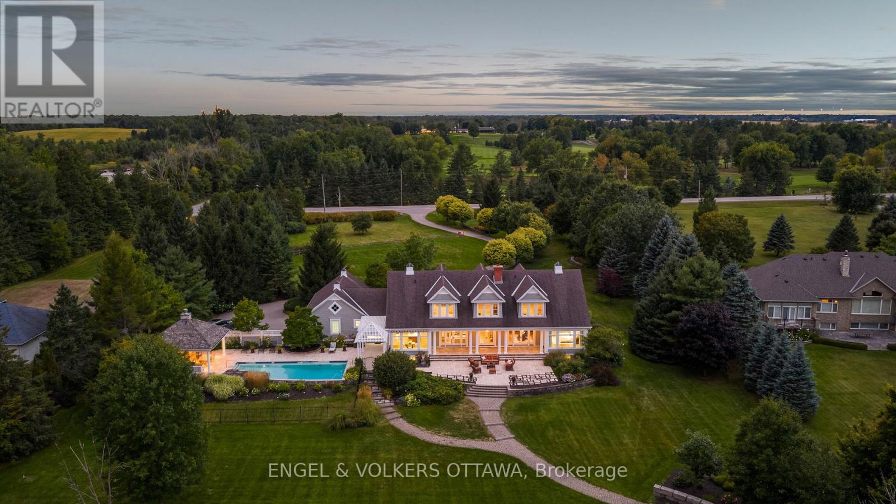
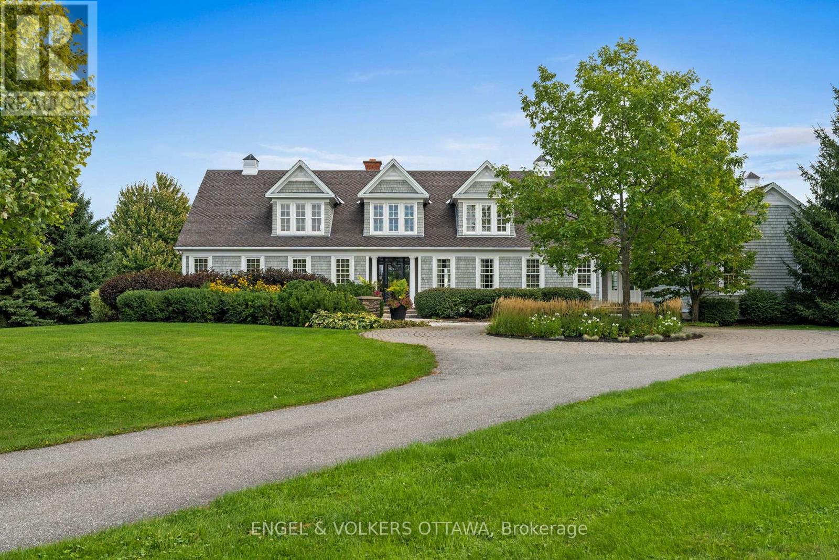
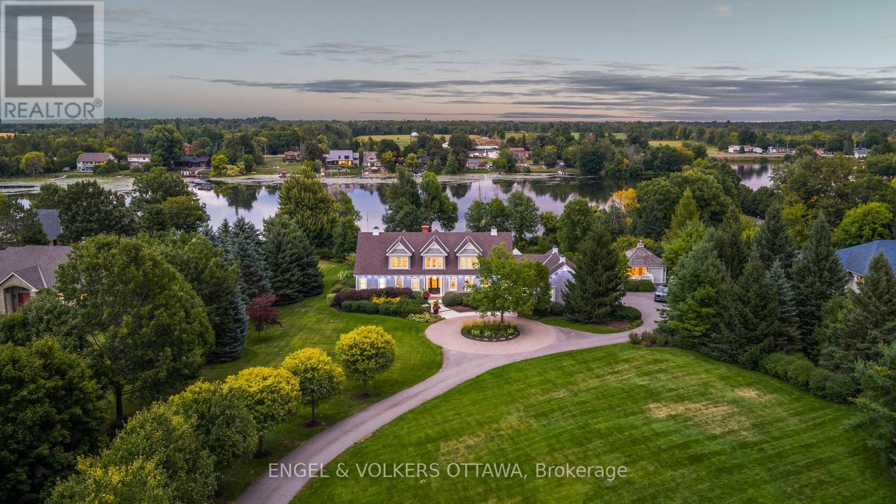
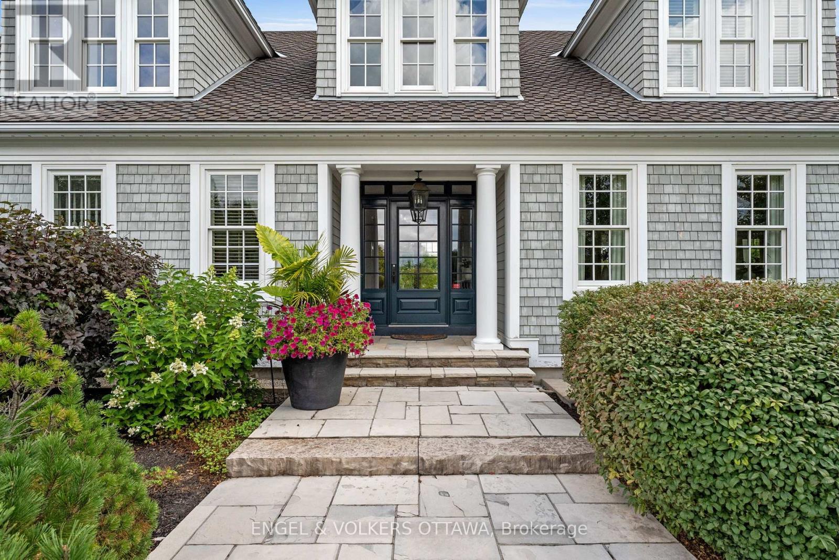
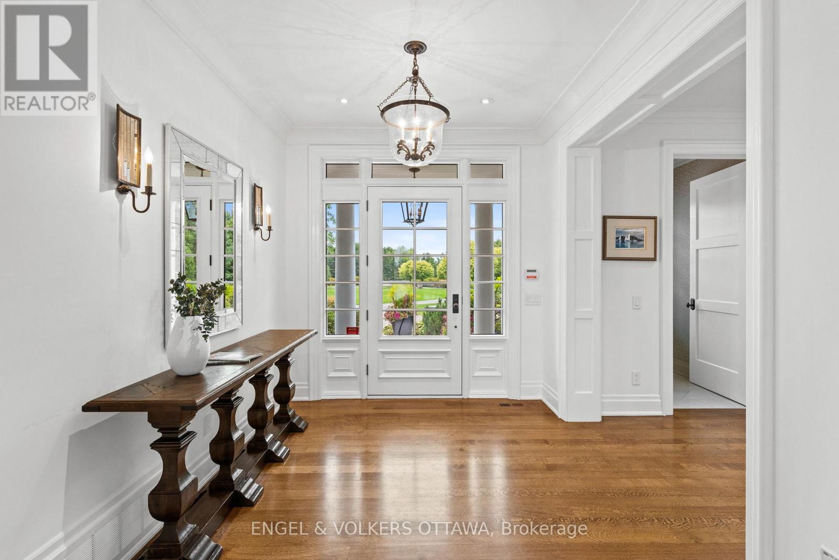
Designed by Jim Pearson and crafted by multi-award-winning Terra Nova, this Cape Cod-inspired residence captures the enduring elegance of the Hamptons. Nestled on 3.17 acres of meticulously landscaped grounds by Gerald Wheeler, the property offers direct Rideau River access, a private dock, and a resort-style in-ground pool, all just steps from the prestigious Rideau View Golf Club.Inside, exquisite craftsmanship is evident at every turn-from the custom Irpinia kitchen with marble countertops and full-height book-matched backsplash, to the Parliament-inspired office and a main-level primary suite designed for comfort and style. Featuring 4 bedrooms, 6 bathrooms, and sweeping panoramic river views, this home seamlessly blends architecture, landscape, and luxury into a cohesive legacy property.6029 Rideau Valley Dr. N is more than a home-, it's a refined residence where every detail has been perfected, offering a lifestyle of unmatched elegance and timeless appeal.
Map data © OpenStreetMap contributors
No open houses are scheduled for this home.
Can't make it? Request a private viewing.
| Office | Main level | 4.93 x 4.39 m |
| Bathroom | Main level | 3.54 x 4.42 m |
| Bedroom 4 | Second level | 4.93 x 4.42 m |
| Bathroom | Second level | 4.91 x 1.98 m |
| Living room | Main level | 4.93 x 7.04 m |
| Bedroom 3 | Second level | 4.97 x 4.88 m |
| Bedroom 2 | Second level | 5.79 x 4.45 m |
| Sitting room | Second level | 2.32 x 2.47 m |
| Bathroom | Lower level | 2.87 x 1.89 m |
| Recreational, Games room | Lower level | 9.75 x 7.49 m |
| Dining room | Main level | 4.63 x 4.57 m |
| Kitchen | Main level | 7.95 x 4.01 m |
| Pantry | Main level | 2.8 x 2.29 m |
| Laundry room | Main level | 2.68 x 2.11 m |
| Mud room | Main level | 3.39 x 2.99 m |
| Partial bathroom | Main level | 1.83 x 1.98 m |
| Partial bathroom | Main level | 2.19 x 1.43 m |
| Primary Bedroom | Main level | 6.34 x 4.27 m |