 For sale 50
$1,198,000
4+1 bed4 bath2,500–3,000 sq ft
3378 Bramble Lane
Osgoode, Ottawa
1 month agoMLS® X13744356
ROYAL LEPAGE TEAM REALTY
6367 Herberts Corners Road
Osgoode Twp North of Reg Rd 6, Ottawa, Ontario K4P1H3
For sale· Added
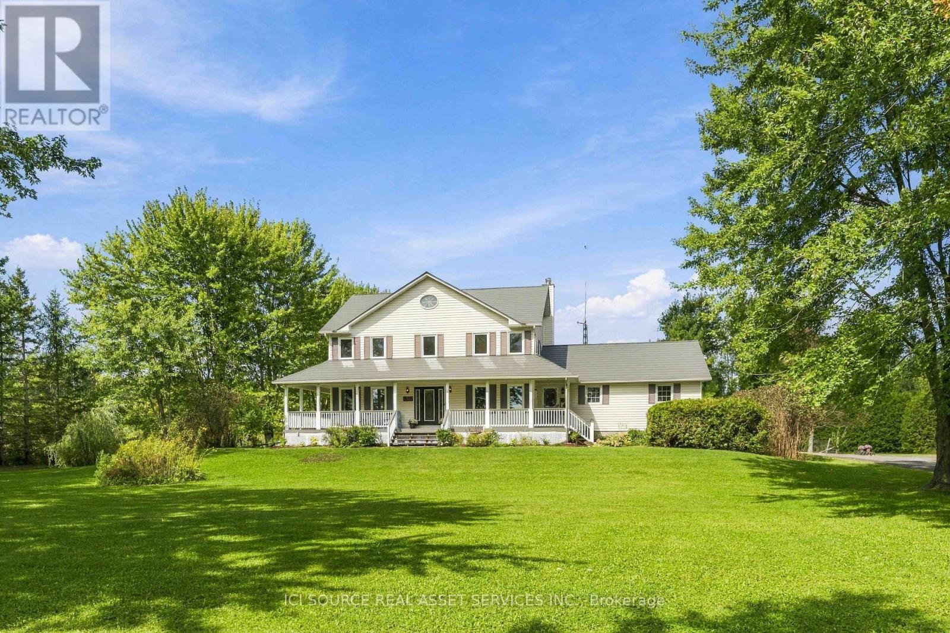
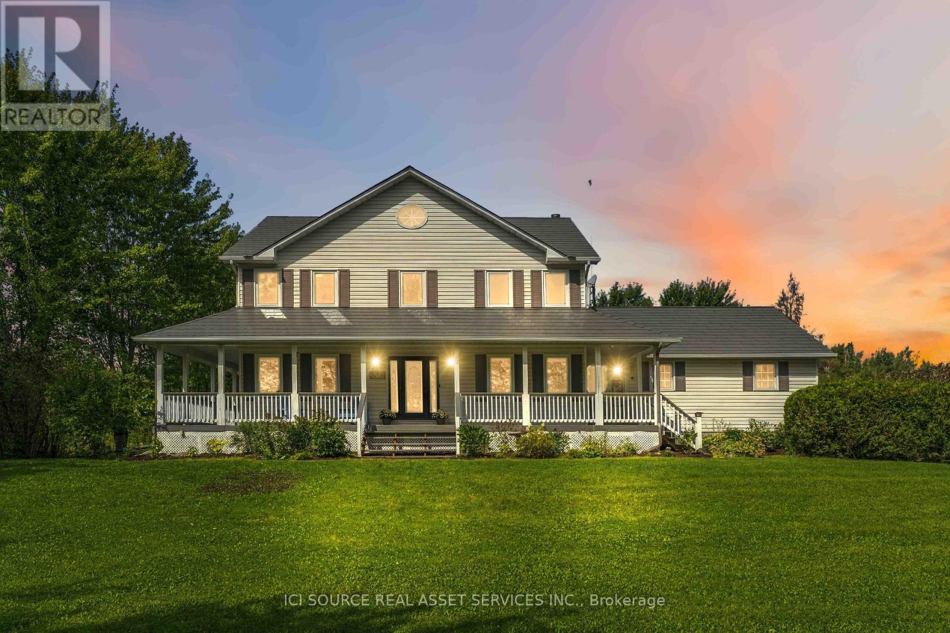
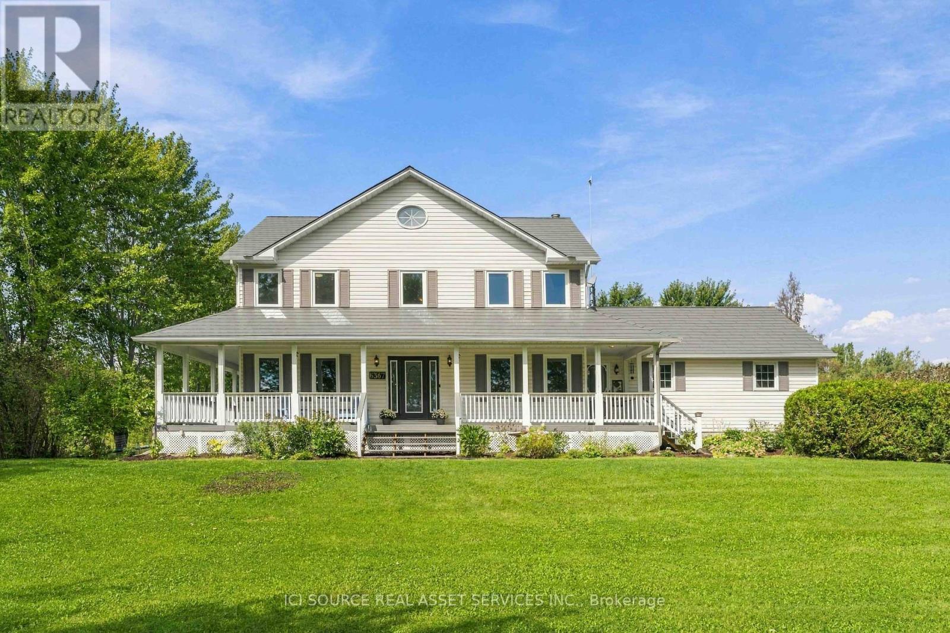
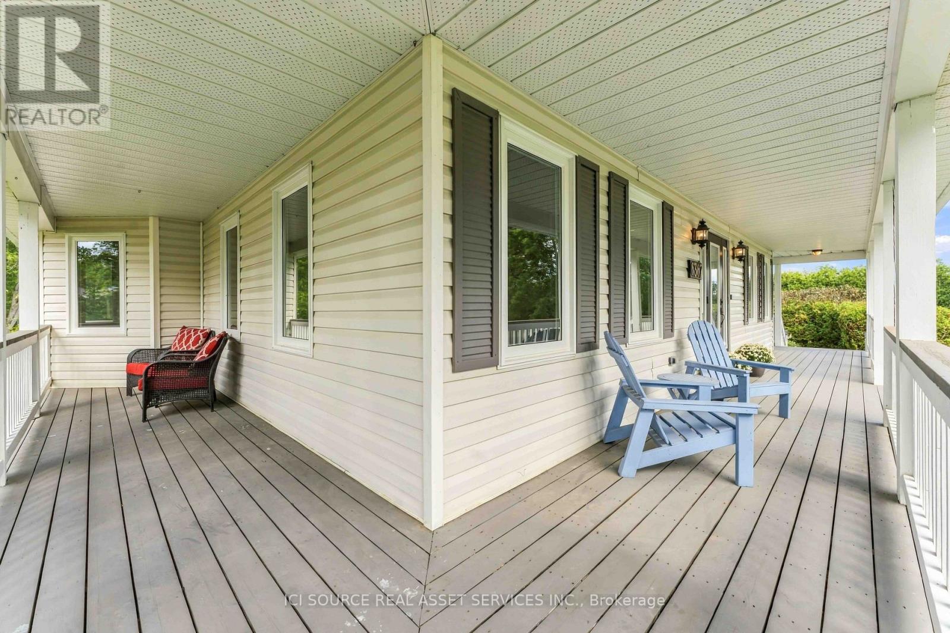
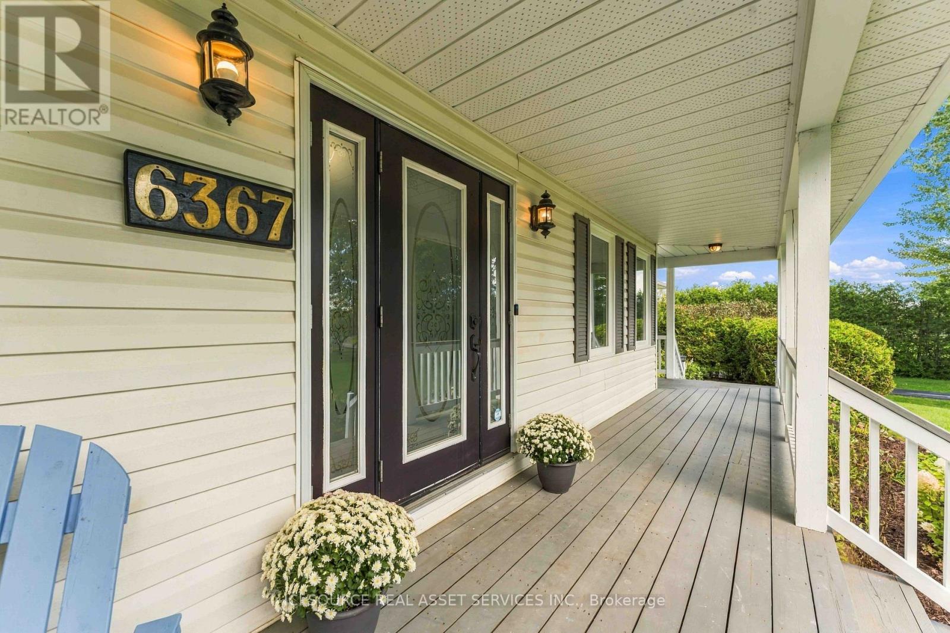
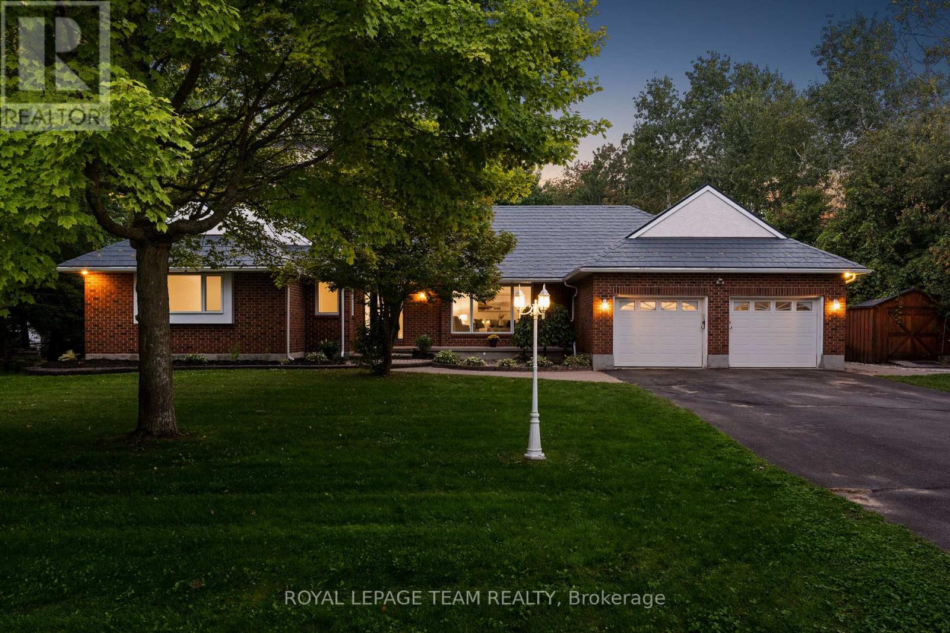
Welcome to 6367 Herberts Corners Rd-an inviting 25-acre hobby farm where country charm meets modern upgrades! Surrounded by mature trees and gardens, this well-maintained 2-storey home offers peaceful rural living with endless possibilities! The expansive wrap-around porch, resurfaced in 2025, sets the tone for slow mornings and sunset views. Inside are 4 spacious bdrms, 2 full baths upstairs, and amain-floor powder rm. The main level includes an office, dining rm, kitchen, living rm, family rm, and a south-facing sunroom. Freshly painted in 2026, the upper level features new flooring and baseboards. A premium Wakefield Bridge steel-shingle roof (2024) adds long-term durability. A new water pump and softener system (2024) plus geothermal heating/cooling provide efficient year-round comfort. The finished basement offers flexible space for rec, storage, or hobbies. Outdoors, the property is a homesteader's dream! The new Olympia Steel building (30' x 60', 2025) sits on a concrete pad with hydro, exterior water tap, impressive height, and versatility for equipment, workshop, etc. It can be insulated and converted into horse/livestock stalls with doors to a fenced pasture. Additional outbuildings include a shed, chicken coop, and loafing shed. A new crushed-asphalt driveway (2026) leads to the 2-car garage. Raised garden beds, a pond, abundant wildlife, fruit trees, wooded trails, and a covered back porch overlooking a fenced-in backyard complete this exceptional rural retreat! *For Additional Property Details Click The Brochure Icon Below*
Map data © OpenStreetMap contributors
No open houses are scheduled for this home.
Can't make it? Request a private viewing.
| Sep 30, 2026 | $1,585,000 | ▼ $100,000 |
| Sep 15, 2026 | $1,685,000 | First recorded price |
Price changes since Sep 15, 2026.
| Kitchen | Main level | 3.7 x 3.44 m |
| Mud room | Main level | 1.67 x 3.91 m |
| Recreational, Games room | Basement | 8.33 x 9.21 m |
| Dining room | Main level | 4.01 x 3.7 m |
| Living room | Main level | 4.22 x 5.8 m |
| Eating area | Main level | 2.65 x 2.92 m |
| Solarium | Main level | 4.79 x 1.96 m |
| Family room | Main level | 4.6 x 3.7 m |
| Office | Main level | 3.97 x 3.03 m |
| Foyer | Main level | 2.41 x 5.8 m |
| Laundry room | Main level | 1.4 x 1 m |
| Partial bathroom | Main level | 1.4 x 1.55 m |