 NewFor sale 50
$689,000
3 bed3 bath1,100–1,500 sq ft
247 Mceachern Crescent
Bilberry Creek/Queenswood Heights, Ottawa
5 days agoMLS® X13874130
HOUSESIGMA INC
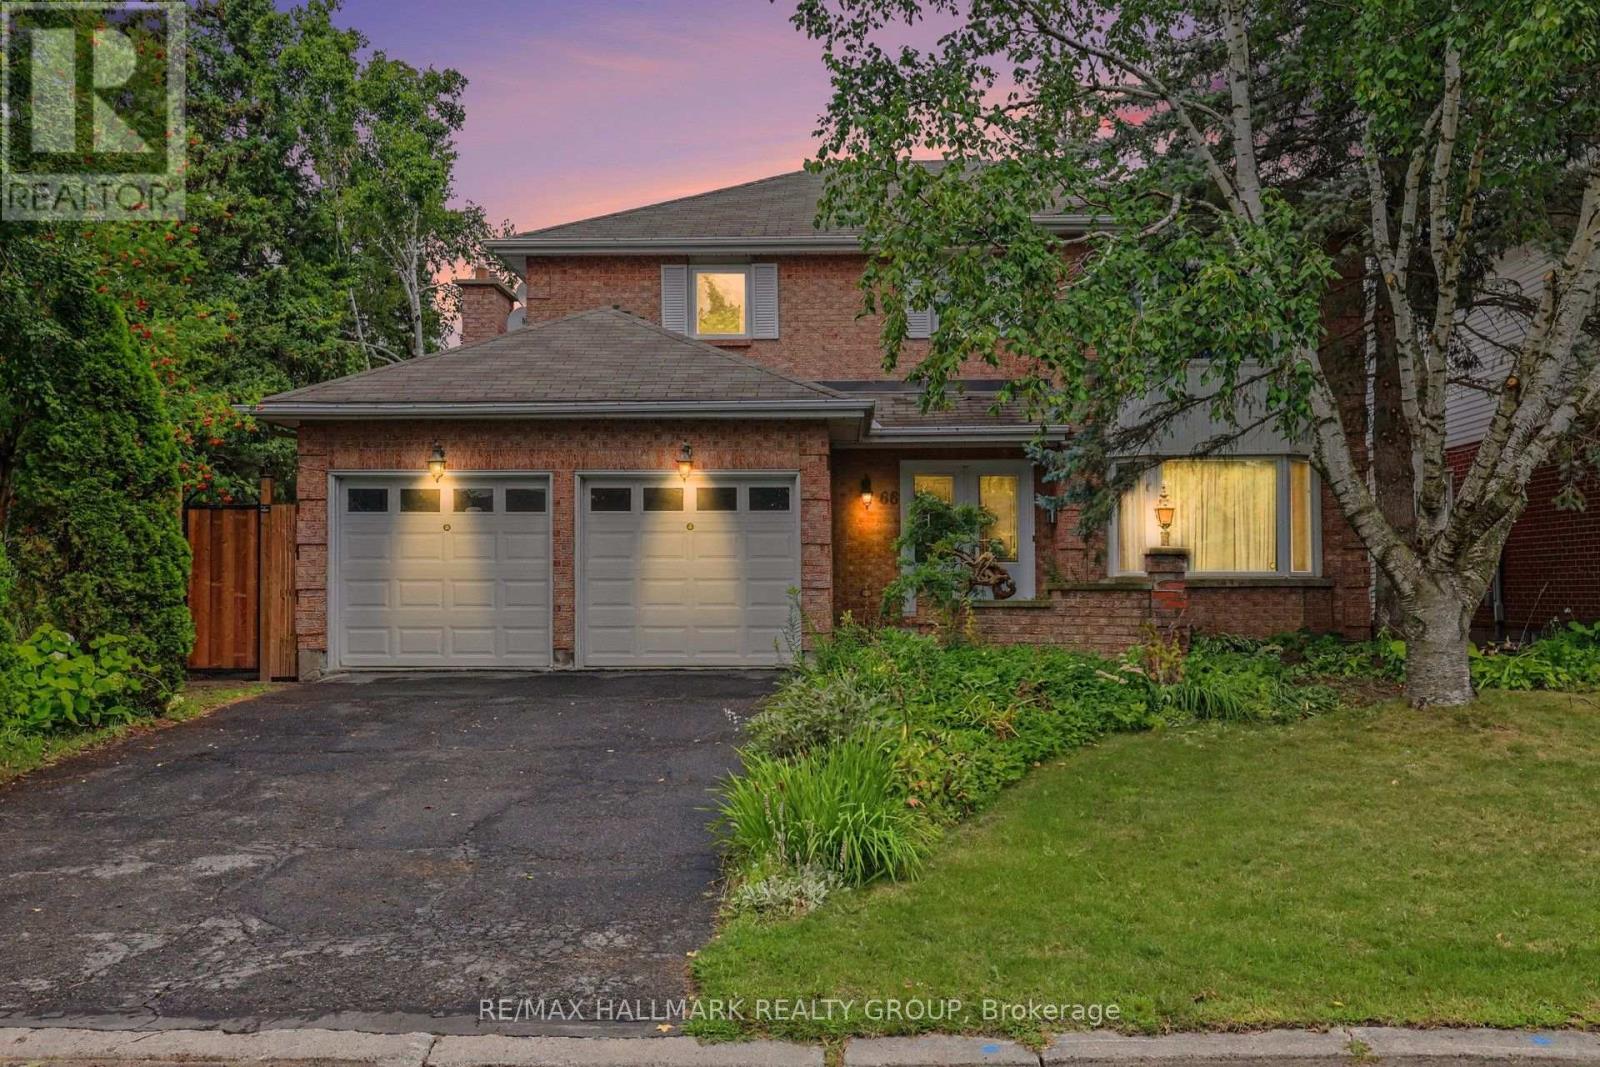
66 Bateman Drive
Manordale, Ottawa, Ontario K2G5H5
For sale· Added
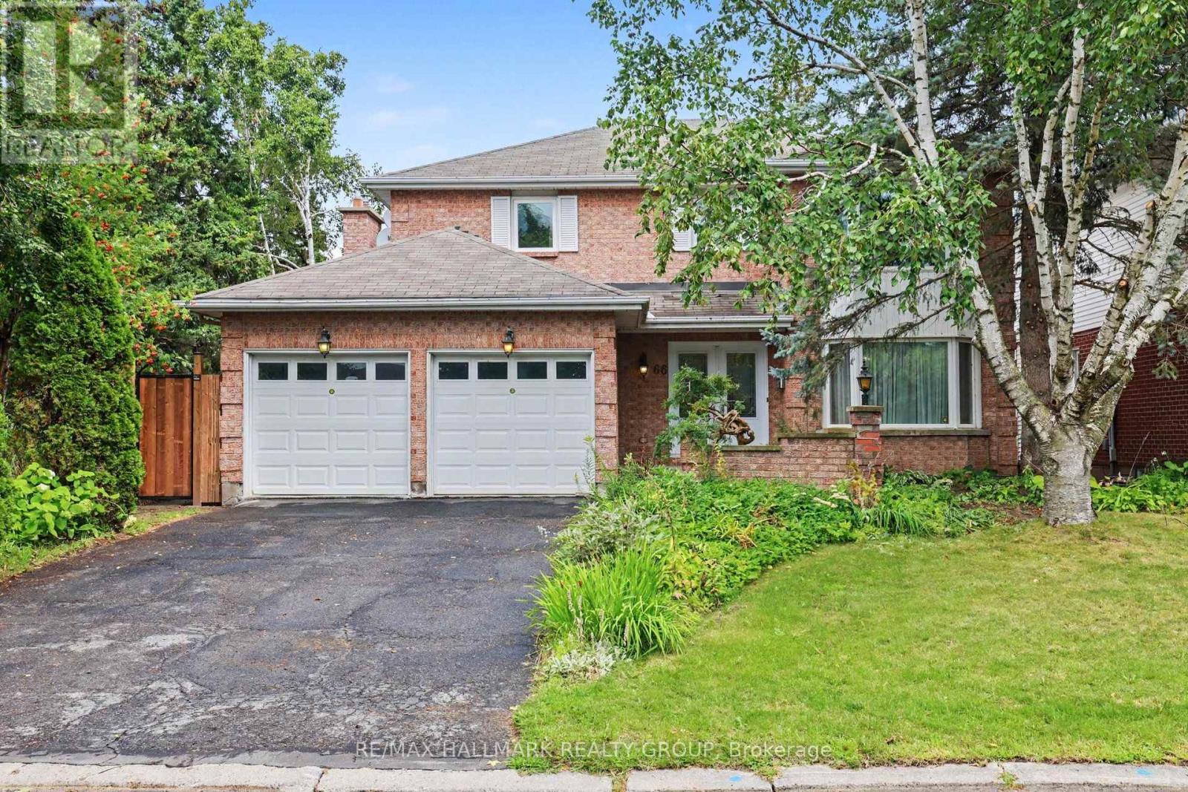
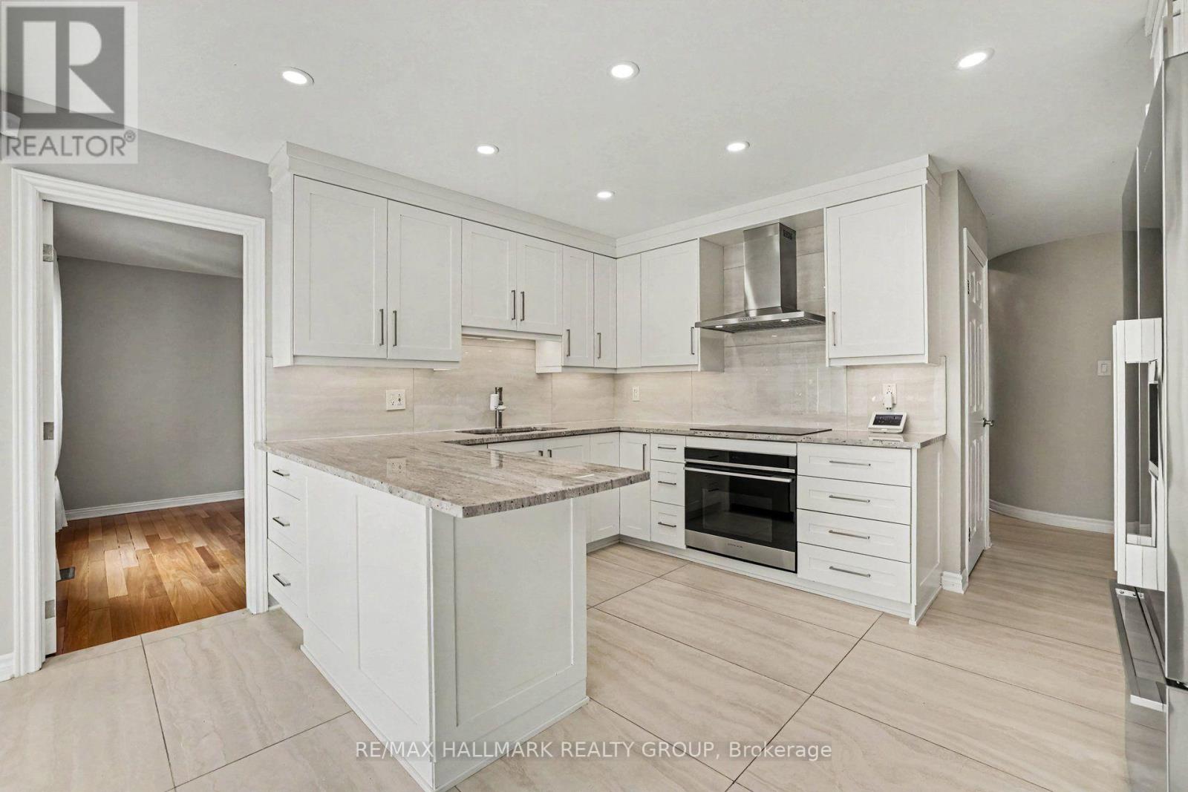
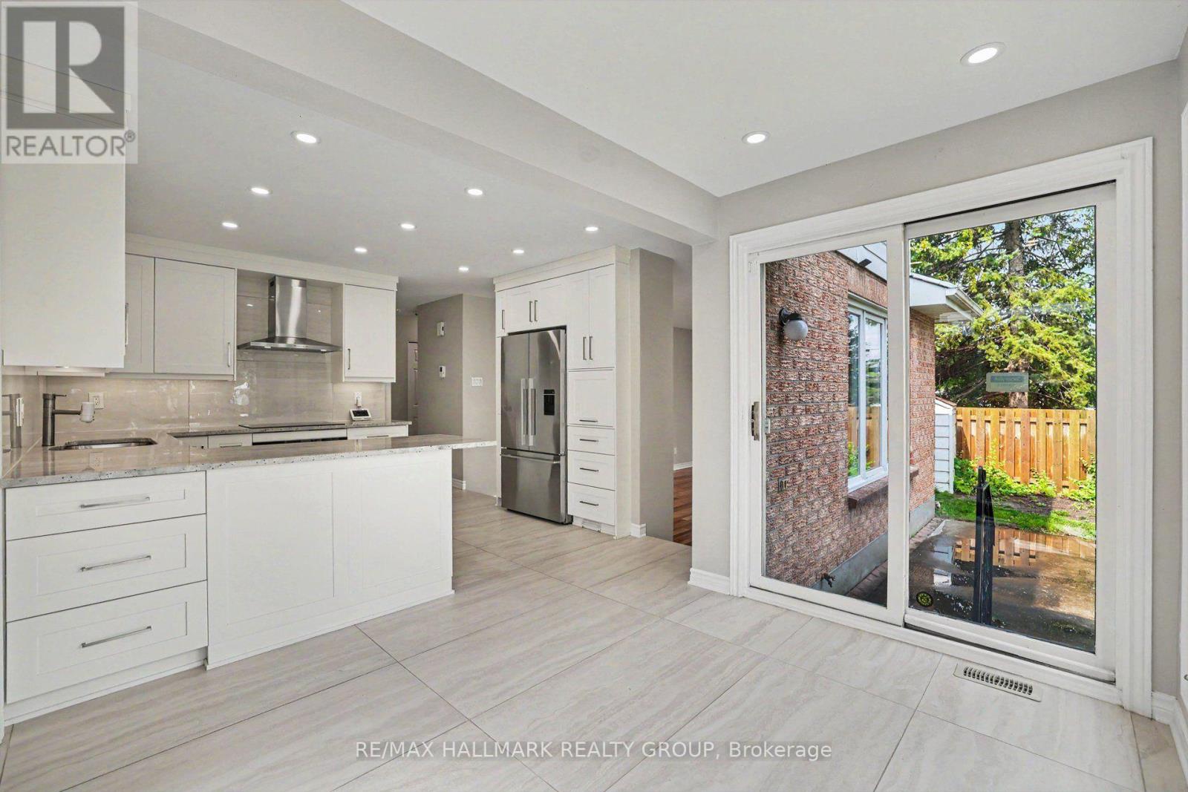
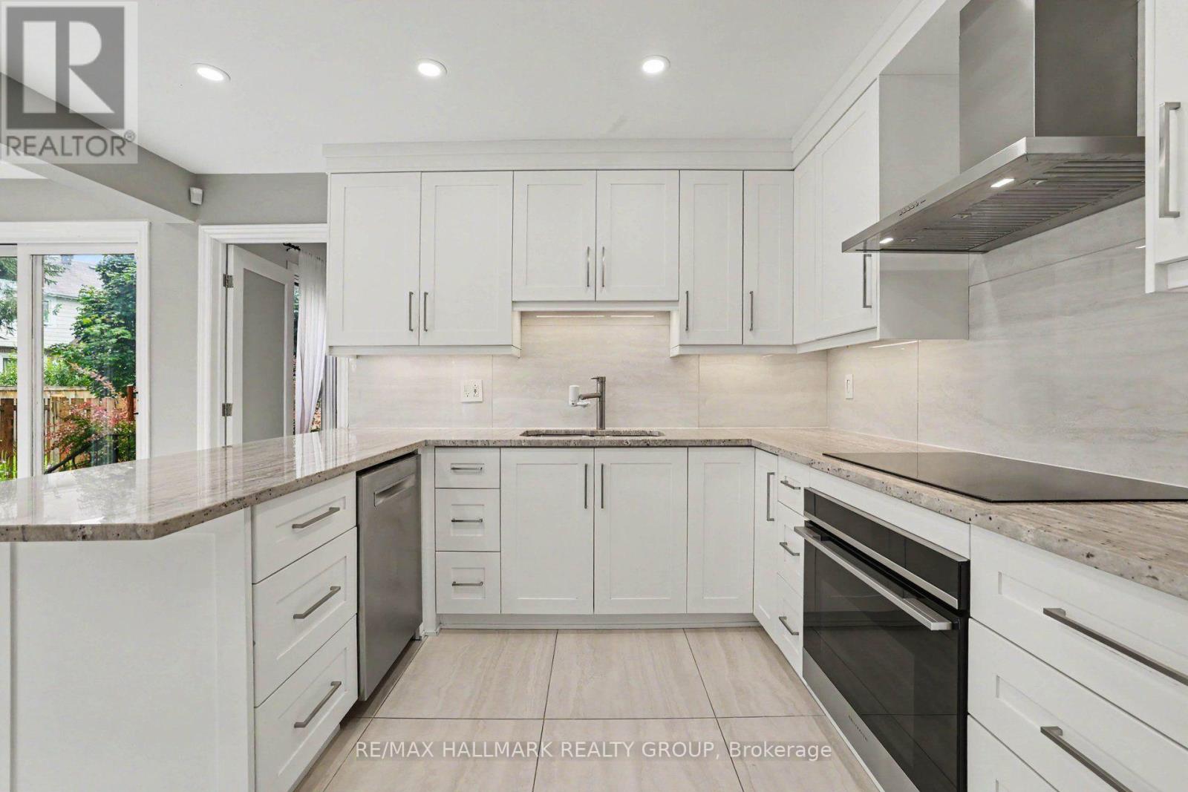
Move-in ready! This upgraded 4-bedroom, 4-bathroom home features a double-car garage and sits on a beautifully landscaped, fully fenced, pie-shaped lot.The spacious primary bedroom offers a walk-in closet and private ensuite, while the main bathroom has been recently renovated. The upgraded kitchen includes quartz countertops, heated floors, newer appliances, and a bright eating area with wall-to-wall windows overlooking the backyard.Enjoy a main-floor family room with a gas fireplace, plus an open living and dining area with hardwood floors. The main-floor laundry room also includes a convenient shower area.The finished lower level offers a recreation room, a 3-piece bathroom, and plenty of storage. Additional features include newer windows and central vacuum.Ideally located close to schools, parks, public transportation, and highways, with easy access to everyday amenities. Some photos have been virtually staged.
Map data © OpenStreetMap contributors
No open houses are scheduled for this home.
Can't make it? Request a private viewing.
| Living room | Main level | 5.44 x 3.28 m |
| Bedroom 4 | Second level | 3.1 x 2.9 m |
| Bathroom | Second level | 3.02 x 1.73 m |
| Recreational, Games room | Lower level | 9.46 x 6.43 m |
| Furnace | Lower level | 6.76 x 5.64 m |
| Bathroom | Lower level | 1.7 x 1.4 m |
| Dining room | Main level | 3.89 x 3.25 m |
| Kitchen | Main level | 3.94 x 3.71 m |
| Eating area | Main level | 2.77 x 2.03 m |
| Family room | Main level | 5.18 x 3.69 m |
| Laundry room | Main level | 2 x 1.93 m |
| Bathroom | Main level | 2 x 1.4 m |
| Primary Bedroom | Second level | 6.43 x 4.19 m |
| Bedroom 2 | Second level | 4.22 x 2.9 m |
| Bedroom 3 | Second level | 3.35 x 3.02 m |