
 For sale 50
$683,900
3+1 bed4 bath1,500–2,000 sq ft
502 Rougemount Crescent
Fallingbrook/Gardenway South, Ottawa
25 days agoMLS® X13803092
RE/MAX HALLMARK REALTY GROUP
6803 Barsona Place
Orleans/Sunridge, Ottawa, Ontario K1C1J2
For sale· Added
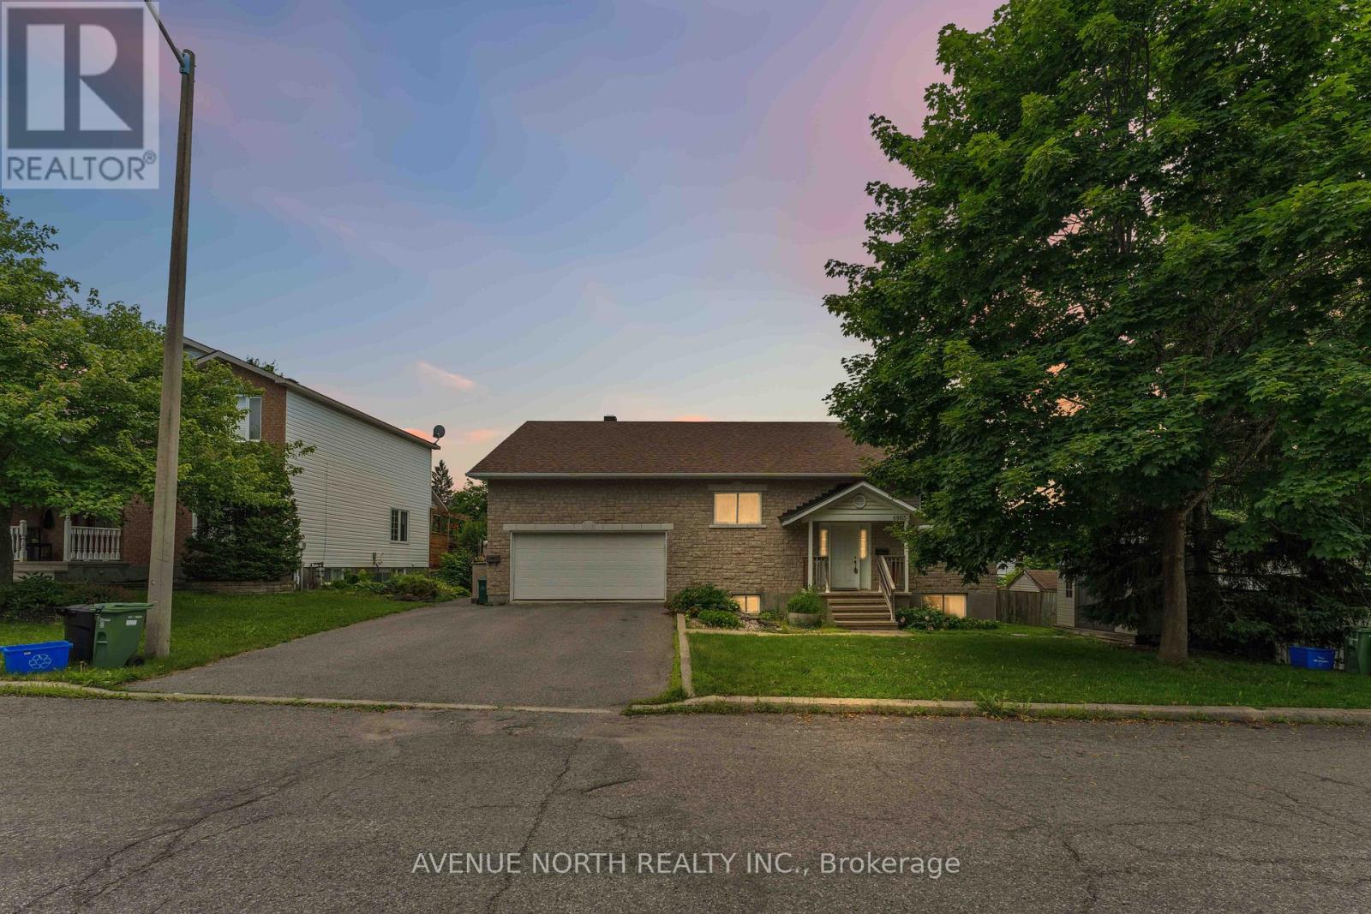
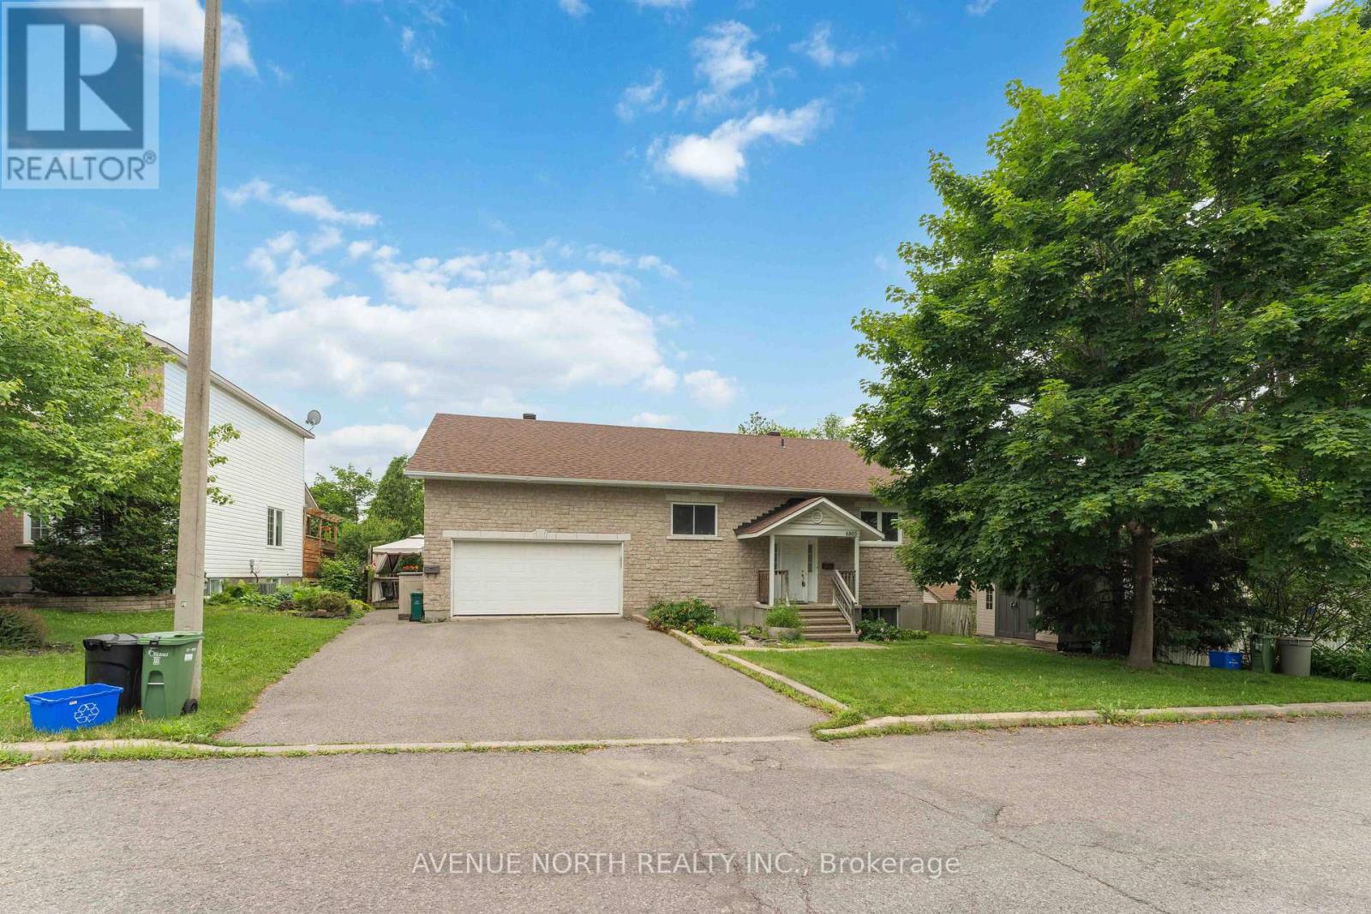
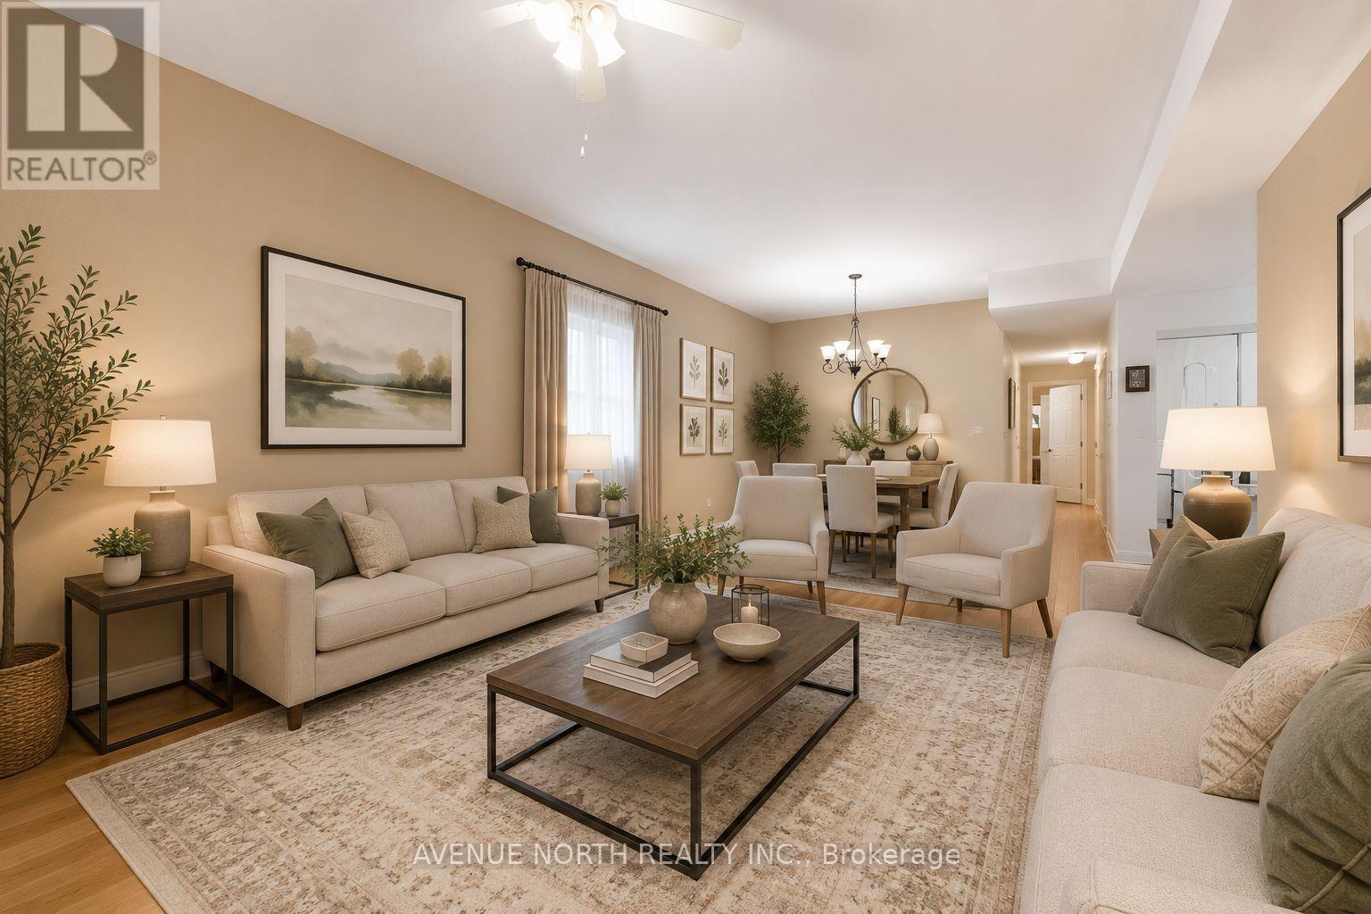
Rarely offered legal SDU (secondary dwelling unit) bungalow in a prime Orléans location! Offering approximately 1,503 sq. ft. above grade, per city records, with a spacious lower-level secondary dwelling of similar size, this versatile property is ideal for homeowners, investors, or multi-generational families. The bright main-level bungalow features 2 bedrooms, 1.5 bathrooms, and a private rear balcony, offering a comfortable and functional living space. The professionally finished legal secondary dwelling unit offers 2 bedrooms and 1.5 bathrooms, a generous layout, high ceilings, and oversized windows that bring in an abundance of natural light, making the lower level feel remarkably above grade. The property just became Fully Vacant Sept 1st, giving buyers the flexibility to set their own market rents, live in one unit while renting the other, or accommodate extended family. In today's rental market, owner-occupants can significantly offset their monthly carrying costs, while investors can maximize rental income from day one .Additional highlights include separate hydro meters, an attached double-car garage, parking for up to six vehicles with 2 garage spaces and 4 driveway spaces, plus a storage shed for added convenience. Located close to schools, parks, shopping, transit, and major amenities, this is a rare opportunity to own a turnkey legal income property in one of Orléans' most desirable neighborhoods.
Map data © OpenStreetMap contributors
No open houses are scheduled for this home.
Can't make it? Request a private viewing.
| Living room | Basement | 5.57 x 4.37 m |
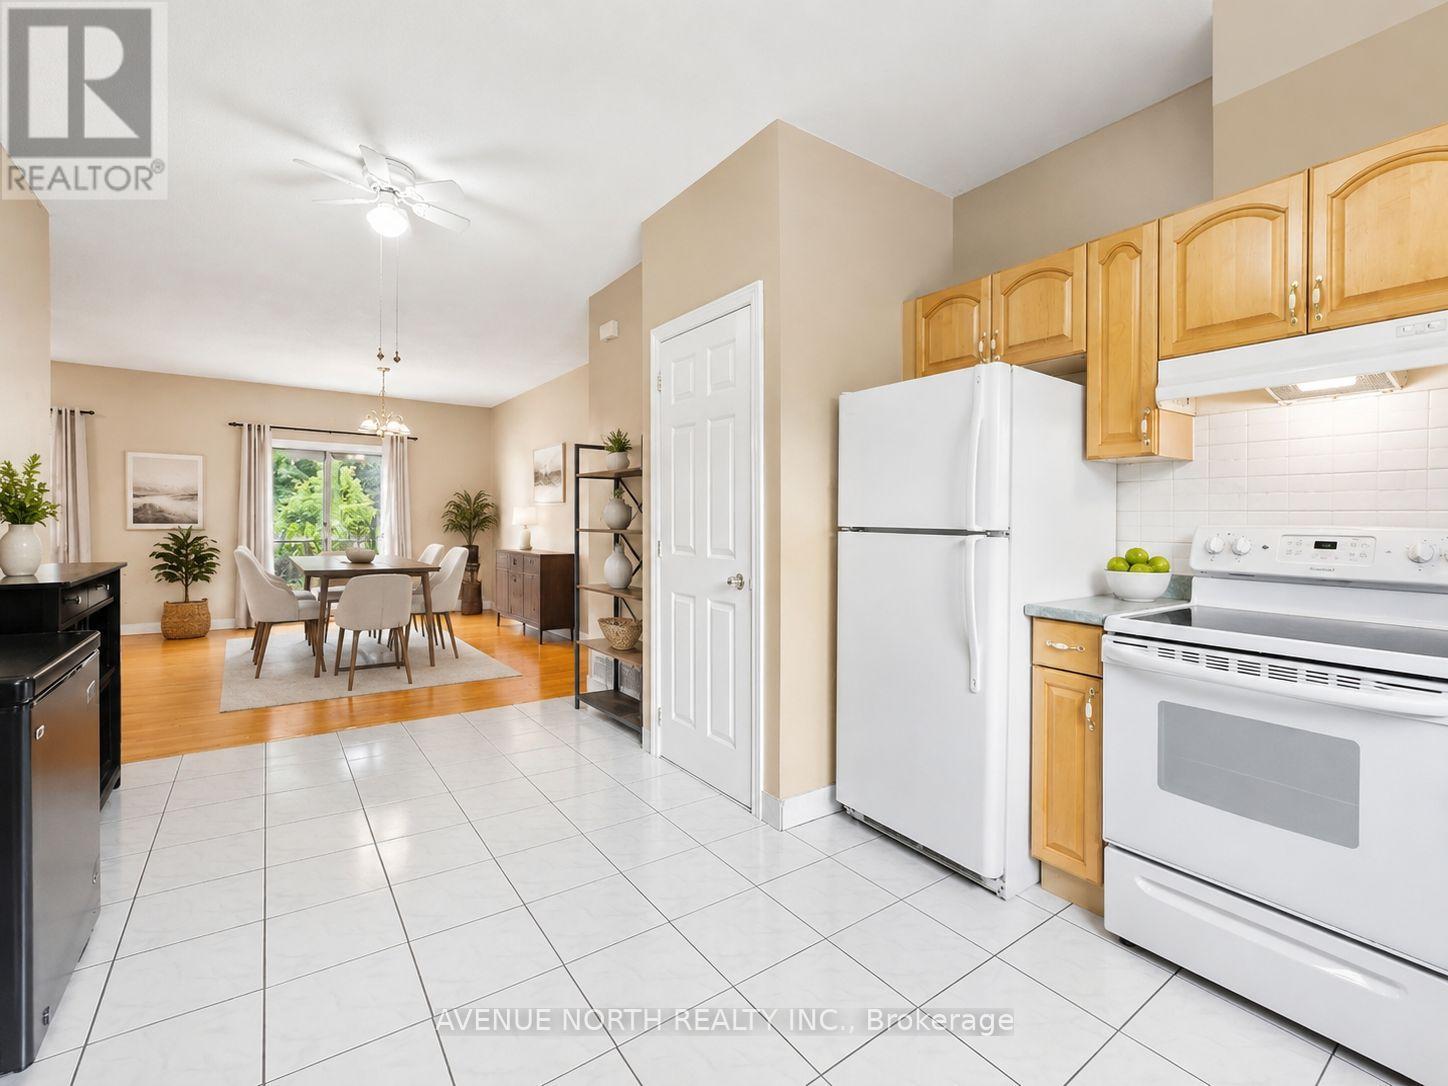
| Kitchen | Main level | 3.57 x 5.35 m |
| Foyer | Main level | 2.2 x 2.06 m |
| Primary Bedroom | Main level | 5.18 x 3.65 m |
| Bedroom 2 | Main level | 3.64 x 4.43 m |
| Bathroom | Main level | 1.48 x 2.67 m |
| Bathroom | Main level | 1.79 x 1.38 m |
| Dining room | Basement | 3.26 x 3.85 m |
| Eating area | Basement | 2.48 x 3.7 m |
| Kitchen | Basement | 3.6 x 2.76 m |
| Primary Bedroom | Basement | 5.03 x 3.92 m |
| Bedroom 2 | Basement | 3.42 x 5.04 m |
| Bathroom | Basement | 1.54 x 2.66 m |
| Bathroom | Basement | 2.01 x 1.09 m |
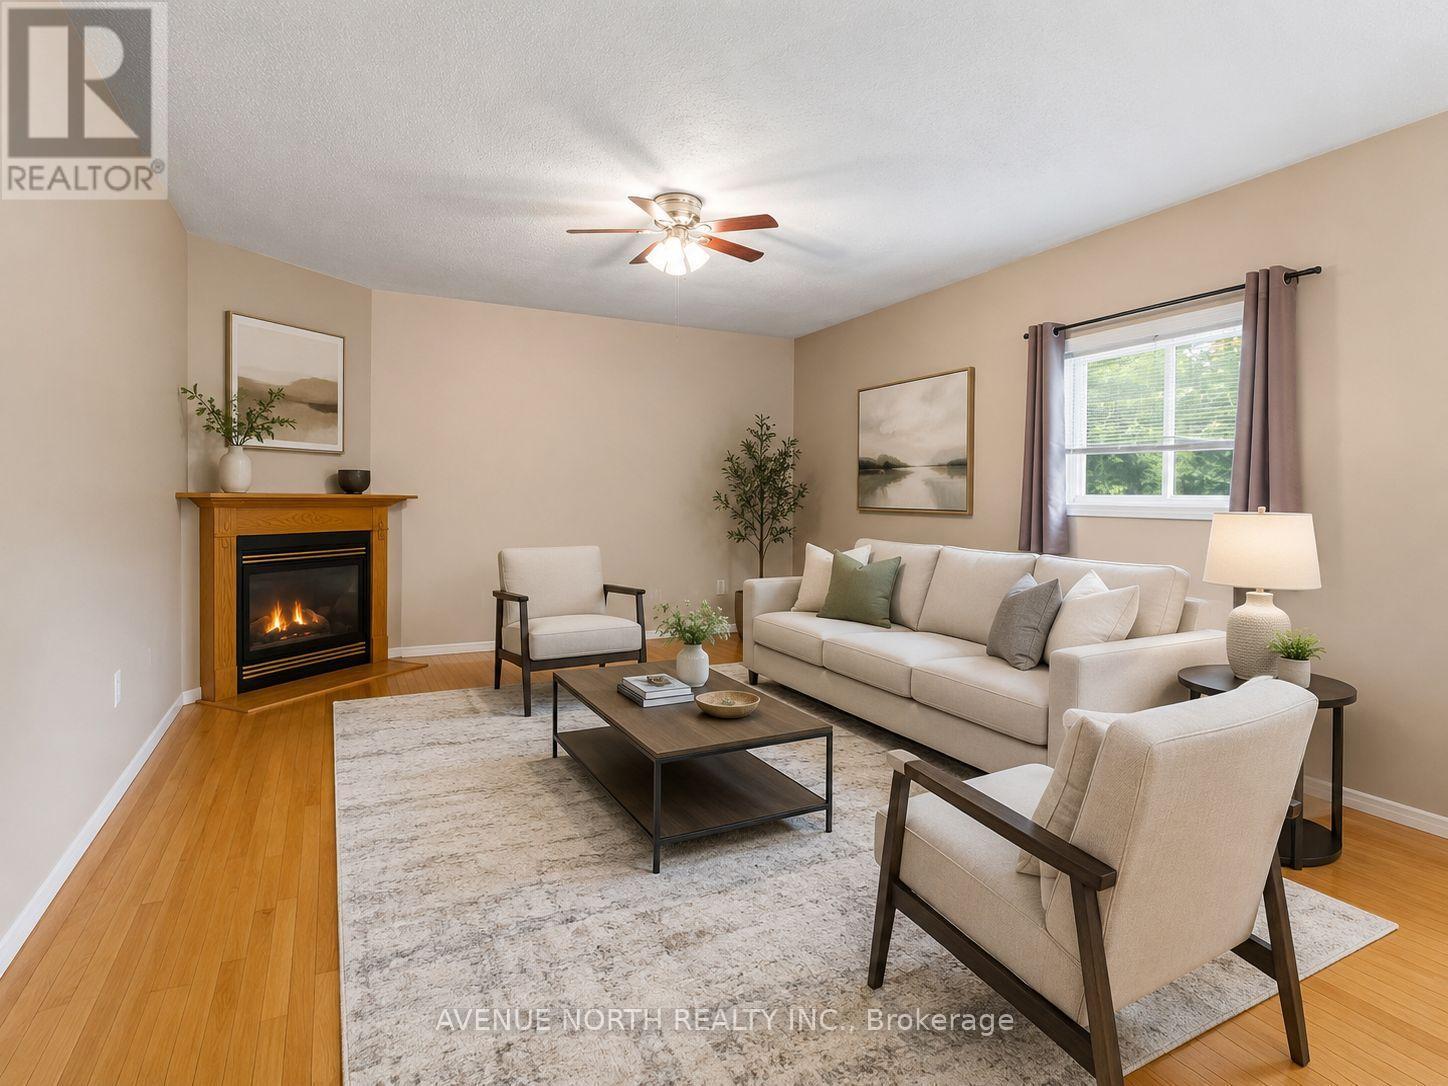
| Living room | Main level | 6 x 4.7 m |




