
 For sale 50
$683,900
3+1 bed4 bath1,500–2,000 sq ft
502 Rougemount Crescent
Fallingbrook/Gardenway South, Ottawa
25 days agoMLS® X13803092
RE/MAX HALLMARK REALTY GROUP
8329 Rodney Farm Drive
Osgoode Twp North of Reg Rd 6, Ottawa, Ontario K0A2P0
For sale· Added
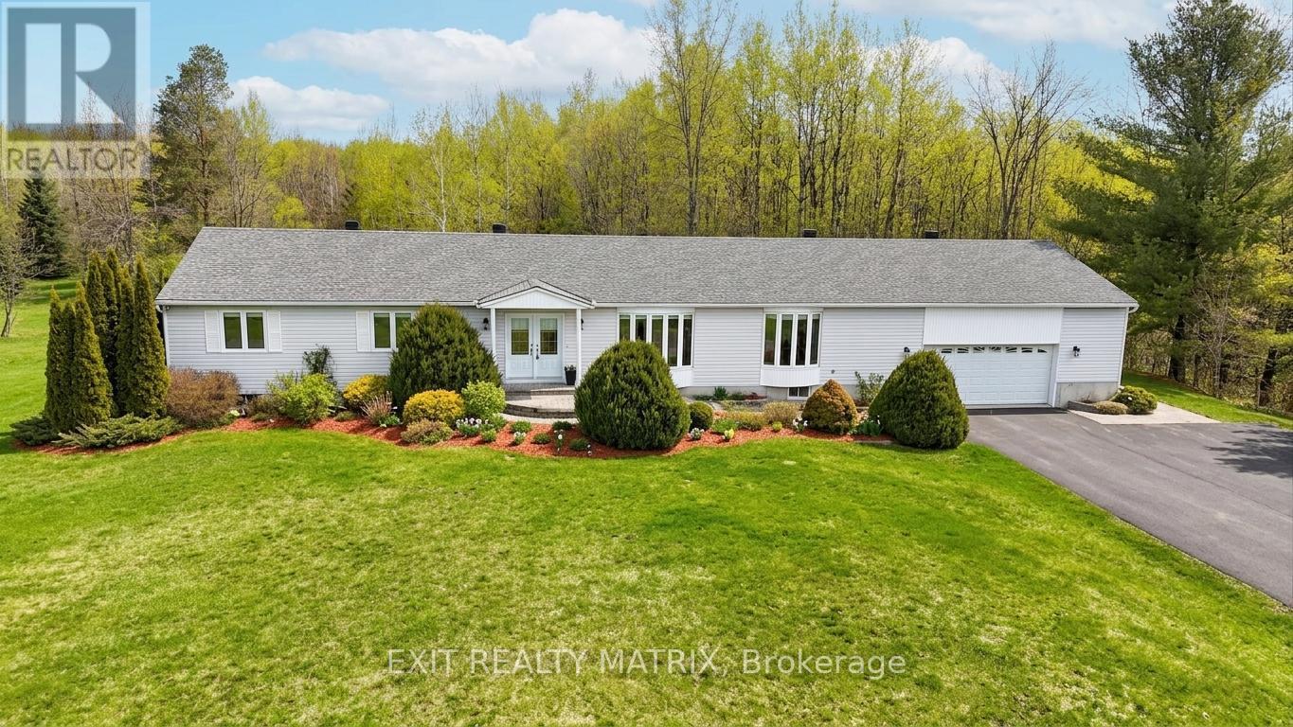
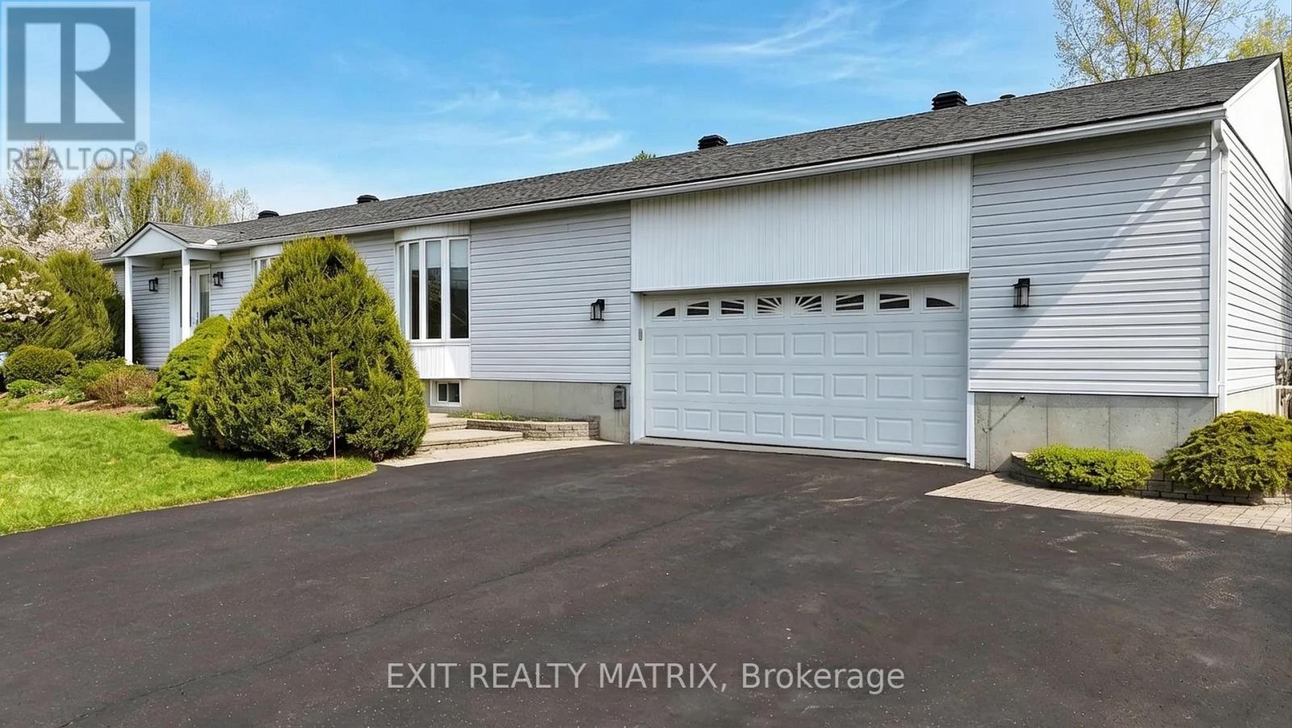
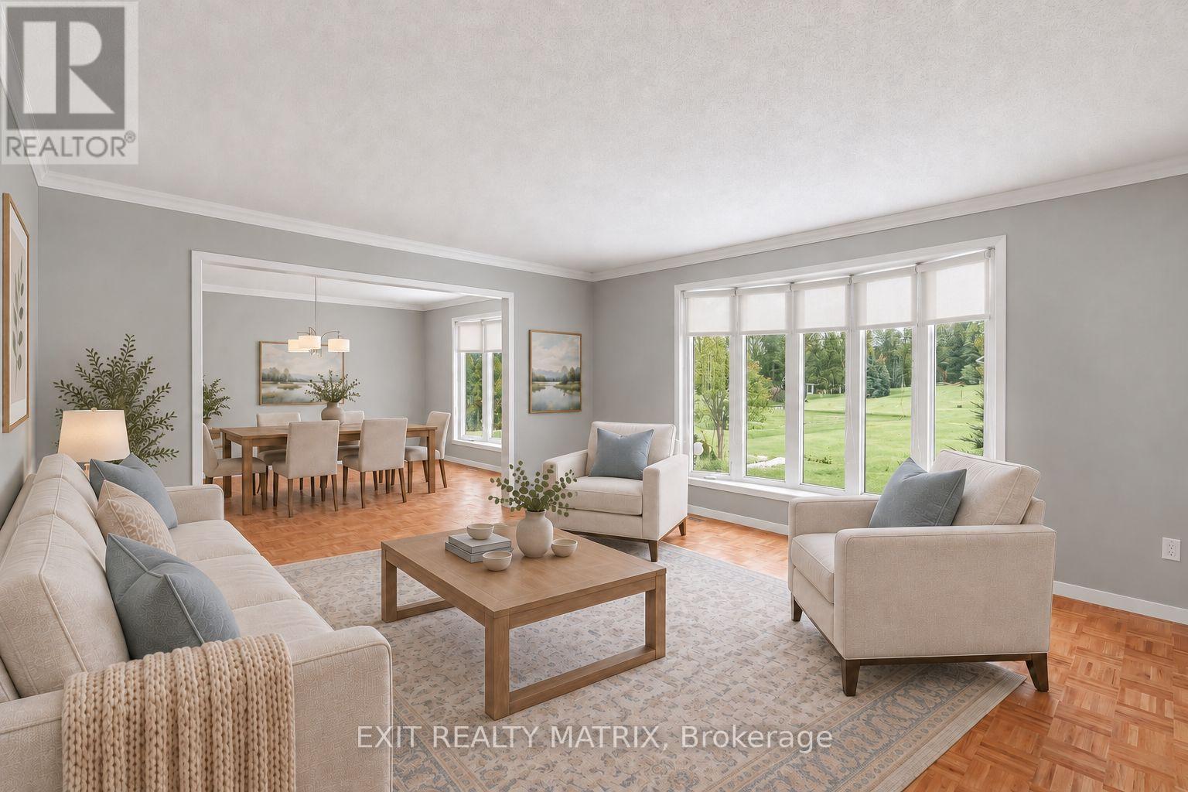
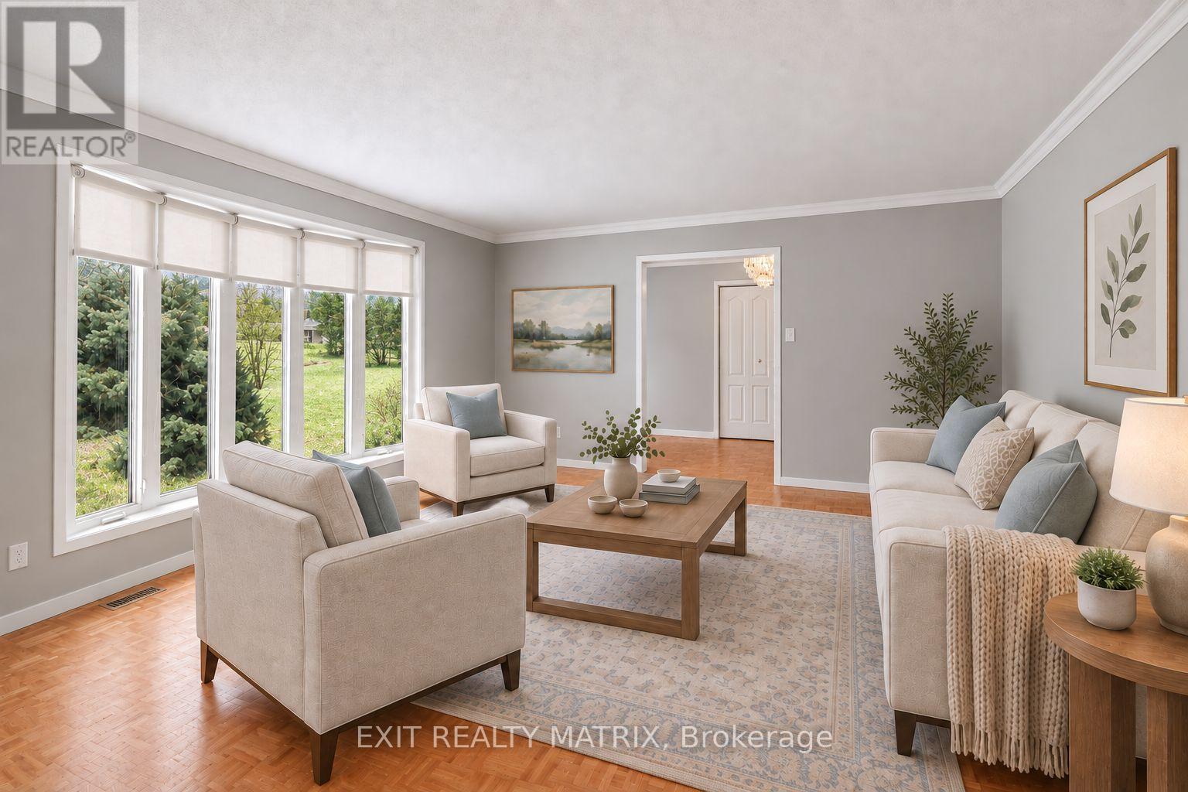
Welcome to Maple Ridge Estates, one of the most sought-after rural communities just outside of Metcalfe, where estate-style living meets everyday comfort. Set on over 2.7 acres of beautifully treed, park-like land, 8329 Rodney Farm Drive is a custom-built bungalow offering more than 3,100 sq ft on the main level, and a rare opportunity to own a home lovingly maintained by the original builder's family. Inside, a thoughtfully designed layout unfolds with expansive principal rooms that provide both flexibility and flow. The formal living and dining areas are ideal for holiday and celebration gatherings, while the inviting family room offers a relaxed space to unwind. At the heart of the home, a bright eat-in kitchen overlooks the property and offers generous cabinetry, ample counter space, and space to gather. With four spacious bedrooms and three full bathrooms all on the main floor, this home is exceptionally well-suited for multi-generational living or families seeking space without stairs. The primary suite offers privacy and comfort, while secondary bedrooms are generously sized to accommodate guests, home offices, or growing households. Main-floor laundry adds everyday convenience. Car enthusiasts, hobbyists, or those needing storage will appreciate the oversized triple-car garage. Downstairs, a massive unfinished basement presents a true blank canvas, envision a home theatre, gym, in-law suite, workshop, or all of the above. Outdoors, the property delivers serenity and space in equal measure. Mature trees, open green space, and endless sky create a peaceful backdrop for entertaining, gardening, or simply enjoying country living. For outdoor enthusiasts, the location is a dream - with nearby snowmobile trails adding four-season recreation right at your doorstep. If you've been looking for refined rural living with room to grow, room to gather, and room to breathe, this is it.
Map data © OpenStreetMap contributors
No open houses are scheduled for this home.
Can't make it? Request a private viewing.
| Eating area | Main level | 2.4 x 4.68 m |
| Bedroom 2 | Main level | 3.79 x 3.7 m |
| Solarium | Main level | 4.53 x 3.02 m |
| Primary Bedroom | Main level | 3.96 x 4.68 m |
| Family room | Main level | 4.55 x 4.68 m |
| Dining room | Main level | 3.88 x 5.05 m |
| Bedroom 3 | Main level | 4.23 x 3.7 m |
| Living room | Main level | 4.98 x 5.05 m |
| Bedroom 4 | Main level | 5.24 x 3.46 m |
| Laundry room | Main level | 4.19 x 3.46 m |
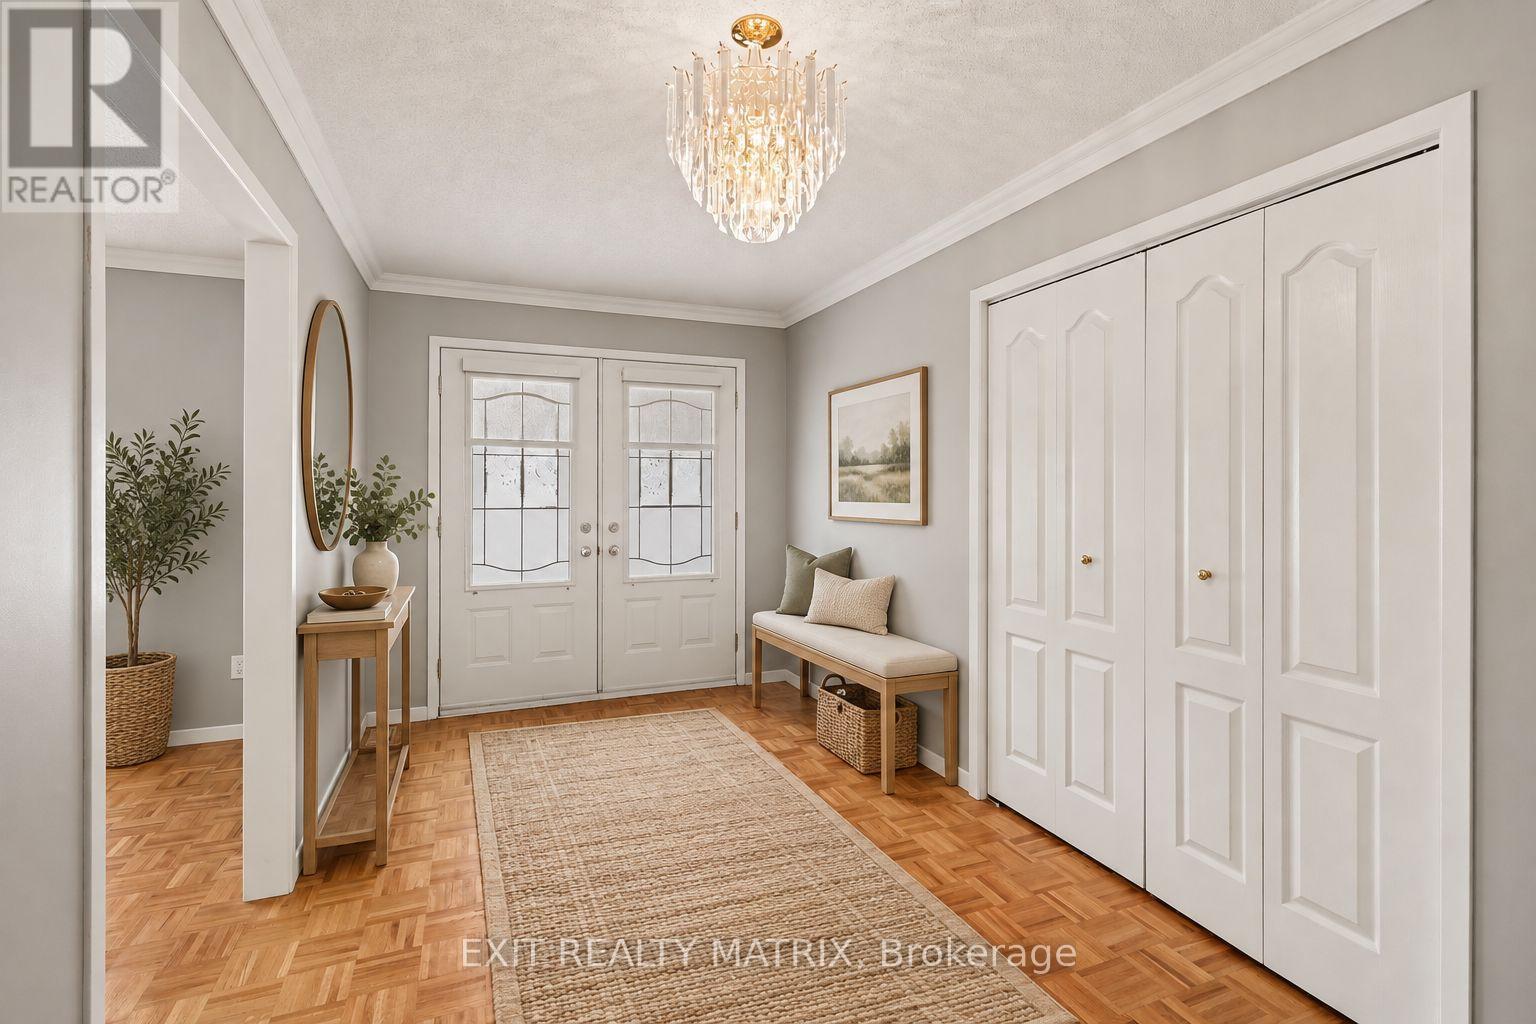
| Foyer | Main level | 2.39 x 4.69 m |
| Kitchen | Main level | 4.19 x 4.68 m |




