 For sale 50
$819,000
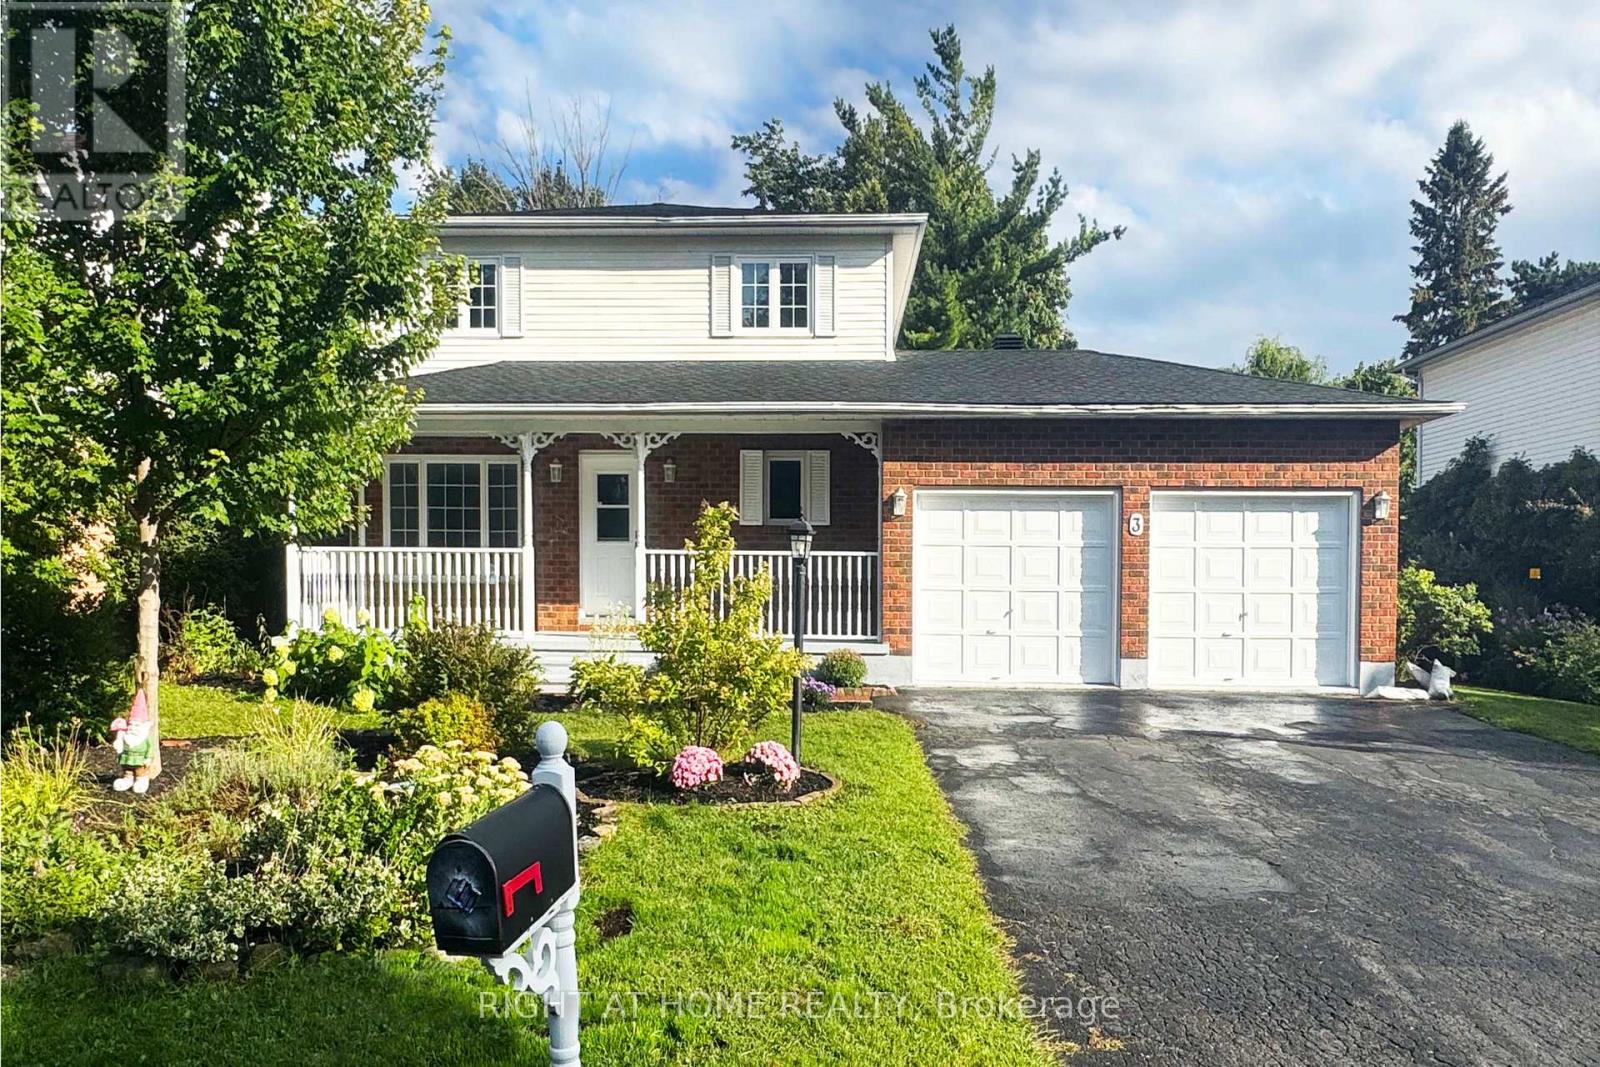
4 bed4 bath2,000–2,500 sq ft
3 Joseph Circle
Stittsville (North), Ottawa
1 month agoMLS® X13743354
RIGHT AT HOME REALTY
9374 Marvelville Road
Osgoode Twp (East) (Incl Kenmore), Ottawa, Ontario K0A2P0
For sale· Added
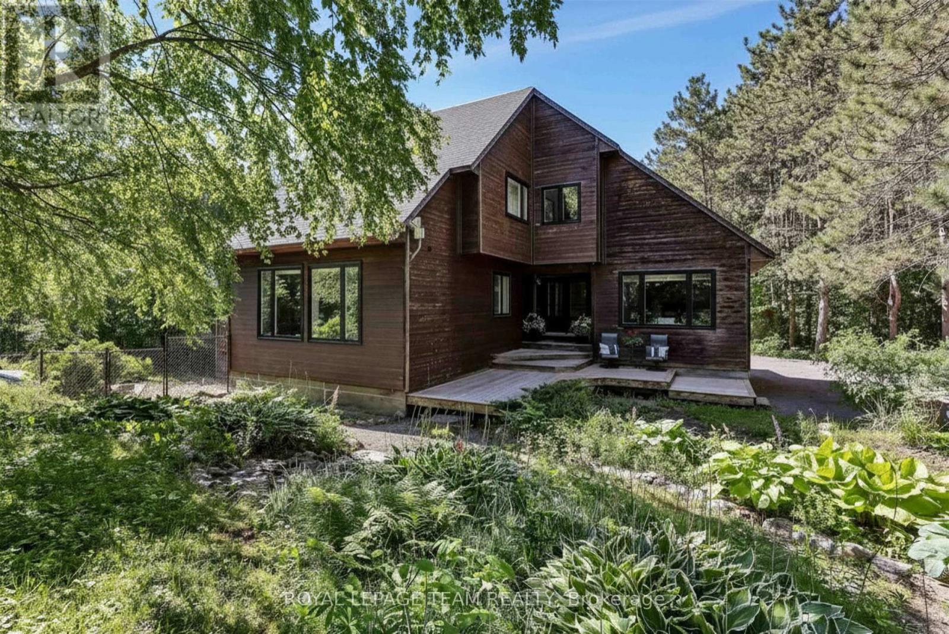
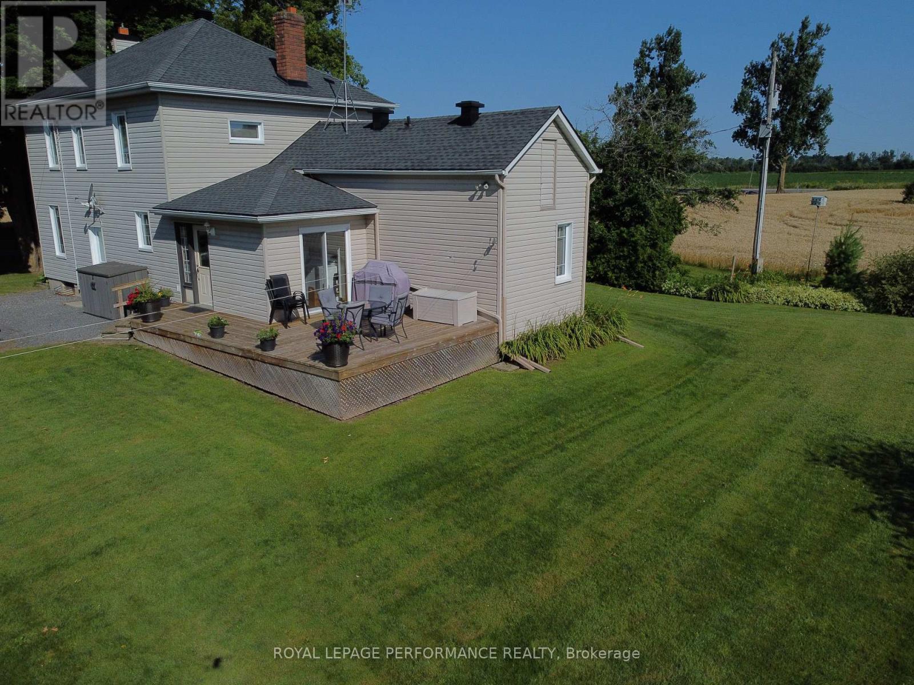
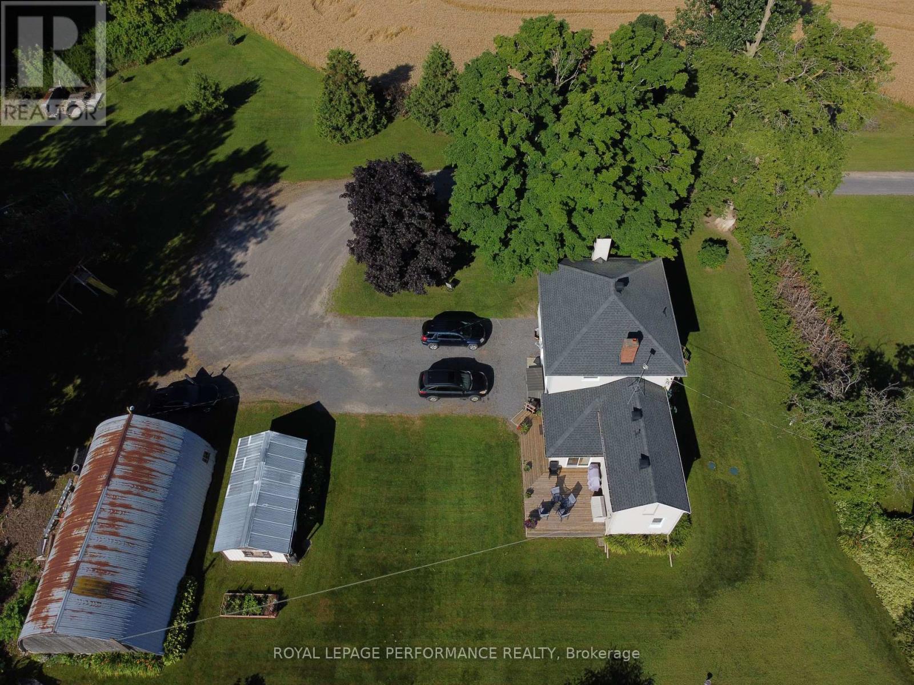
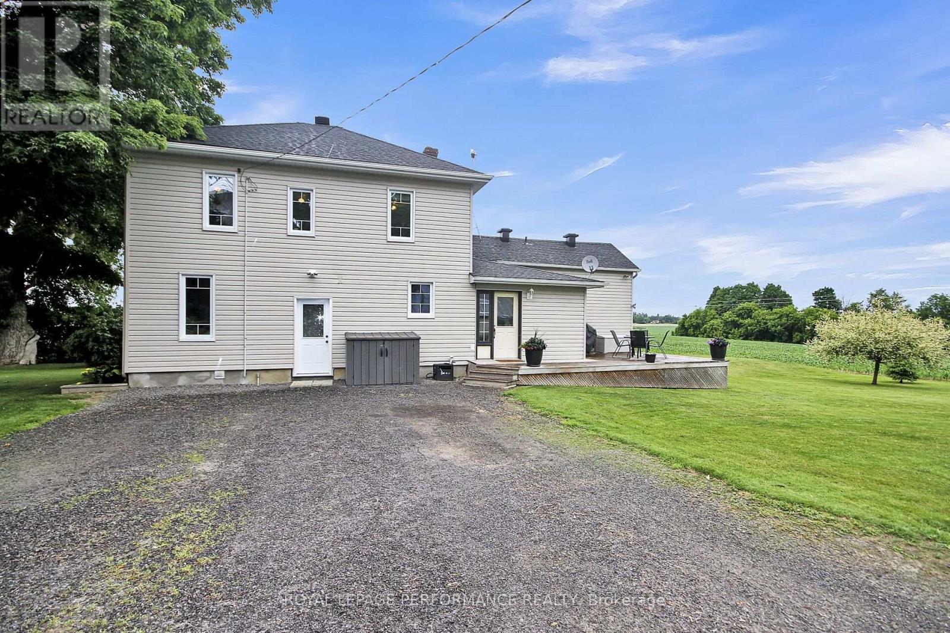
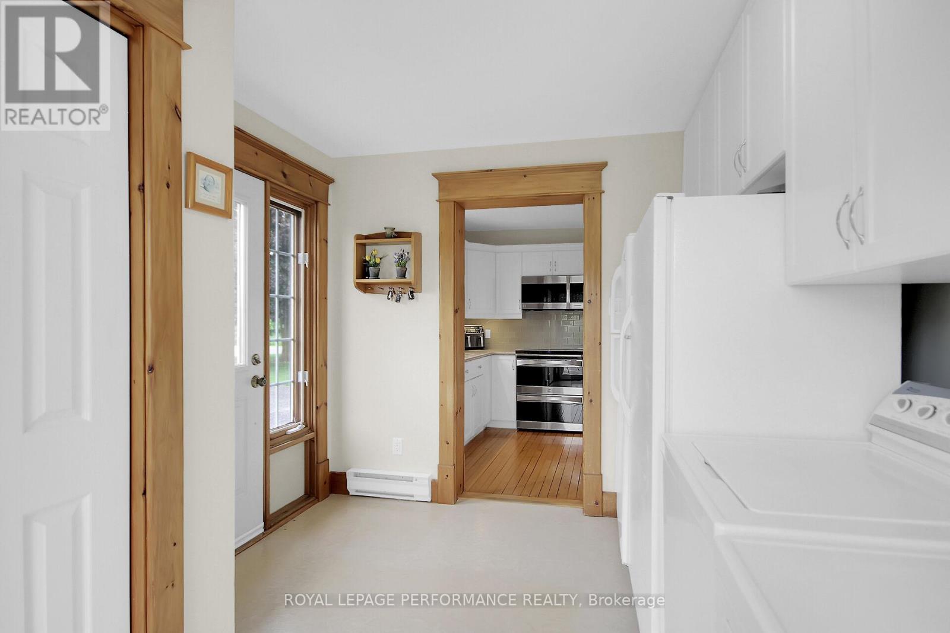
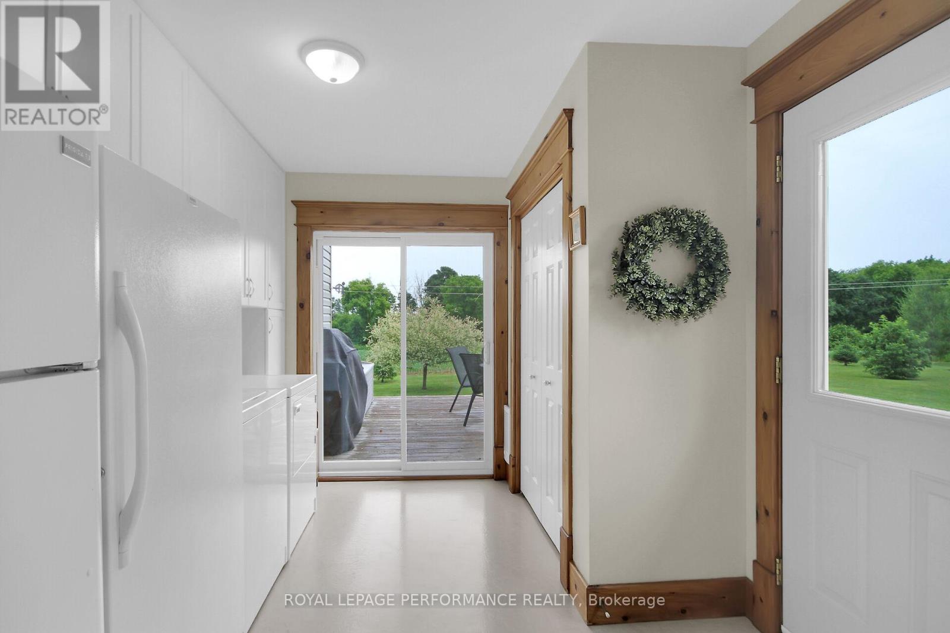
Escape to the ultimate 26-acre countryside retreat with this historic 4-bedroom farmhouse that perfectly blends rich character with modern luxury. Radiating authentic craftsmanship, this unique home was built using timber milled directly from the very land it stands on, now beautifully elevated by a cozy gas fireplace perfect for unwinding. Inside, you'll find a thoughtfully updated kitchen complete with stainless steel appliances, a highly desirable main-floor bedroom ideal for guests or accessible living, and a renovated bathroom featuring heated flooring for those chilly mornings. The sprawling property offers unparalleled privacy, wide-open views, and 20 acres of high-value tile drainage, making it the perfect setup for a working farm, hobby homestead, or future development. Whether you are seeking a quiet place to breathe or an investment piece of paradise, this one-of-a-kind property is ready to welcome you home-schedule your private tour today!
Map data © OpenStreetMap contributors
No open houses are scheduled for this home.
Can't make it? Request a private viewing.
| Kitchen | Ground level | 3.94 x 3.71 m |
| Dining room | Ground level | 3.93 x 3.56 m |
| Living room | Ground level | 7.27 x 4.38 m |
| Bathroom | Ground level | 3 x 2.03 m |
| Bedroom 4 | Ground level | 3.73 x 3.56 m |
| Laundry room | Ground level | 3.77 x 3.01 m |
| Bedroom | Second level | 3.94 x 3.67 m |
| Bedroom 2 | Second level | 3.13 x 2.55 m |
| Bedroom 3 | Second level | 3.27 x 2.55 m |
| Bathroom | Second level | 5.76 x 2.08 m |