 NewFor sale 50
$689,000
3 bed3 bath1,100–1,500 sq ft
247 Mceachern Crescent
Bilberry Creek/Queenswood Heights, Ottawa
6 days agoMLS® X13874130
HOUSESIGMA INC
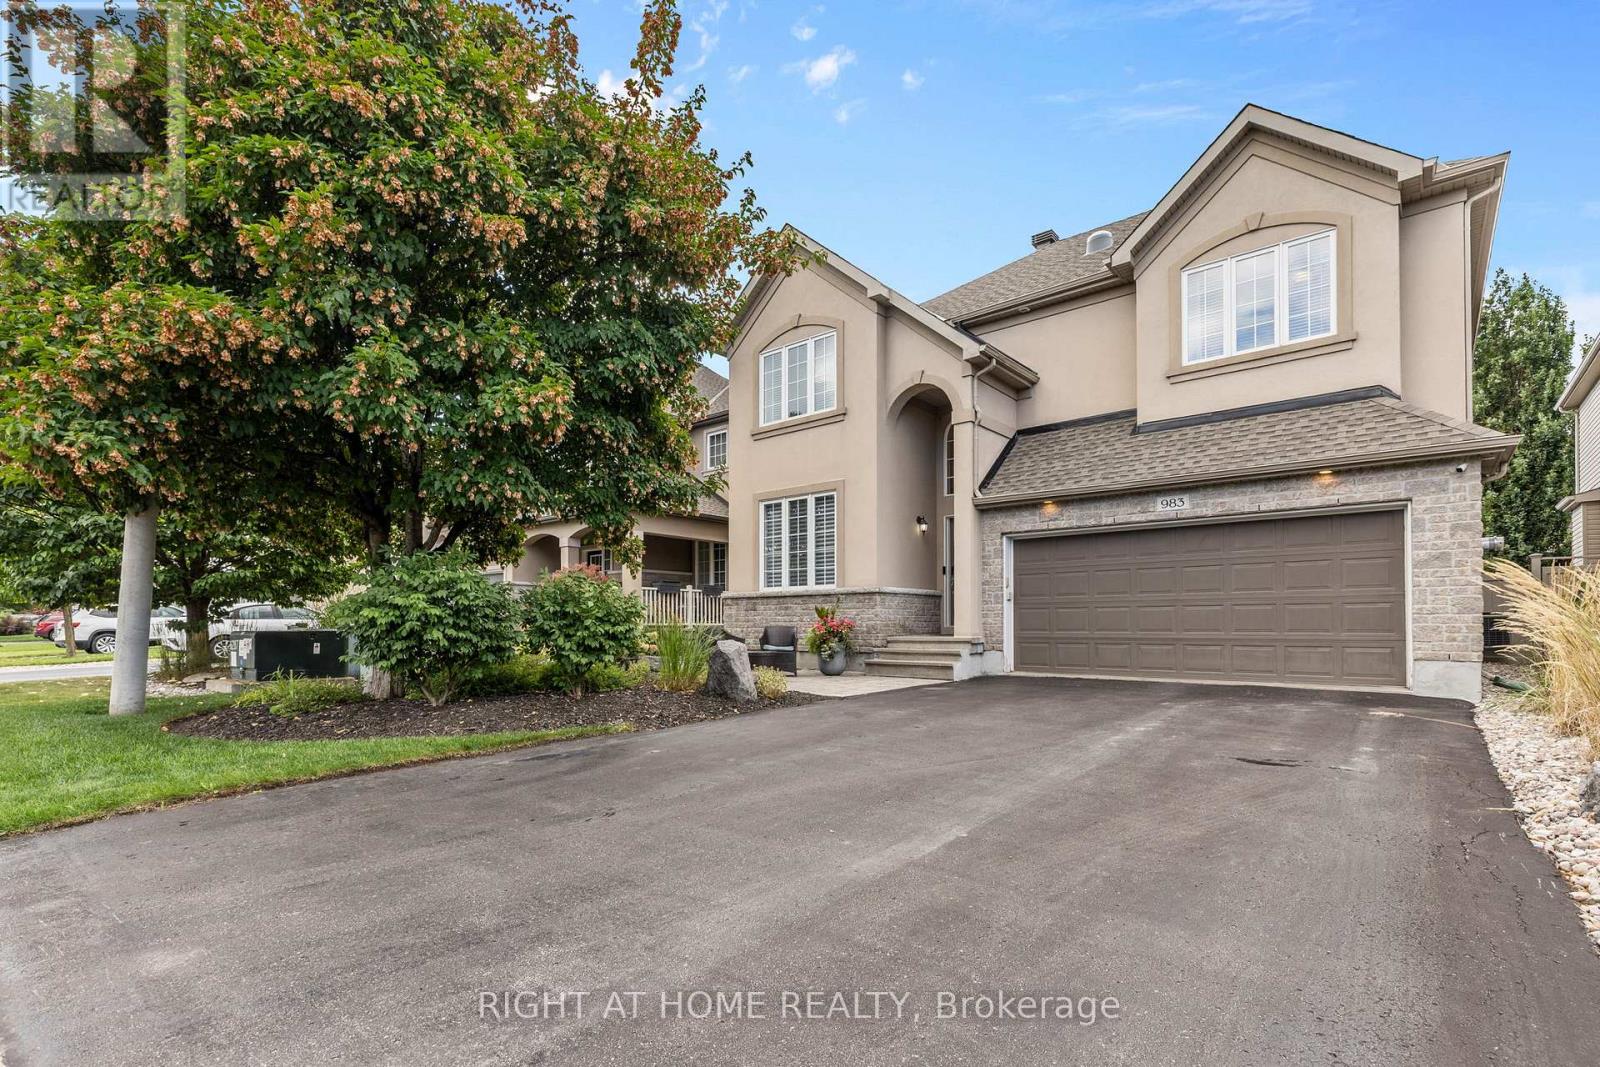
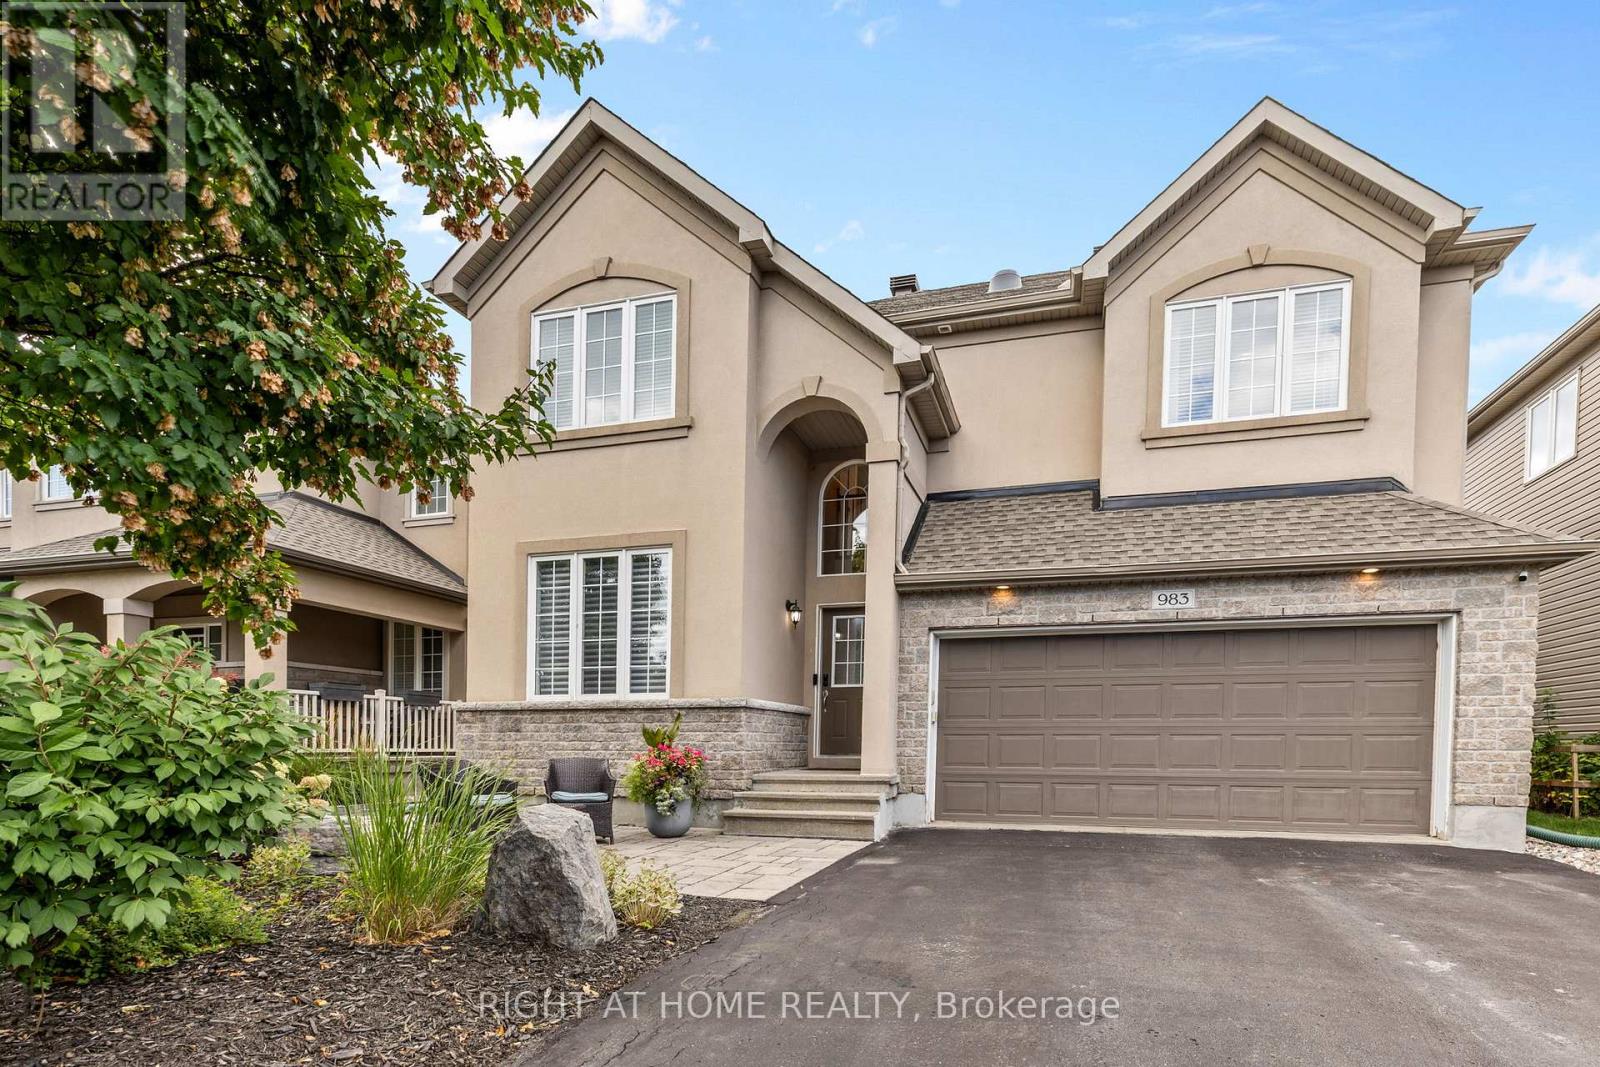
983 Fieldfair Way
Notting Hill/Summerside, Ottawa, Ontario K4A0E4
For sale· Added
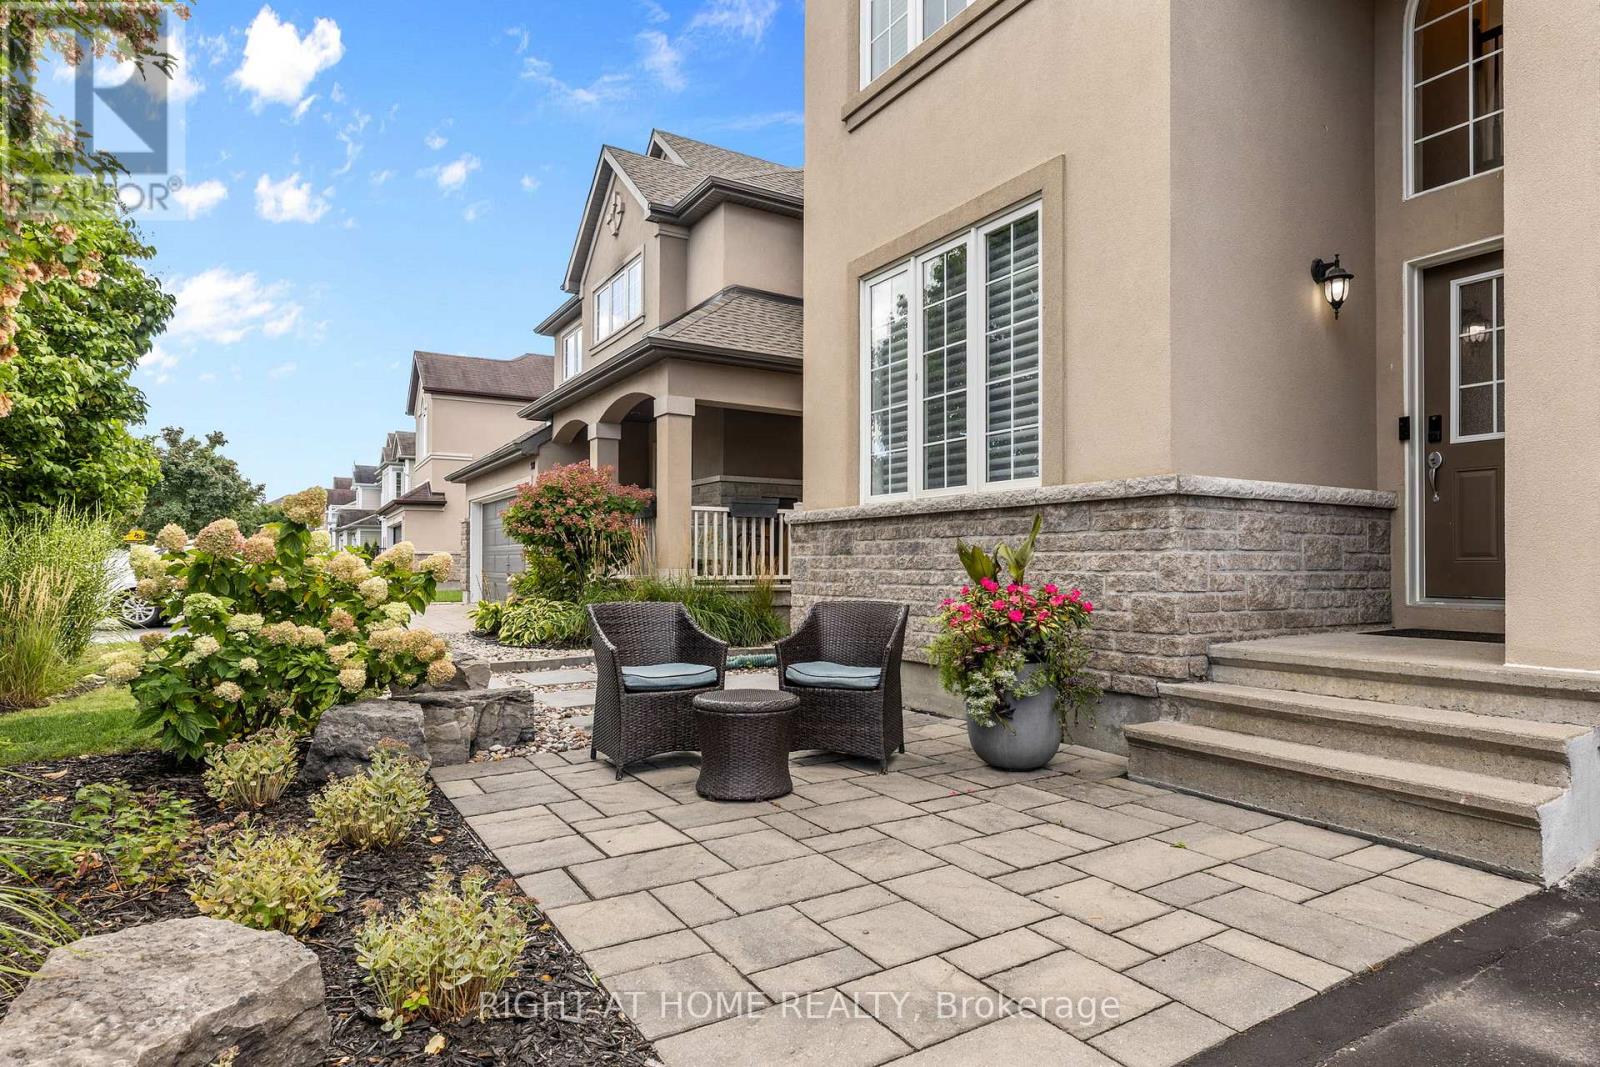
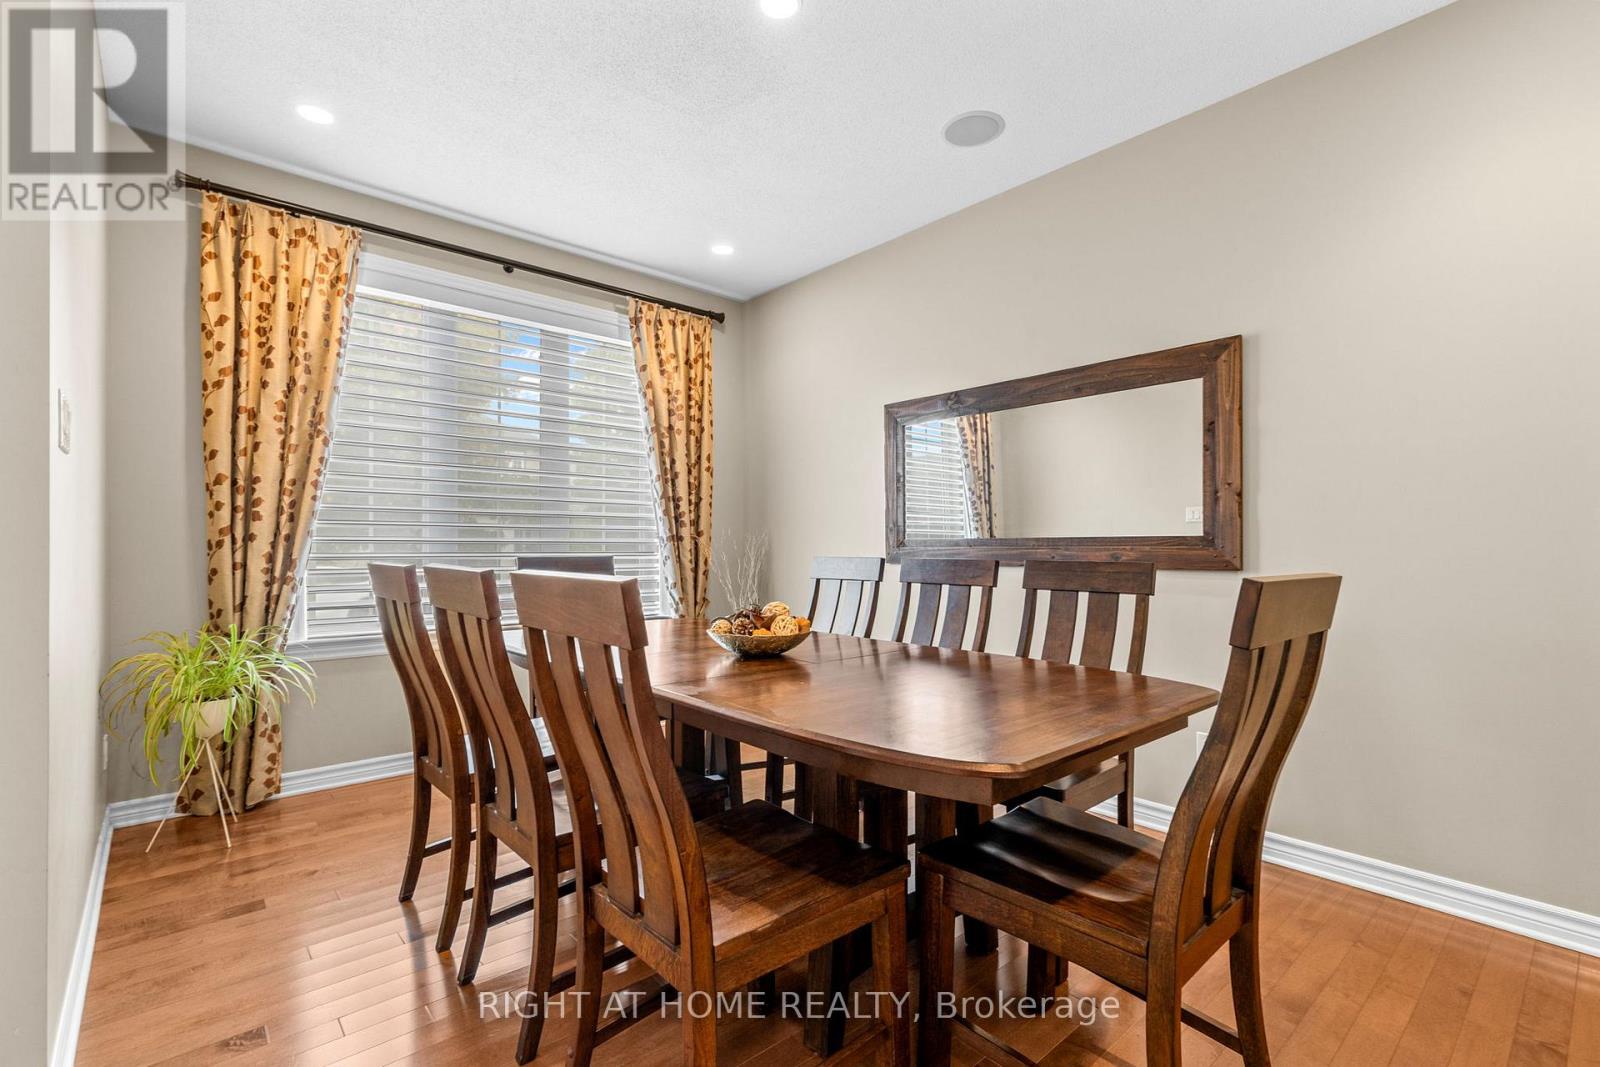
Pride of ownership prevails in this meticulously maintained home that shows like a model! Elegant and thoughtfully designed, the main level features a separate dining room, dramatic great room open to above with floor-to-ceiling windows and corner gas fireplace, and an exquisite eat-in kitchen with rich millwork, centre island, corner pantry and S/S appliances.The second level offers two spacious bedrooms, full bath with sun tunnel, and an enlarged primary suite with sitting area and luxurious 4-pc ensuite featuring glass shower and soaker tub. The beautifully finished basement includes a meticulously designed office with custom built-ins, a large recreation room, bathroom rough-in and ample storage. Extensive landscaping enhances the front and backyard. All south- and west-facing windows overlooking the backyard have been professionally tinted for enhanced privacy and improved energy efficiency. Additional features include a Level 2 EV charger in the garage, natural gas backup generator, and natural gas BBQ hookup. A truly exceptional home offering comfort, style and meticulous attention to detail.
Map data © OpenStreetMap contributors
No open houses are scheduled for this home.
Can't make it? Request a private viewing.
| Oct 1, 2026 | $915,000 | ▼ $34,900 |
| Sep 9, 2026 | $949,900 | First recorded price |
Price changes since Sep 9, 2026.
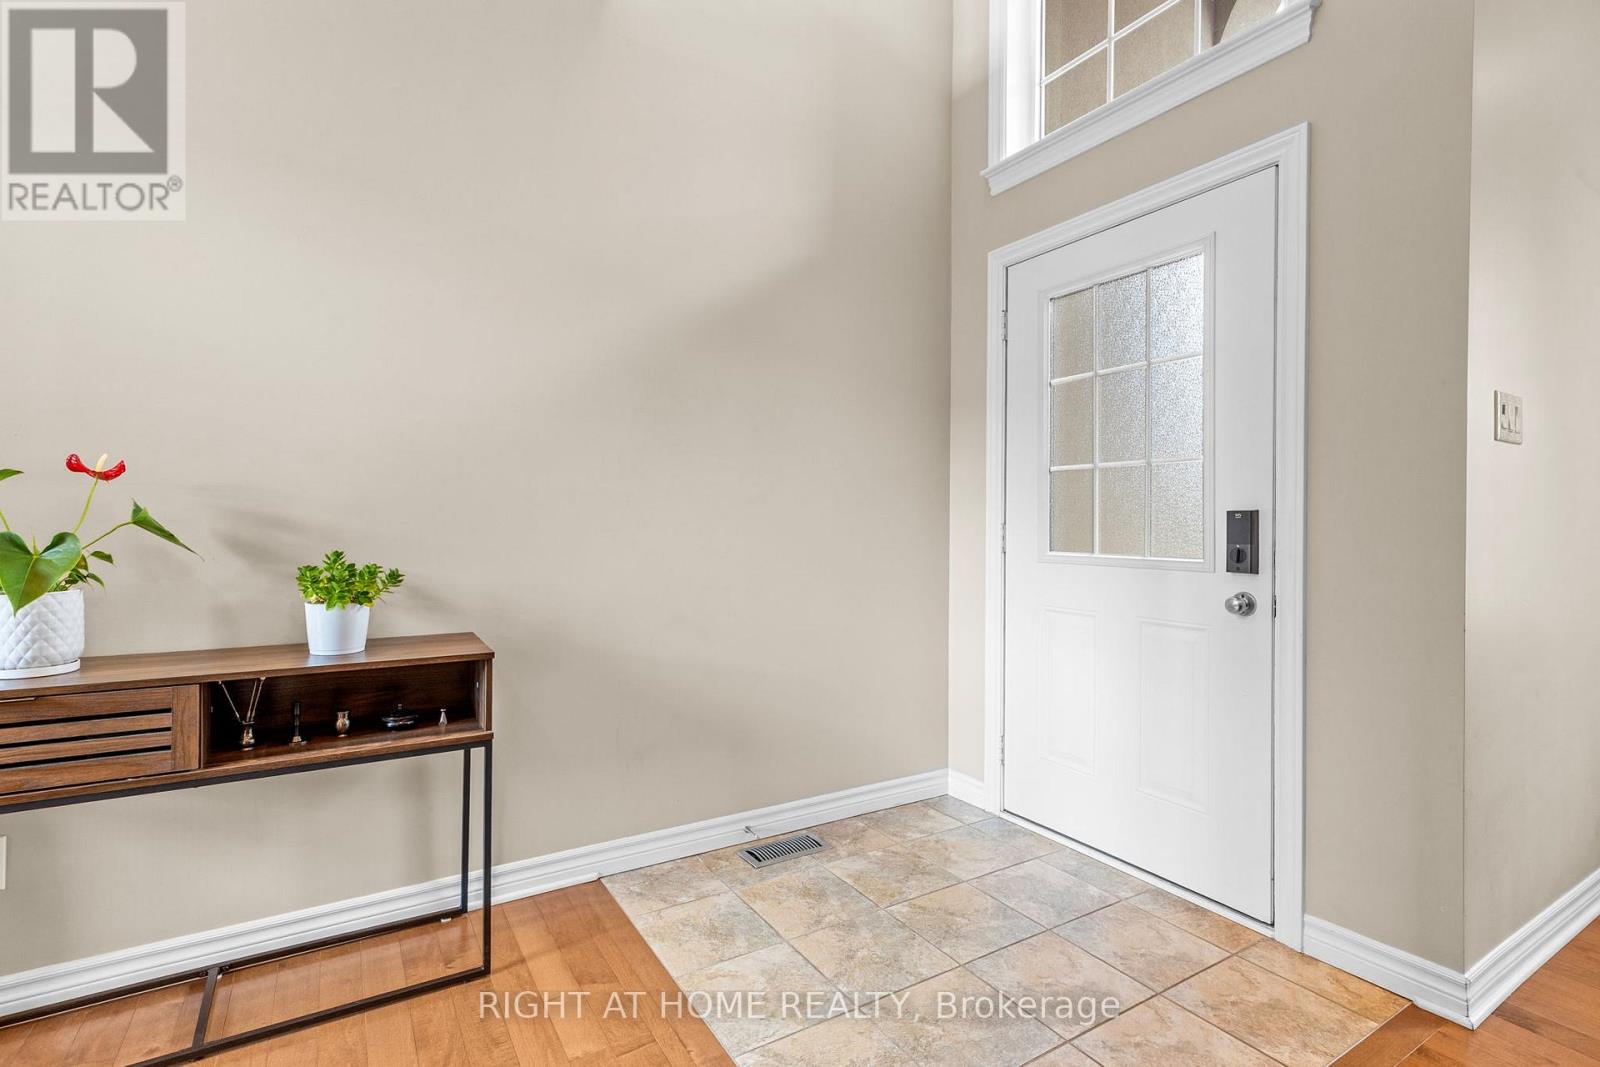
| Foyer | Main level | 4.82 x 1.65 m |
| Sitting room | Second level | 3.35 x 2.1 m |
| Other | Second level | 2.67 x 1.3 m |
| Bedroom 2 | Second level | 4.43 x 3.06 m |
| Bedroom 3 | Second level | 3.78 x 3.41 m |
| Bathroom | Second level | 3.32 x 1.51 m |
| Dining room | Main level | 4.38 x 3.05 m |
| Laundry room | Second level | 2.35 x 1.72 m |
| Study | Lower level | 5.3 x 4.23 m |
| Games room | Lower level | 7.5 x 4.8 m |
| Exercise room | Lower level | 3 x 2.25 m |
| Utility room | Lower level | 4.25 x 2.7 m |
| Great room | Main level | 4.95 x 4.52 m |
| Kitchen | Main level | 4.02 x 3.45 m |
| Pantry | Main level | 1.21 x 1.18 m |
| Eating area | Main level | 3.35 x 2.25 m |
| Mud room | Main level | 2.83 x 1.87 m |
| Partial bathroom | Main level | 2.14 x 0.8 m |
| Primary Bedroom | Second level | 5.1 x 3.46 m |
| Bathroom | Second level | 3.05 x 2.6 m |