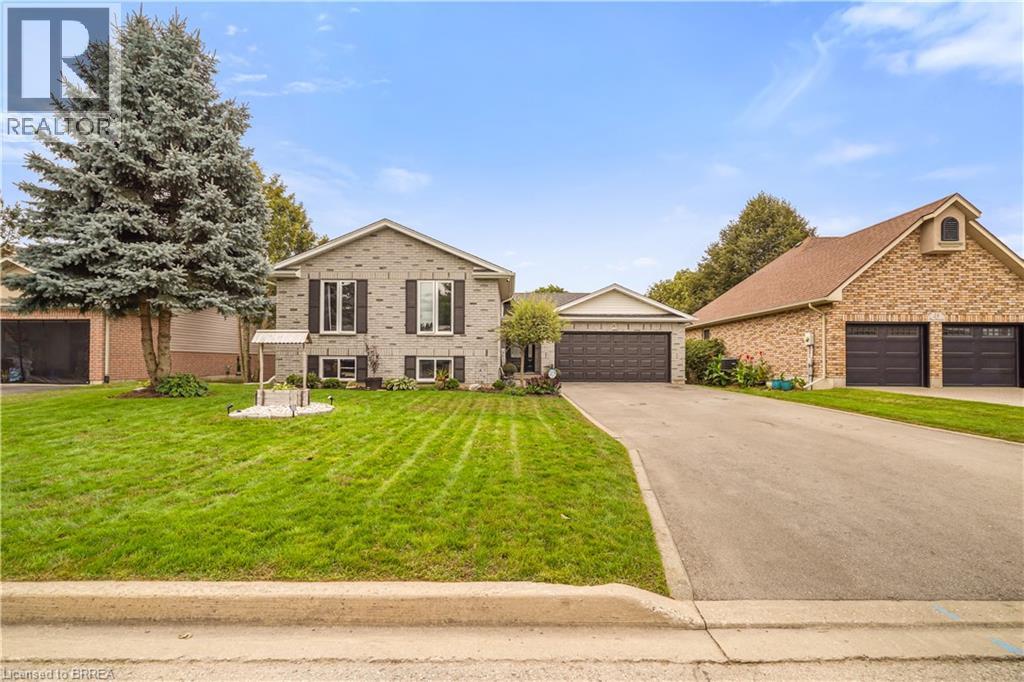
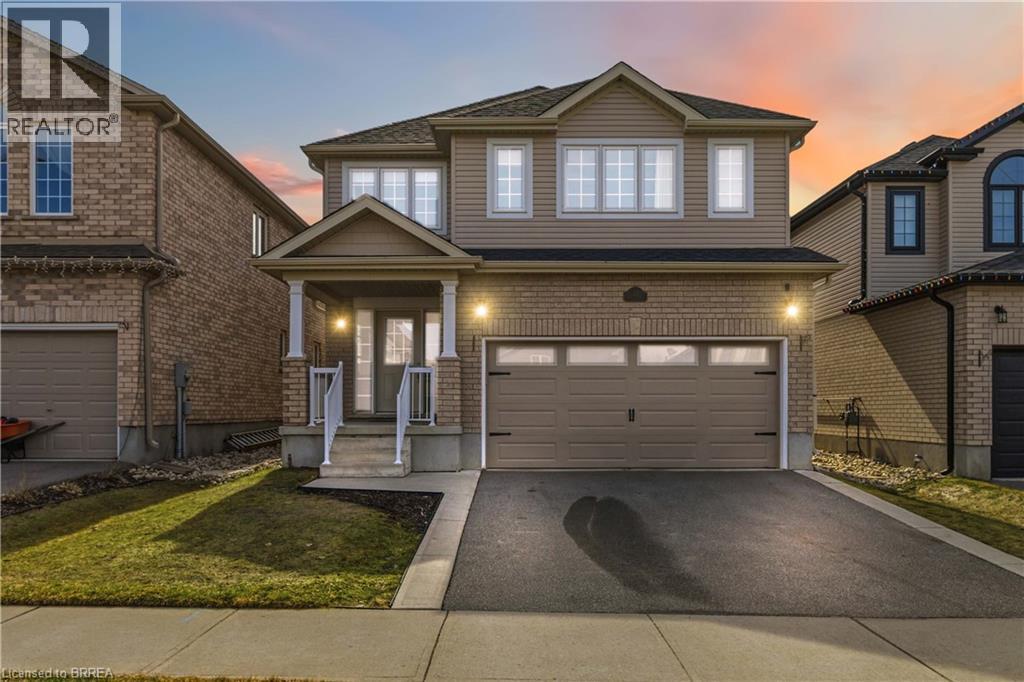
 For sale 50
$869,900
5 bed4 bath2,402 sq ft
13 Crawford Place
Paris
4 months agoMLS® 40835899
Coldwell Banker Momentum Realty
15 Sass Crescent
Paris, Ontario N3L0E9
For sale· Added
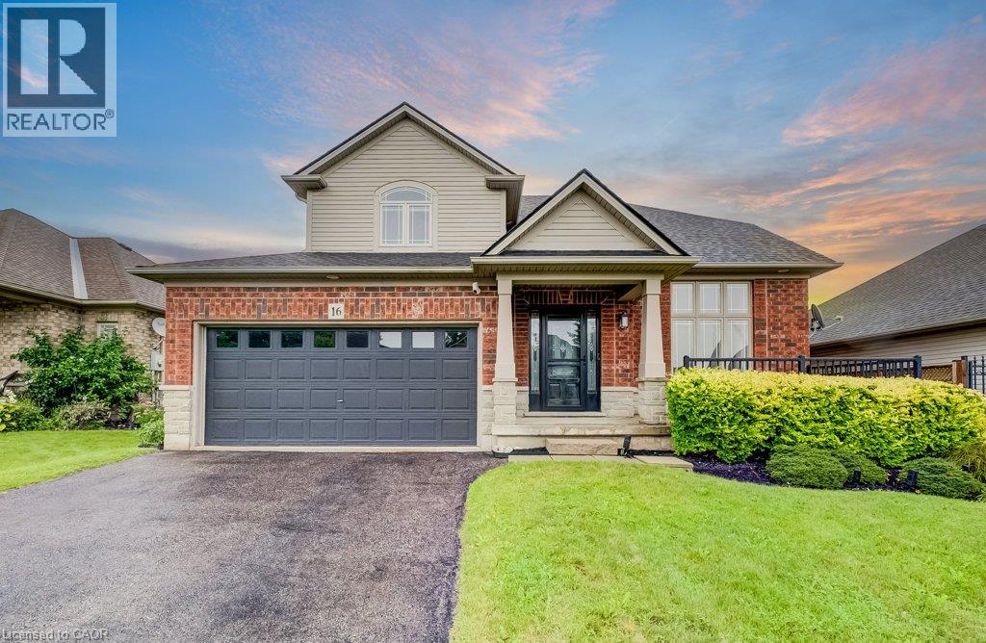
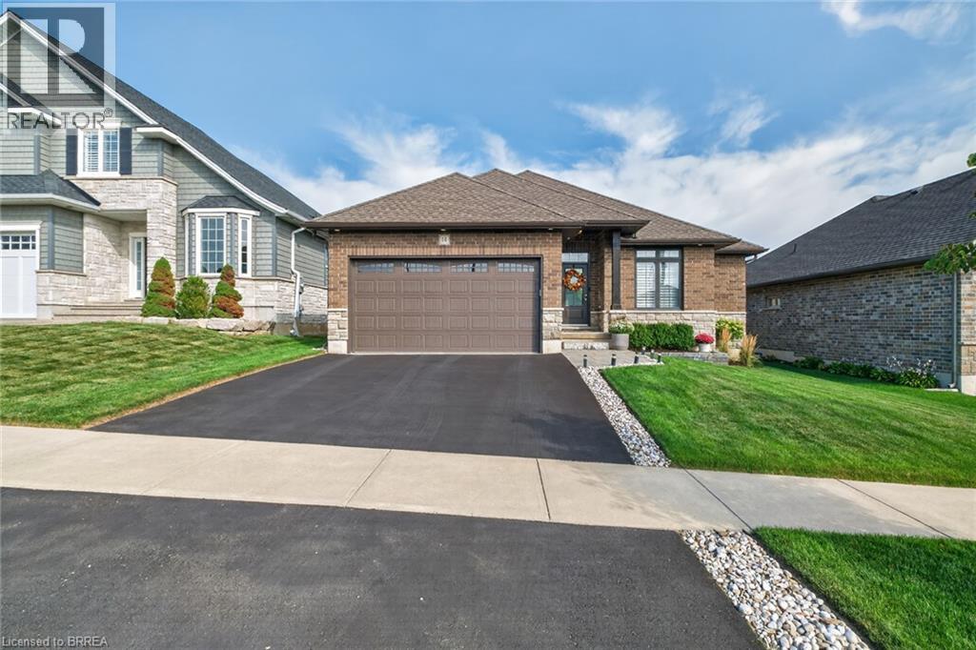
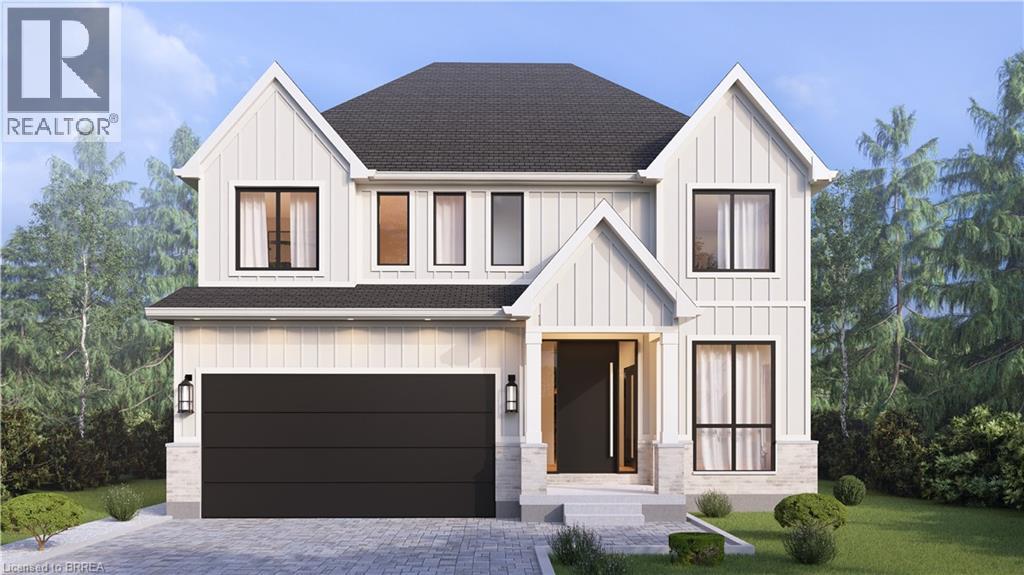
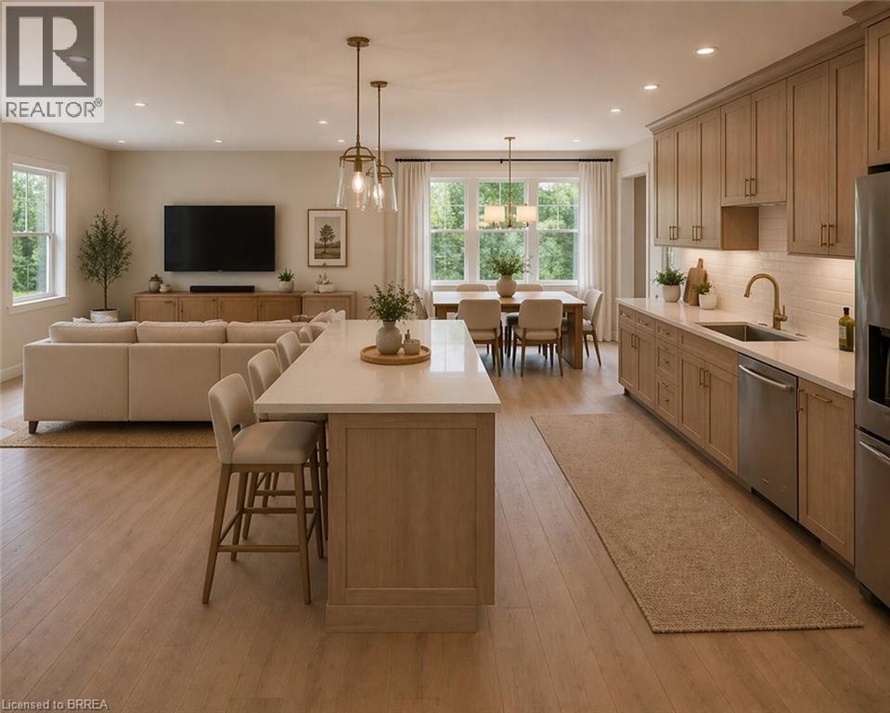
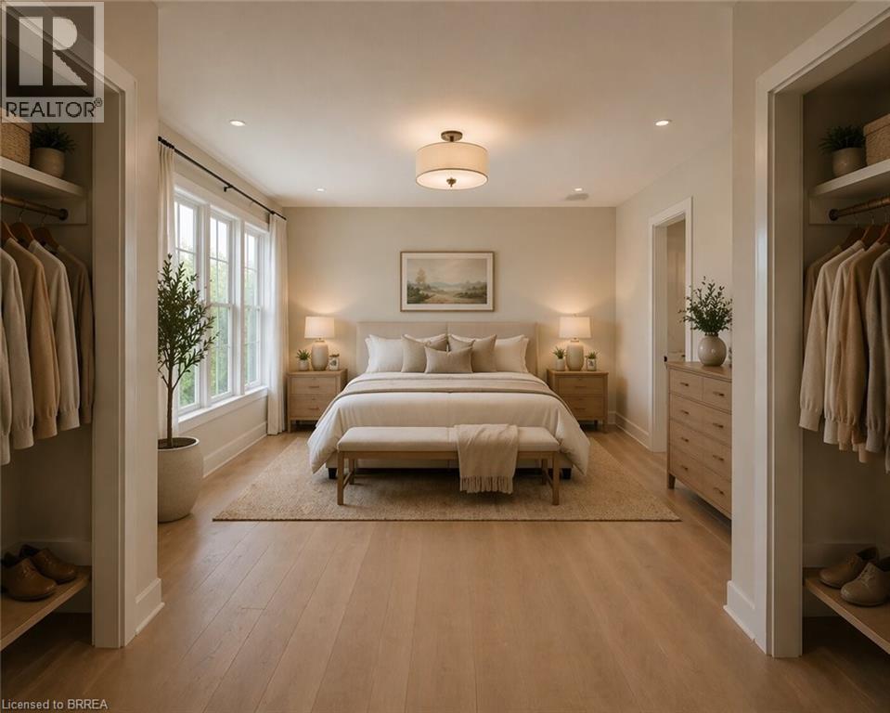
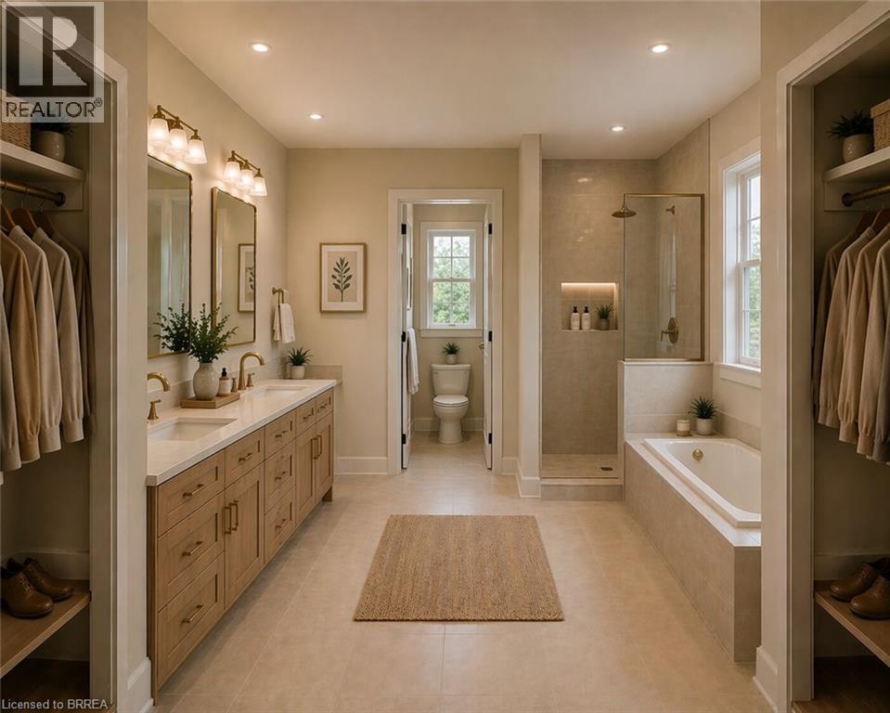
A modern farmhouse masterpiece in The Arlington Phase IV — Paris, Ontario's most sought-after new community. The Daisy delivers curated luxury across two floors, built for growing families who refuse to compromise. The main level welcomes you through a sunken mudroom and opens into a dedicated den/office, powder room, and a showpiece great room where a grand family space with electric fireplace flows into an elegant dining area and a spectacular kitchen with oversized island and walk-in pantry — designed to host holidays, weeknight chaos, and everything in between. Upstairs, four true bedrooms — including a palatial primary suite with spa ensuite and private walk-in, plus a junior suite with its own ensuite — are served by a full laundry room with walk-in linen. Three full baths up, powder down. Covered front porch, double garage, and Carnaby's Premium Quality build standard: best materials, most trusted trades, never compromised. Minutes to Grand River trails, downtown cobblestone charm, top schools, and the Brantford GO.
Map data © OpenStreetMap contributors
No open houses are scheduled for this home.
Can't make it? Request a private viewing.
| Laundry room | Second level | 5'10'' x 7'6'' |
| 3pc Bathroom | Second level | 8'4'' x 6'0'' |
| 3pc Bathroom | Second level | 8'6'' x 5'6'' |
| Bedroom | Second level | 12'0'' x 12'4'' |
| Other | Second level | 8'4'' x 5'3'' |
| Bedroom | Second level | 10'6'' x 16'8'' |
| Other | Second level | 5'10'' x 6'8'' |
| Bedroom | Second level | 15'7'' x 15'8'' |
| Other | Second level | 6'5'' x 4'6'' |
| Other | Second level | 6'5'' x 4'6'' |
| 4pc Ensuite bath | Second level | 12'0'' x 8'10'' |
| Primary Bedroom | Second level | 16'0'' x 16'5'' |
| Other | Main level | 18'2'' x 20'9'' |
| Dining room | Main level | 9'3'' x 13'0'' |
| Family room | Main level | 18'5'' x 14'0'' |
| Kitchen | Main level | 16'7'' x 19'0'' |
| Mud room | Main level | 5'9'' x 8'2'' |
| 2pc Bathroom | Main level | 5'1'' x 5'0'' |
| Den | Main level | 9'0'' x 10'8'' |
| Porch | Main level | 7'9'' x 7'6'' |
| Foyer | Main level | 7'6'' x 9'7'' |