 For sale 50
$959,900
2+1 bed3 bath2,564 sq ft
14 Masters Lane
Paris
15 days agoMLS® 40866268
Coldwell Banker Momentum Realty
416 King Edward Street
Paris, Ontario N3L3E3
For sale· Added
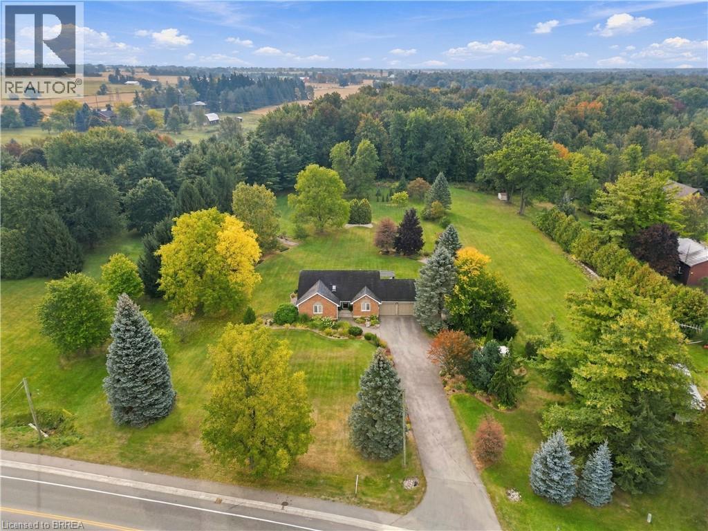
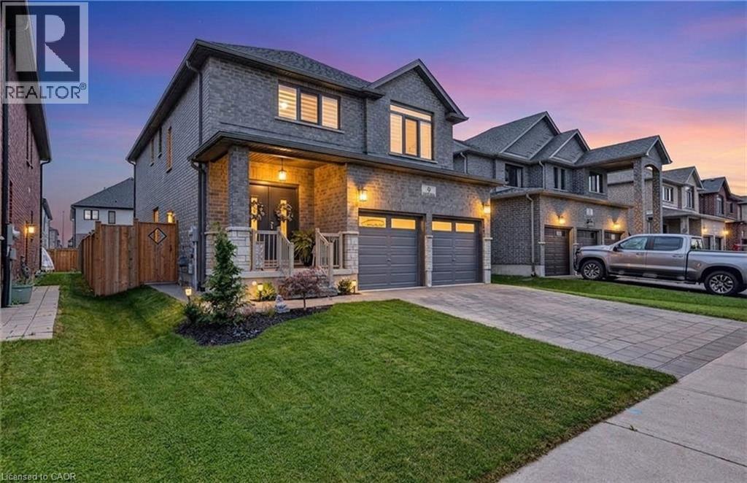
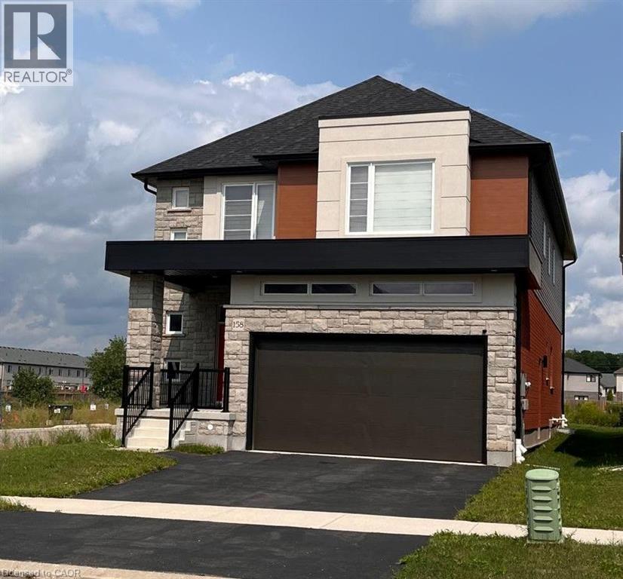
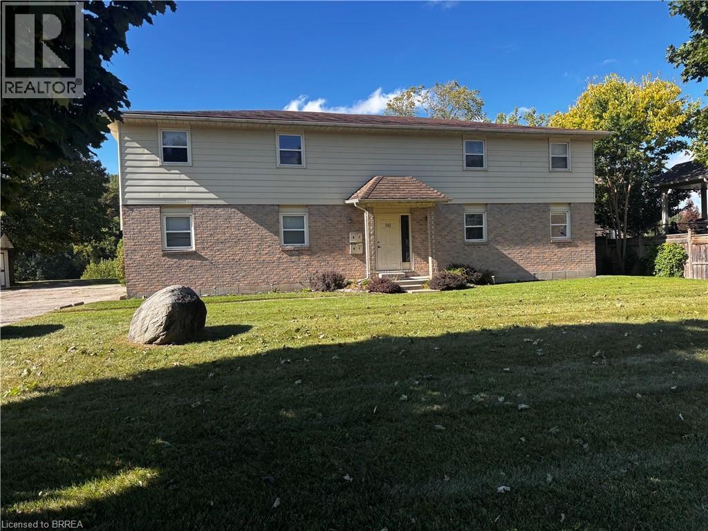
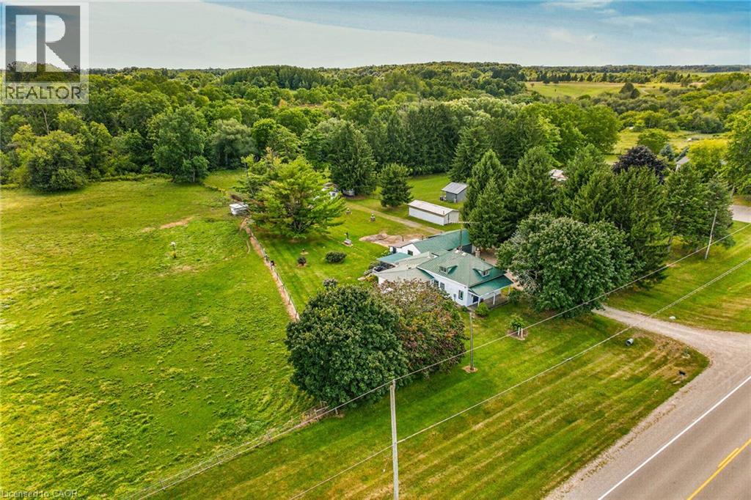
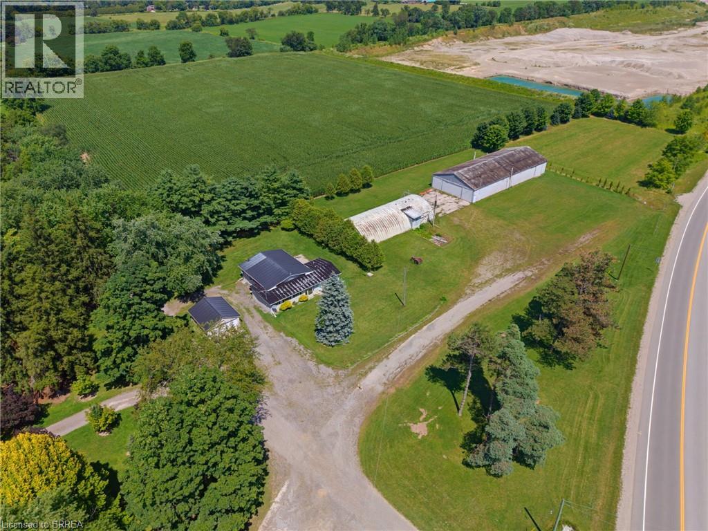
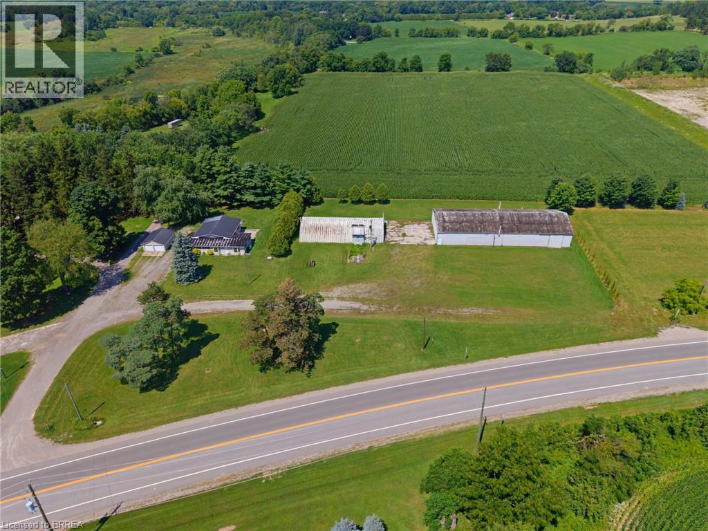
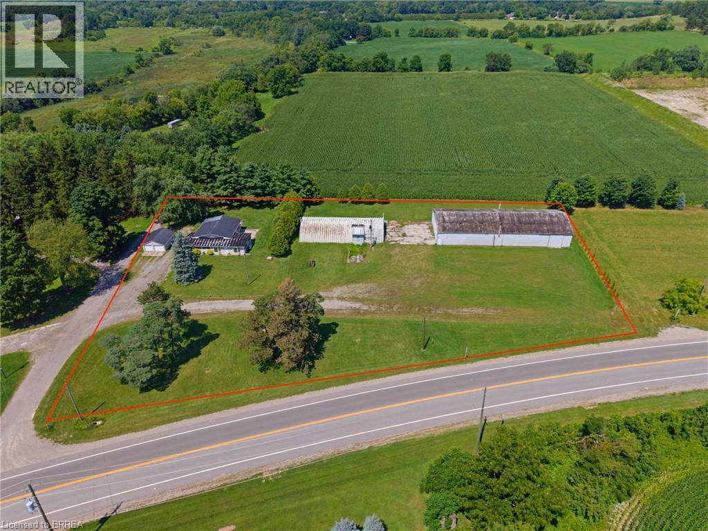
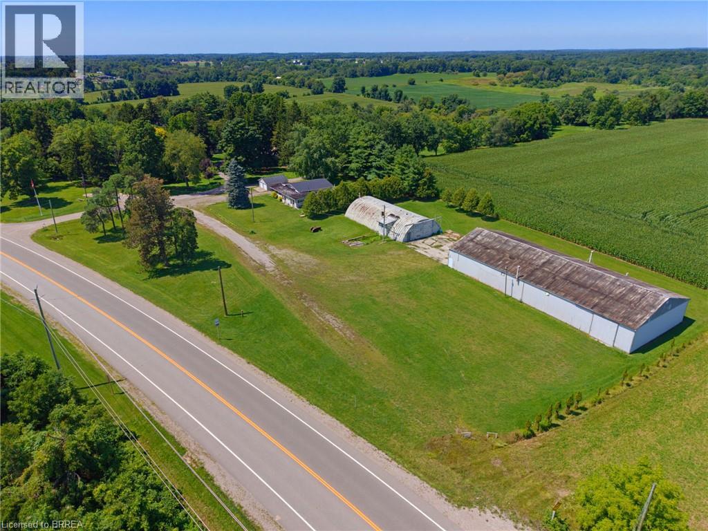
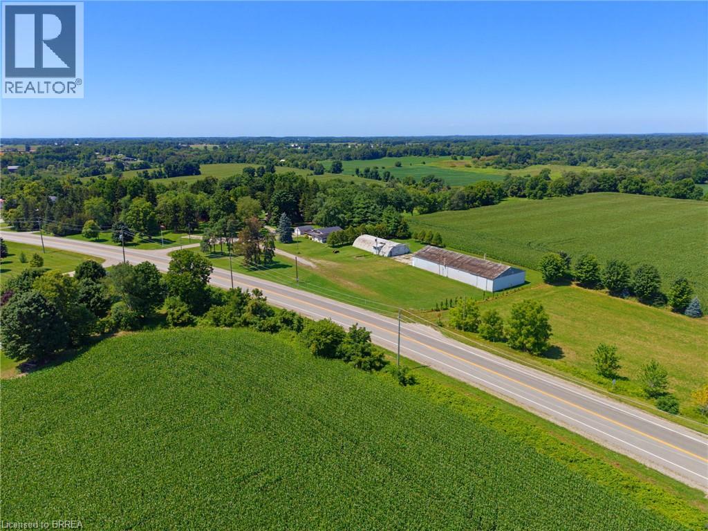
Discover the possibilities at this unique 2.7-acre property in Paris, offering an exceptional combination of residential comfort, commercial potential, and room to bring your vision to life. Whether you’re looking to live where you work, expand an existing business, or create something entirely new, this property offers the space and flexibility to make it happen. The move-in-ready home features 2 bedrooms and 2 bathrooms, providing comfortable living accommodations right on site. Outside, the property includes a shop and Quonset hut, offering valuable space for a variety of business, storage, or operational needs. With C2 zoning and a wide range of permitted uses, the opportunities are extensive. Operate your business from the existing structures while enjoying the convenience of living on the property, or start fresh and transform this expansive parcel into something entirely your own. Located close to highway access, surrounding communities, and a variety of amenities, this property combines convenience with versatility and plenty of room to grow.
Map data © OpenStreetMap contributors
No open houses are scheduled for this home.
Can't make it? Request a private viewing.
| Bedroom | Main level | 8'7'' x 14'2'' |
| Other | Basement | 30'8'' x 17'7'' |
| Kitchen/Dining room | Main level | 30' x 14'3'' |
| 4pc Bathroom | Main level | 5'11'' x 15'5'' |
| 3pc Bathroom | Main level | 4' x 10'5'' |
| Den | Main level | 7'10'' x 16'10'' |
| Primary Bedroom | Main level | 13'6'' x 11'4'' |
| Living room | Main level | 15'0'' x 31'0'' |
| Laundry room | Main level | 12'2'' x 4'8'' |
| Bedroom | Main level | 11'2'' x 6'11'' |