 For sale 50
$874,900
3+2 bed3 bath1,540 sq ft
26 Macpherson Drive
Paris
19 days agoMLS® 40865101
Re/Max Twin City Realty Inc
53 Marriott Place
Paris, Ontario N3L0A5
For sale· Added
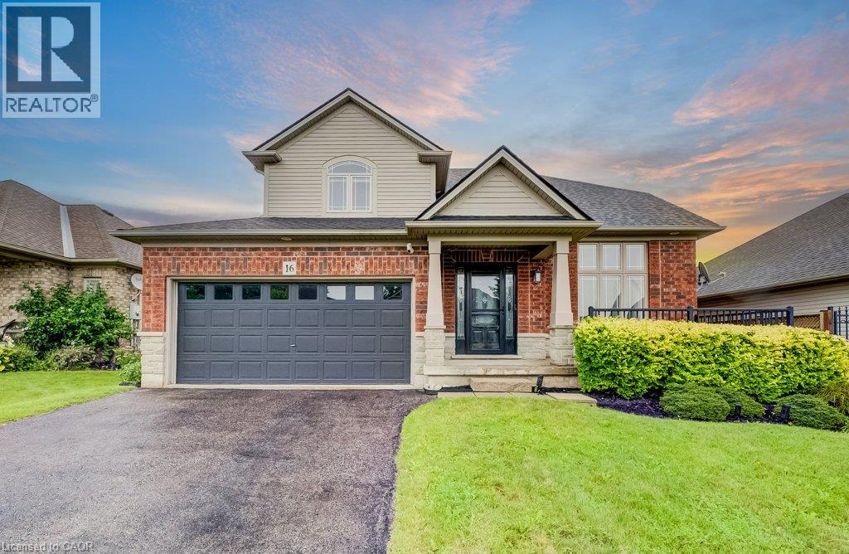
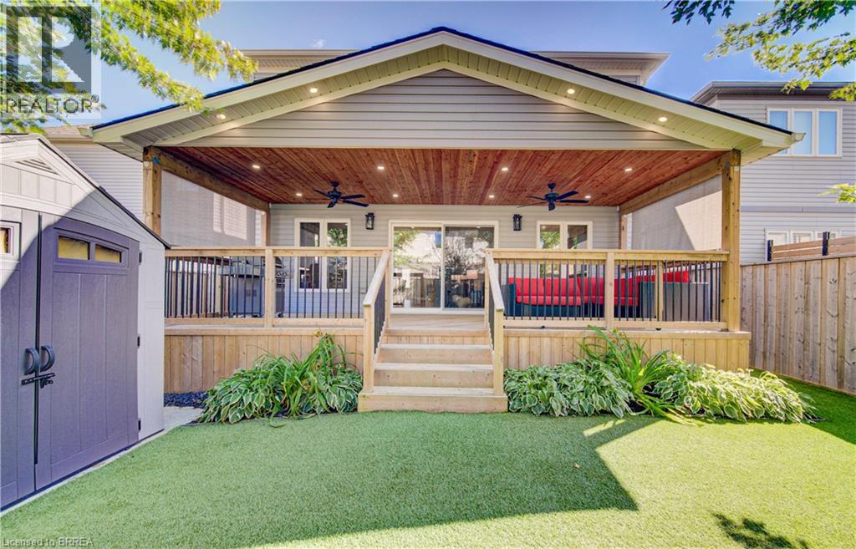
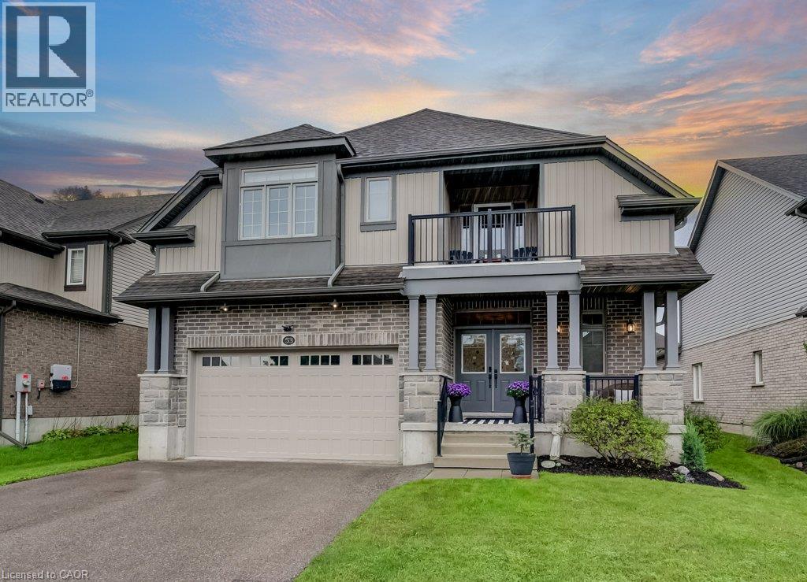
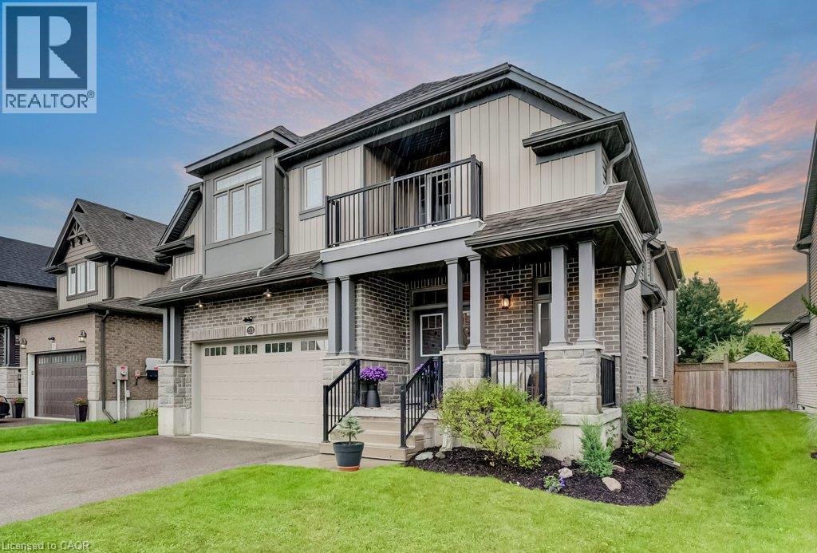
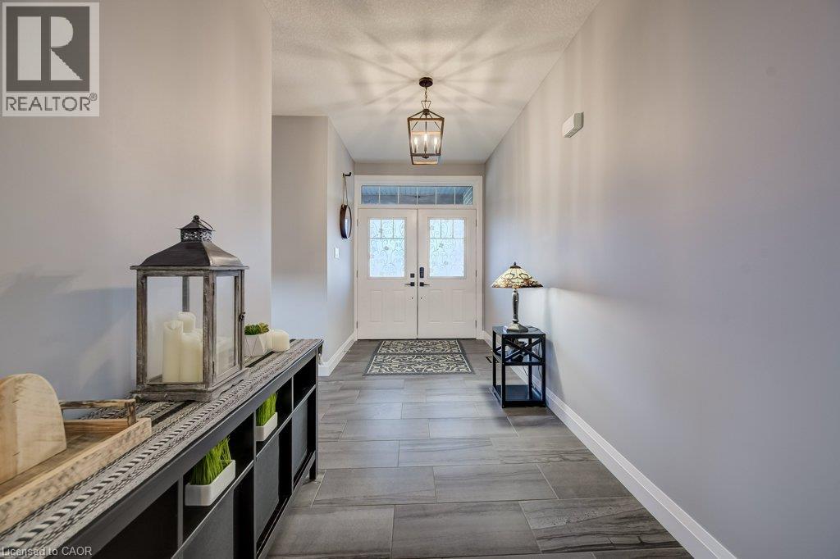
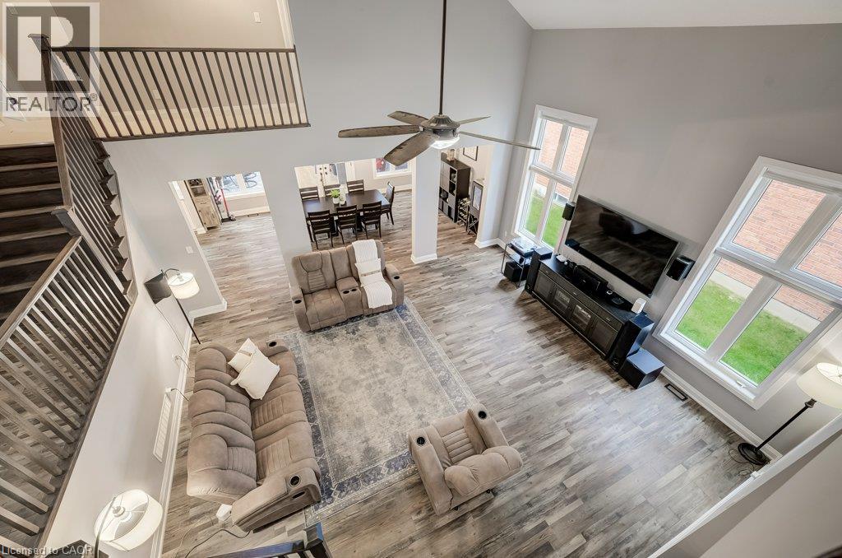
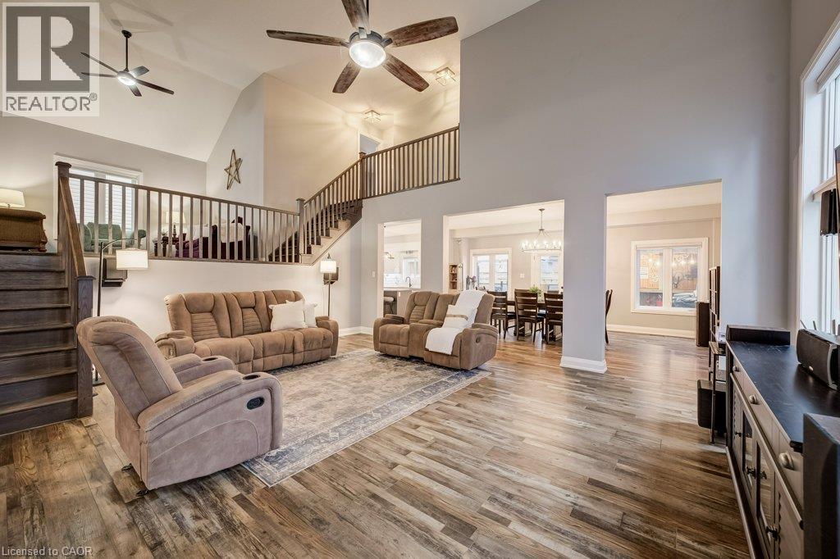
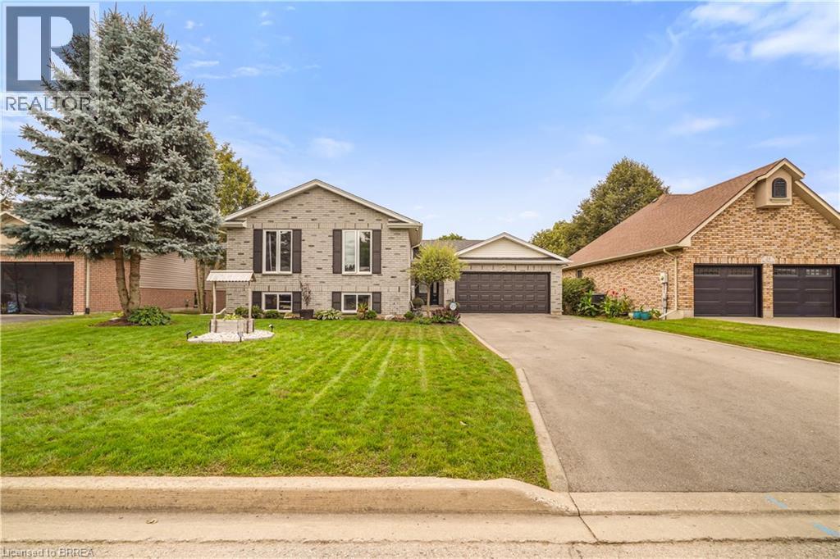
Located in one of Ontario's most charming small towns, this stunning home offers easy access to downtown Paris's shops and restaurants, all set along the scenic Grand River. A grand entrance welcomes you into soaring ceilings in the great room, flowing seamlessly into an elegant white kitchen featuring plenty of cabinet and counter space, a walk-in pantry and a large island — perfect for multiple cooks and large gatherings. The generously sized dining area overlooks both the kitchen and great room and has sliders opening to a spacious deck complete with a Tiki bar as well as ample space for al fresco dining and lounging. The fully fenced backyard is ideal for children’s play space or pets. Upstairs, a versatile loft space offers the perfect spot for a reading nook or library, overlooking the great room below. The primary suite has wing is privately situated up a few additional steps, offering room for a sitting area and a private balcony — an ideal retreat for morning coffee and complemented by its own ensuite bathroom and big walk-in closet. On the opposite side of the loft, two secondary bedrooms share a “jack and jill” bathroom offering flexibility and comfort for family or guests. Don’t forget the spacious laundry/mudroom, just steps down from the garage entrance and connecting to the main floor via the kitchen. Another significant bonus is a main floor office space, just steps from the front door – so convenient! The unfinished basement offers plenty of storage – you can bring your own ideas on completing this level to add a rec-room, another bedroom and bathroom. Within commuting distance of the Greater Toronto Area as well as Kitchener, Waterloo, Cambridge - come discover the wonders of living in Paris.
Map data © OpenStreetMap contributors
No open houses are scheduled for this home.
Can't make it? Request a private viewing.
| Bedroom | Second level | 13'6'' x 13'1'' |
| 5pc Bathroom | Second level | 9'11'' x 12'0'' |
| Bedroom | Second level | 16'7'' x 10'1'' |
| Family room | Second level | 13'10'' x 13'10'' |
| 3pc Bathroom | Second level | 8'5'' x 8'8'' |
| Primary Bedroom | Second level | 18'11'' x 25'10'' |
| Laundry room | Lower level | 13'0'' x 16'11'' |
| Office | Main level | 5'9'' x 7'2'' |
| 2pc Bathroom | Main level | 4'11'' x 7'2'' |
| Dining room | Main level | 13'0'' x 21'6'' |
| Kitchen | Main level | 13'0'' x 13'8'' |
| Living room | Main level | 18'7'' x 21'6'' |