 For sale 50
$924,000
2+1 bed4 bath1,500–2,000 sq ft
1439 Chapman Road
Penetanguishene
2 months agoMLS® S13595034
Century 21 B.J. Roth Realty Ltd.
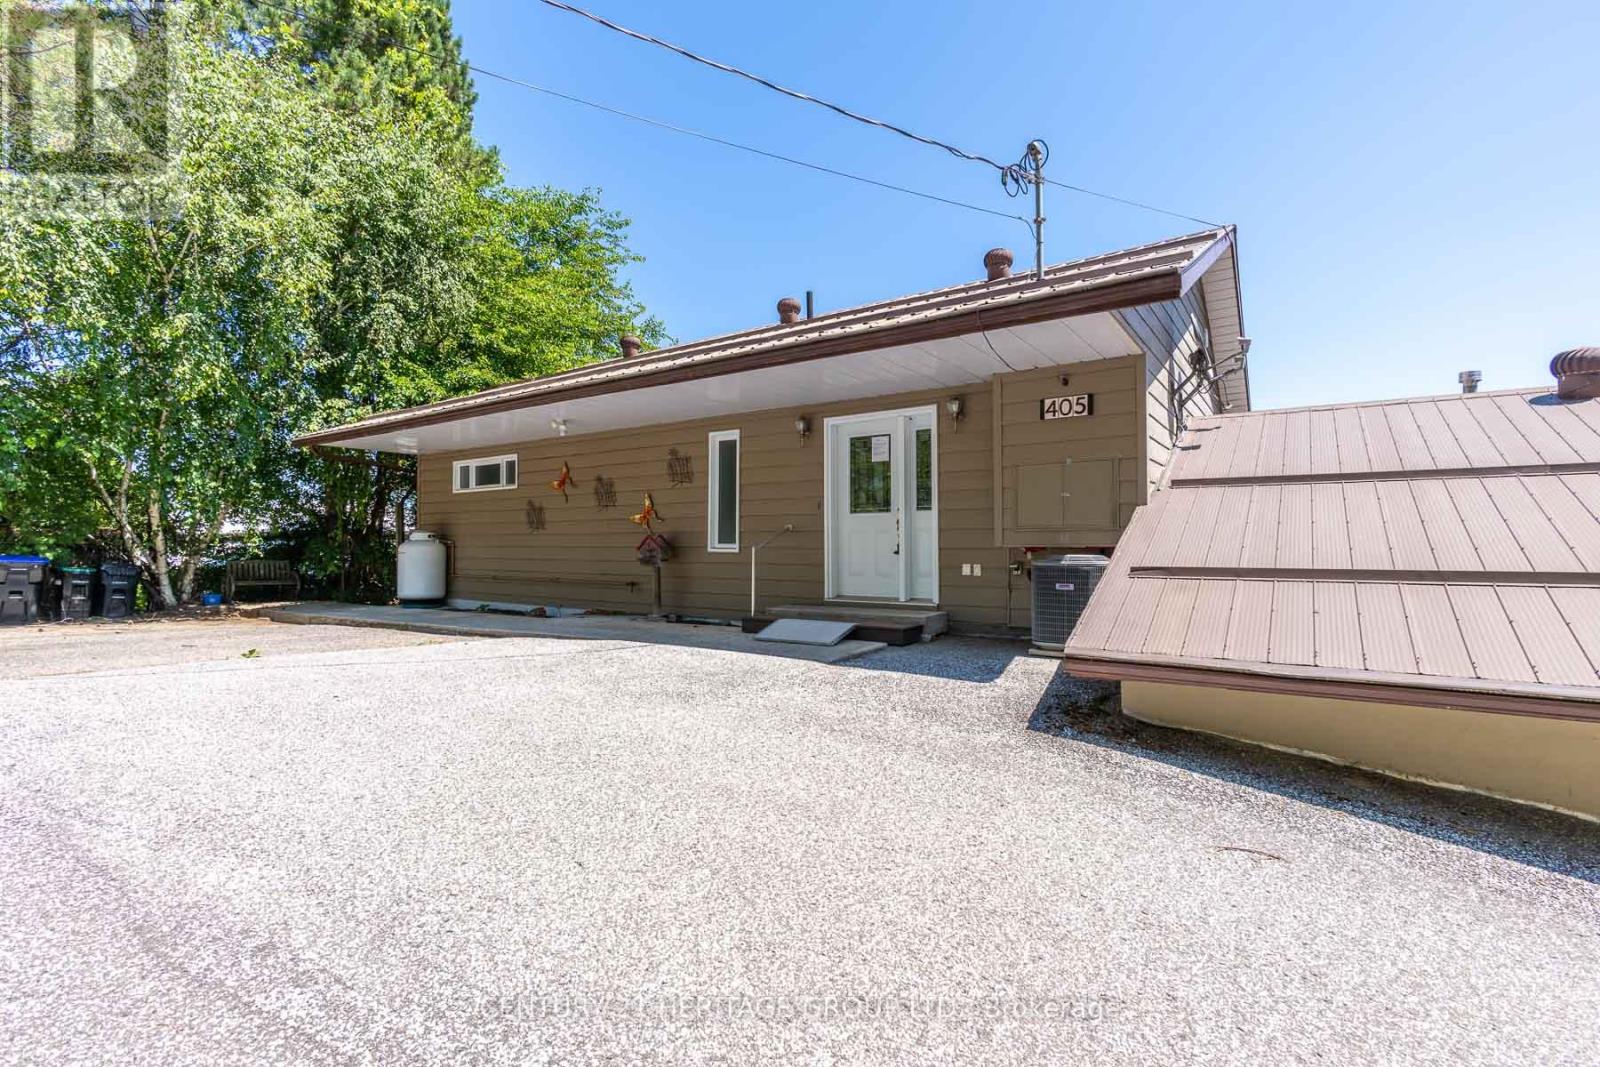
405 Champlain Road
Penetanguishene, Ontario L9M1S3
For sale· Added
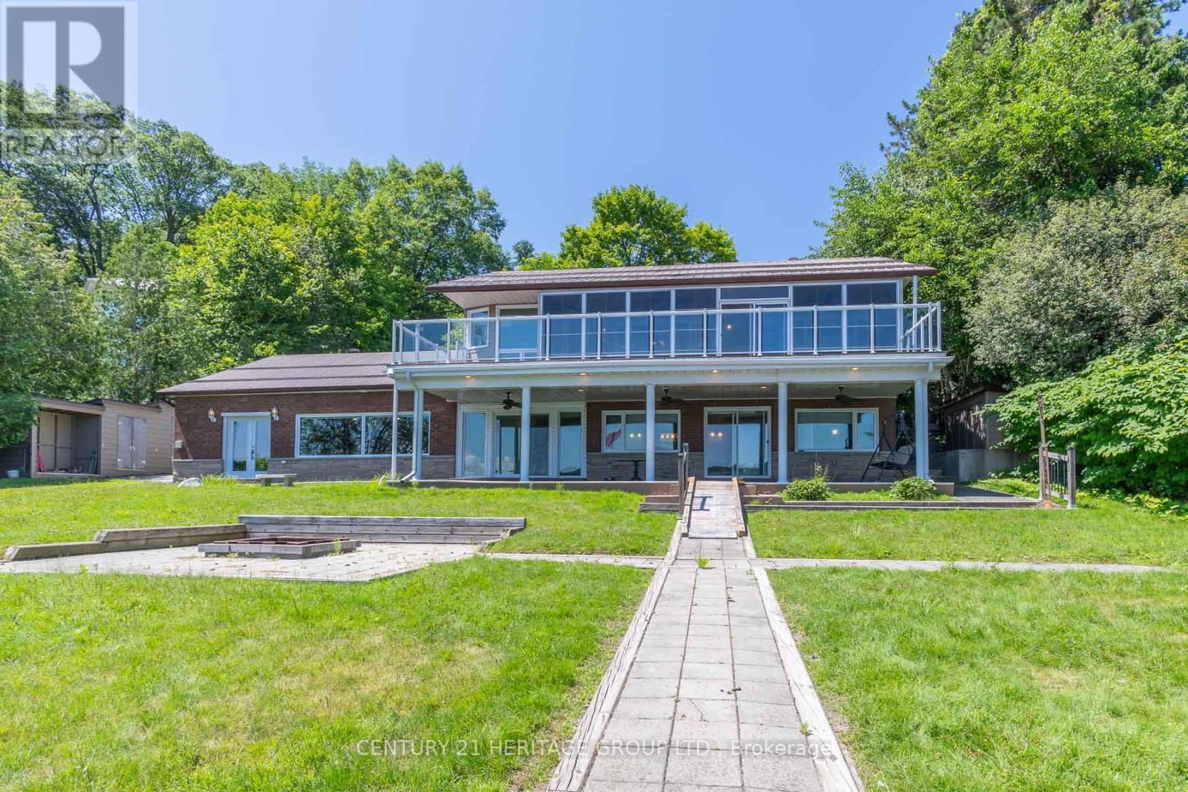
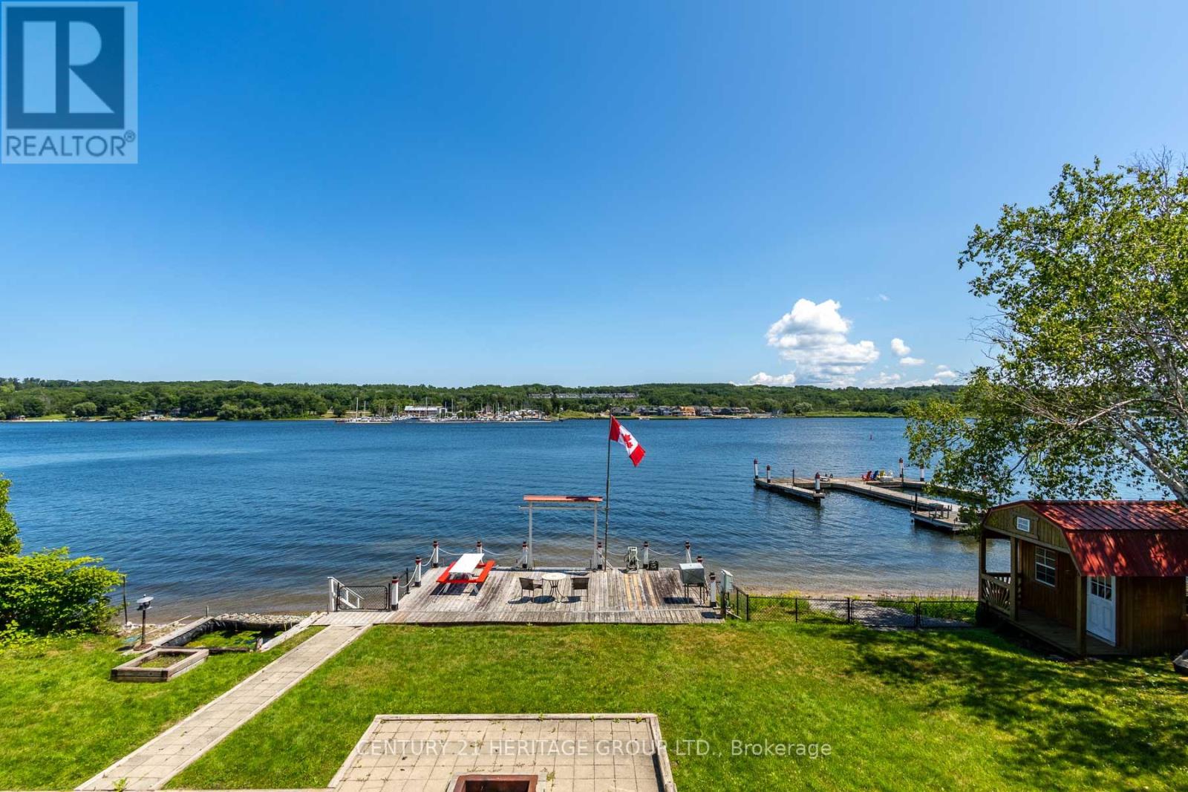
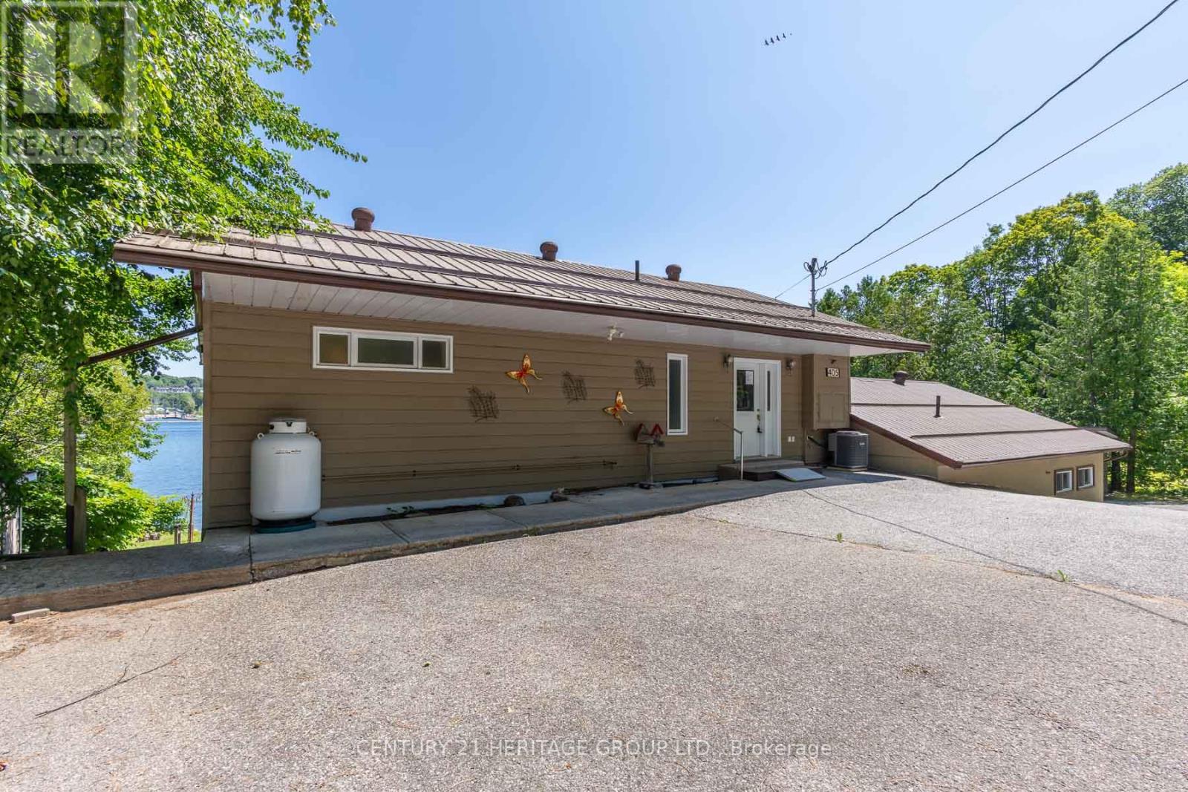
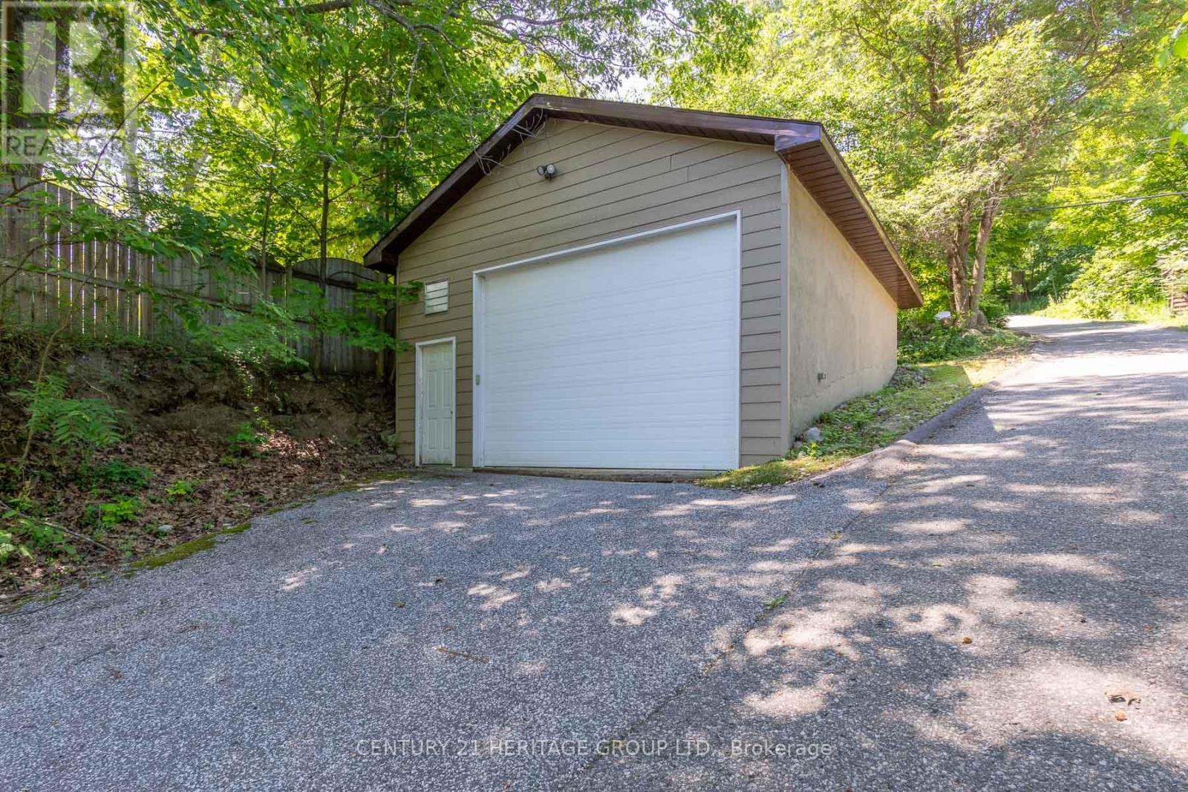
Welcome to 405 Champlain and waterfront living on Penetang Bay! Direct shoreline frontage and easterly views. The main level boasts an updated kitchen, open dining area, and a primary bedroom with walkout to sunroom and composite deck overlooking the bay. The massive finished walk-out basement expands the home, offering 2 extra bedrooms, an office, an exercise room, a rec room with a built-in bar & fireplace. Multiple walk-outs from basement to firepit and waterfront with large dock and sitting area. Outfitted with an elevator and accessibility features, plus a large detached garage and sheds, this property is fantastic value. VTB financing available with as little as 15% down @ 6.5%, amortized up to 50 years/interest only - no income verification or credit qualifications.
Map data © OpenStreetMap contributors
No open houses are scheduled for this home.
Can't make it? Request a private viewing.
| Oct 6, 2026 | $1,099,900 | ▼ $50,000 |
| Sep 9, 2026 | $1,149,900 | ▼ $50,000 |
| Sep 4, 2026 | $1,199,900 | First recorded price |
Price changes since Sep 4, 2026.
| Kitchen | Main level | 3.48 x 5.74 m |
| Dining room | Main level | 4.04 x 3.23 m |
| Primary Bedroom | Main level | 5.44 x 6.15 m |
| Sunroom | Main level | 9.04 x 2.08 m |
| Recreational, Games room | Basement | 8.43 x 6.33 m |
| Exercise room | Basement | 3.58 x 3.61 m |
| Office | Basement | 5.77 x 3.23 m |
| Bedroom 2 | Basement | 2.62 x 3.23 m |
| Bedroom 3 | Basement | 3.66 x 2.82 m |