 For rent 50
$3,300/mo
4 bed3 bath2,000–2,500 sq ft
219 O'Neil Street
Monaghan Ward 2, Peterborough
2 months agoMLS® X13670582
RE/MAX CROSSROADS REALTY INC.
10 Lockside Drive
Otonabee Ward 1, Peterborough, Ontario K9J8T1
For rent· Added
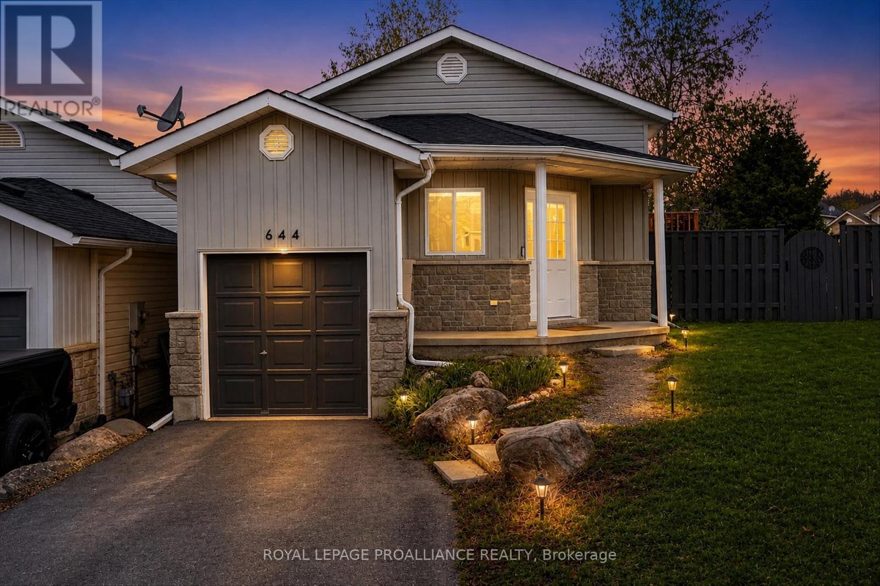
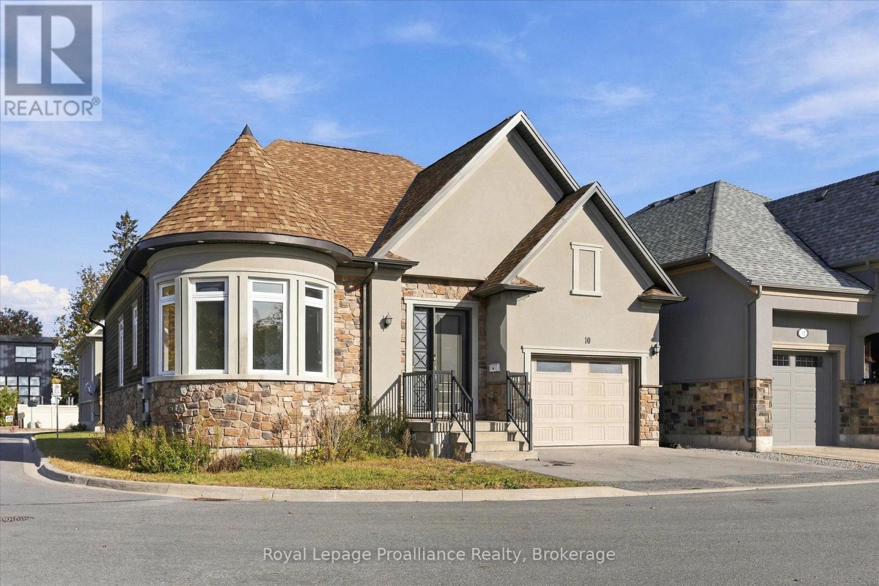
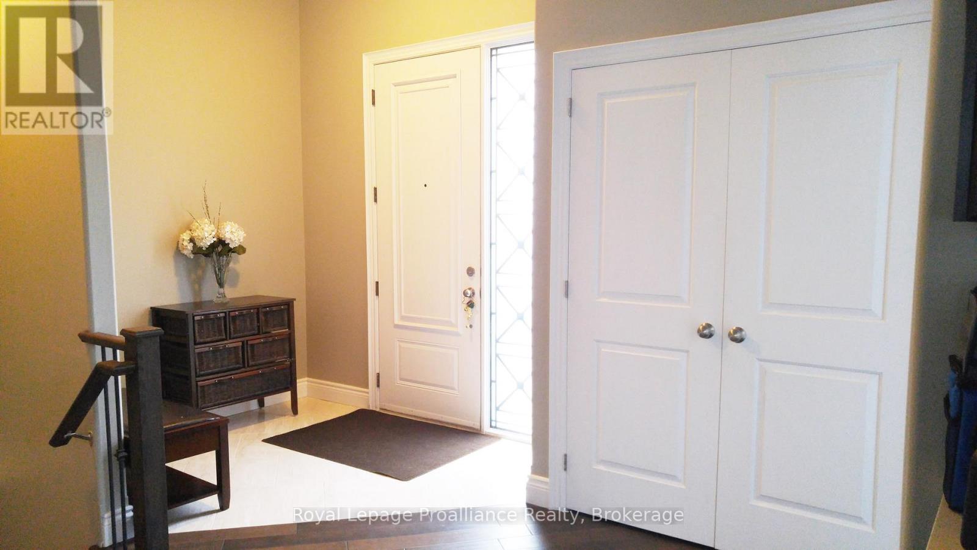
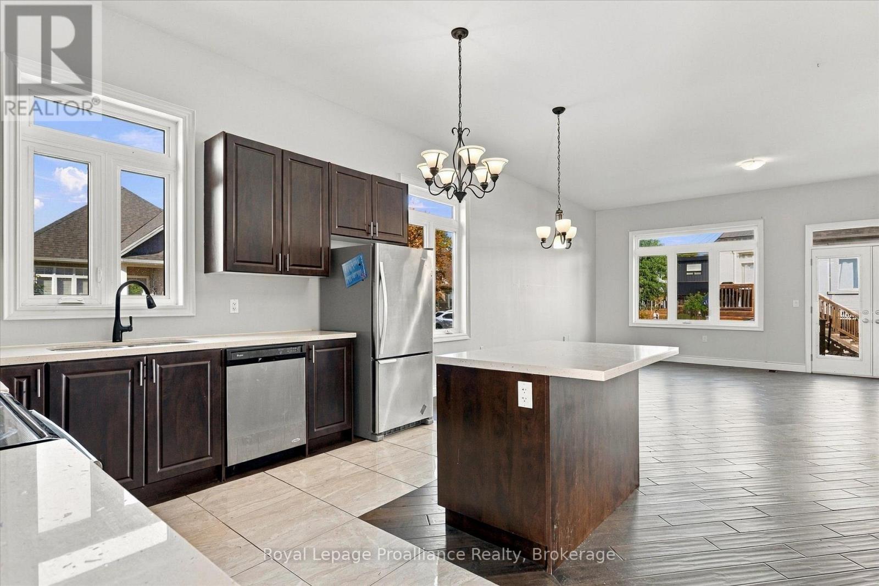
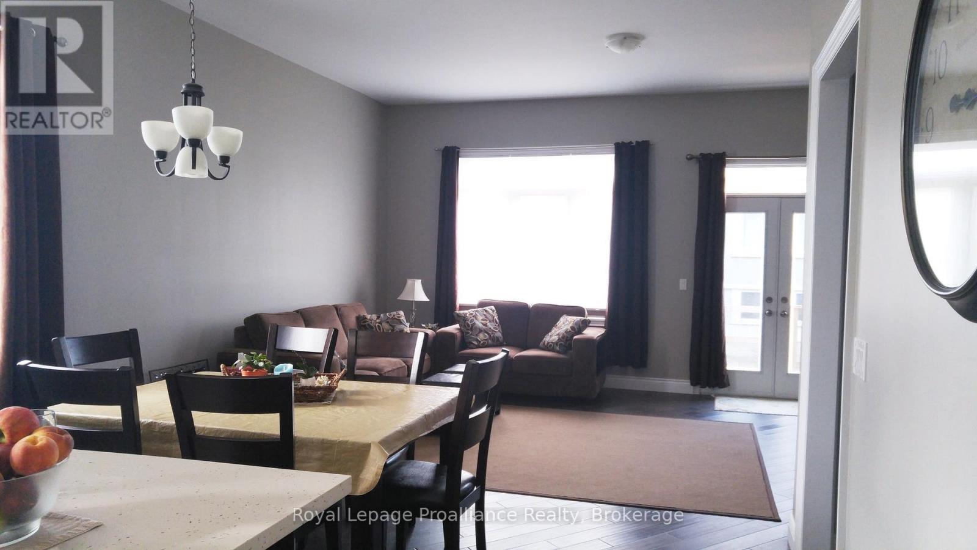
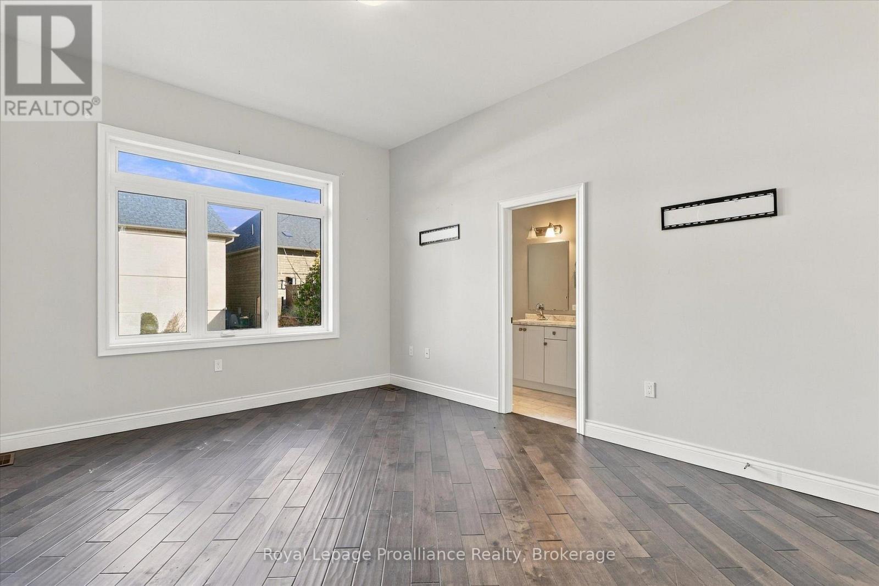
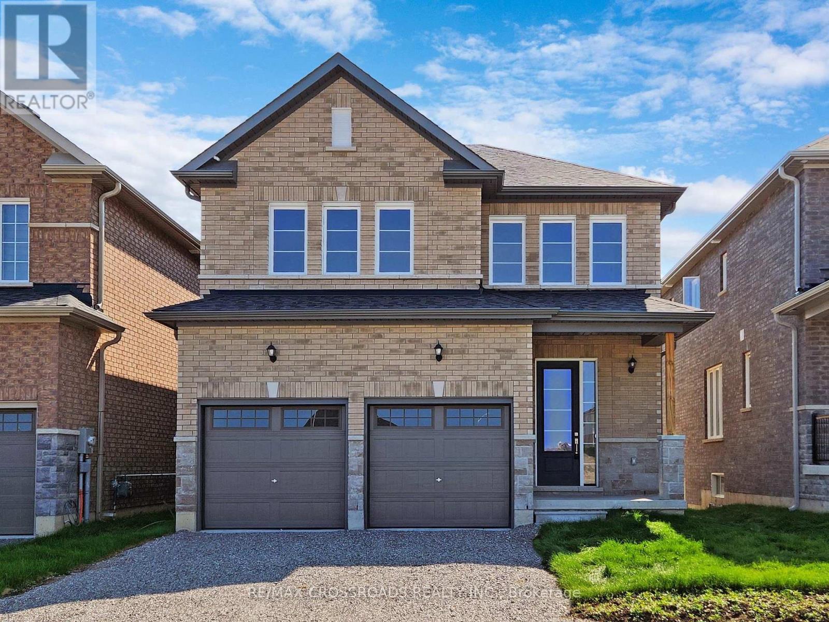
A unique opportunity to rent a house in this Exclusive Development known for its excellent location to the downtown core as well as walking distance to the Trent Canal system. This stunning high end 1+2 bedroom quality built home boasts an open concept, higher ceiling, hardwood flooring throughout as well as architectural details that make this house feel unique in style. The lower level has a large bedroom that has both a private sitting area and a generous room for your bed. Walk to the farmers market or walk to watch the summer festivals. Easy commute to the 115
Map data © OpenStreetMap contributors
No open houses are scheduled for this home.
Can't make it? Request a private viewing.
| Kitchen | Main level | 3.14 x 3.35 m |
| Dining room | Main level | 2.74 x 3.65 m |
| Living room | Main level | 3.96 x 5.81 m |
| Primary Bedroom | Main level | 3.65 x 4.57 m |
| Bathroom | Main level | 0 x 0 m |
| Den | Main level | 3.04 x 3.6 m |
| Bathroom | Main level | 0 x 0 m |
| Bedroom 2 | Basement | 3.04 x 3.04 m |
| Bedroom 3 | Basement | 3.04 x 3.04 m |
| Bathroom | Basement | 0 x 0 m |