 For sale 50
$589,900
3 bed3 bath1,100–1,500 sq ft
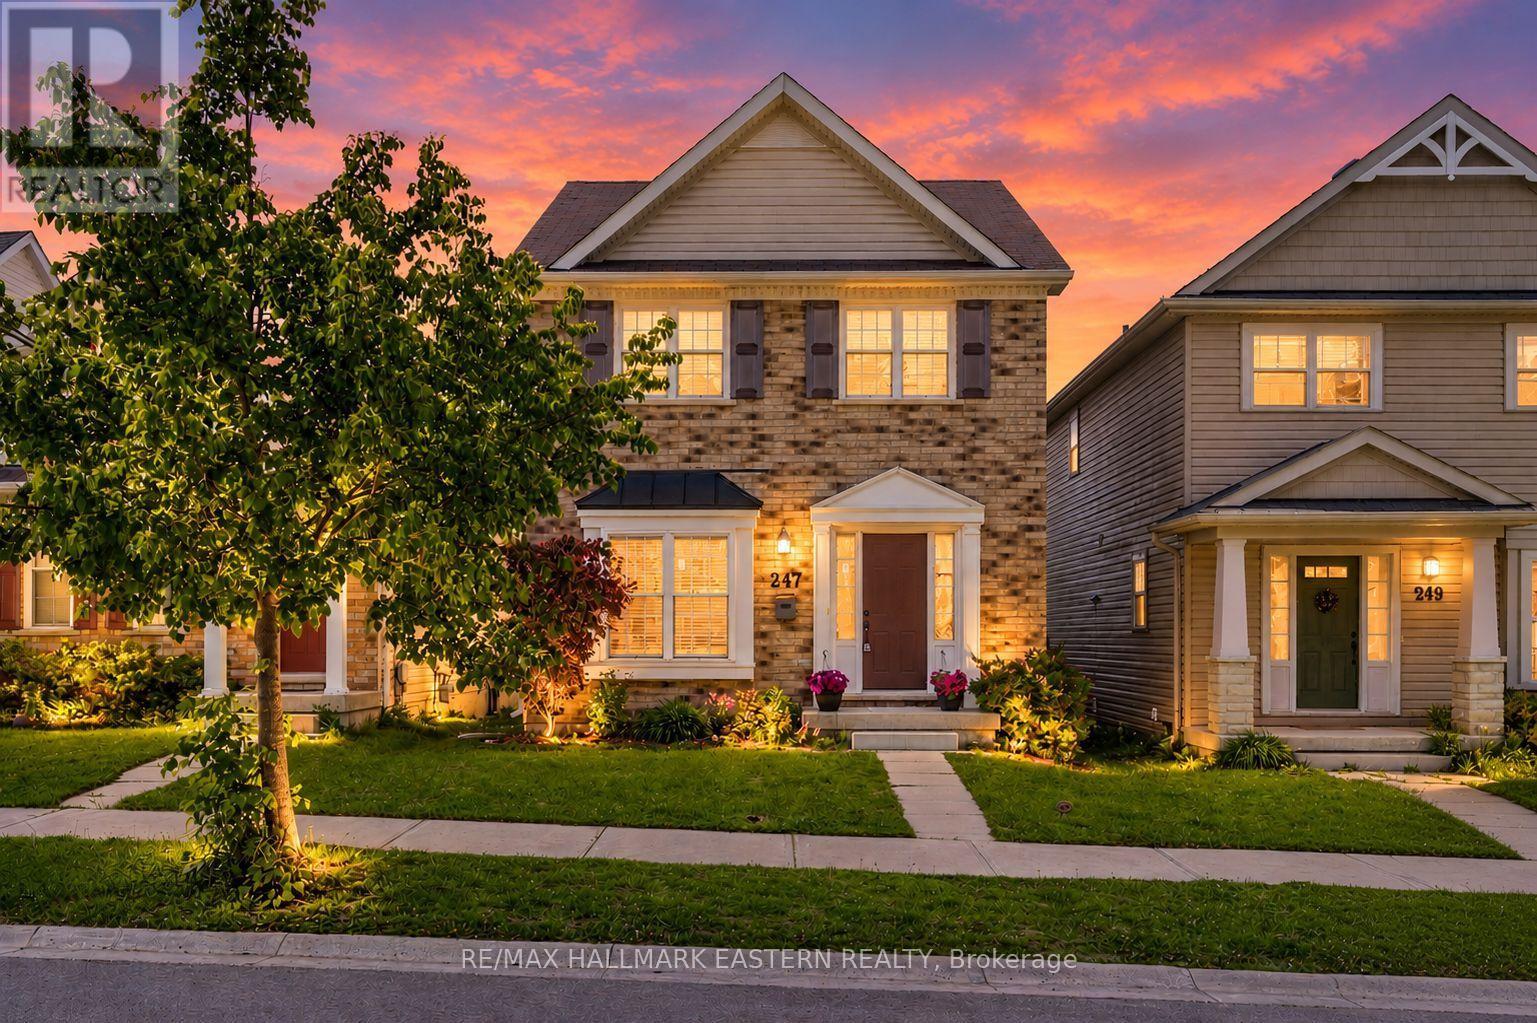
247 Bowen Drive
Northcrest Ward 5, Peterborough
17 days agoMLS® X13831724
RE/MAX HALLMARK EASTERN REALTY
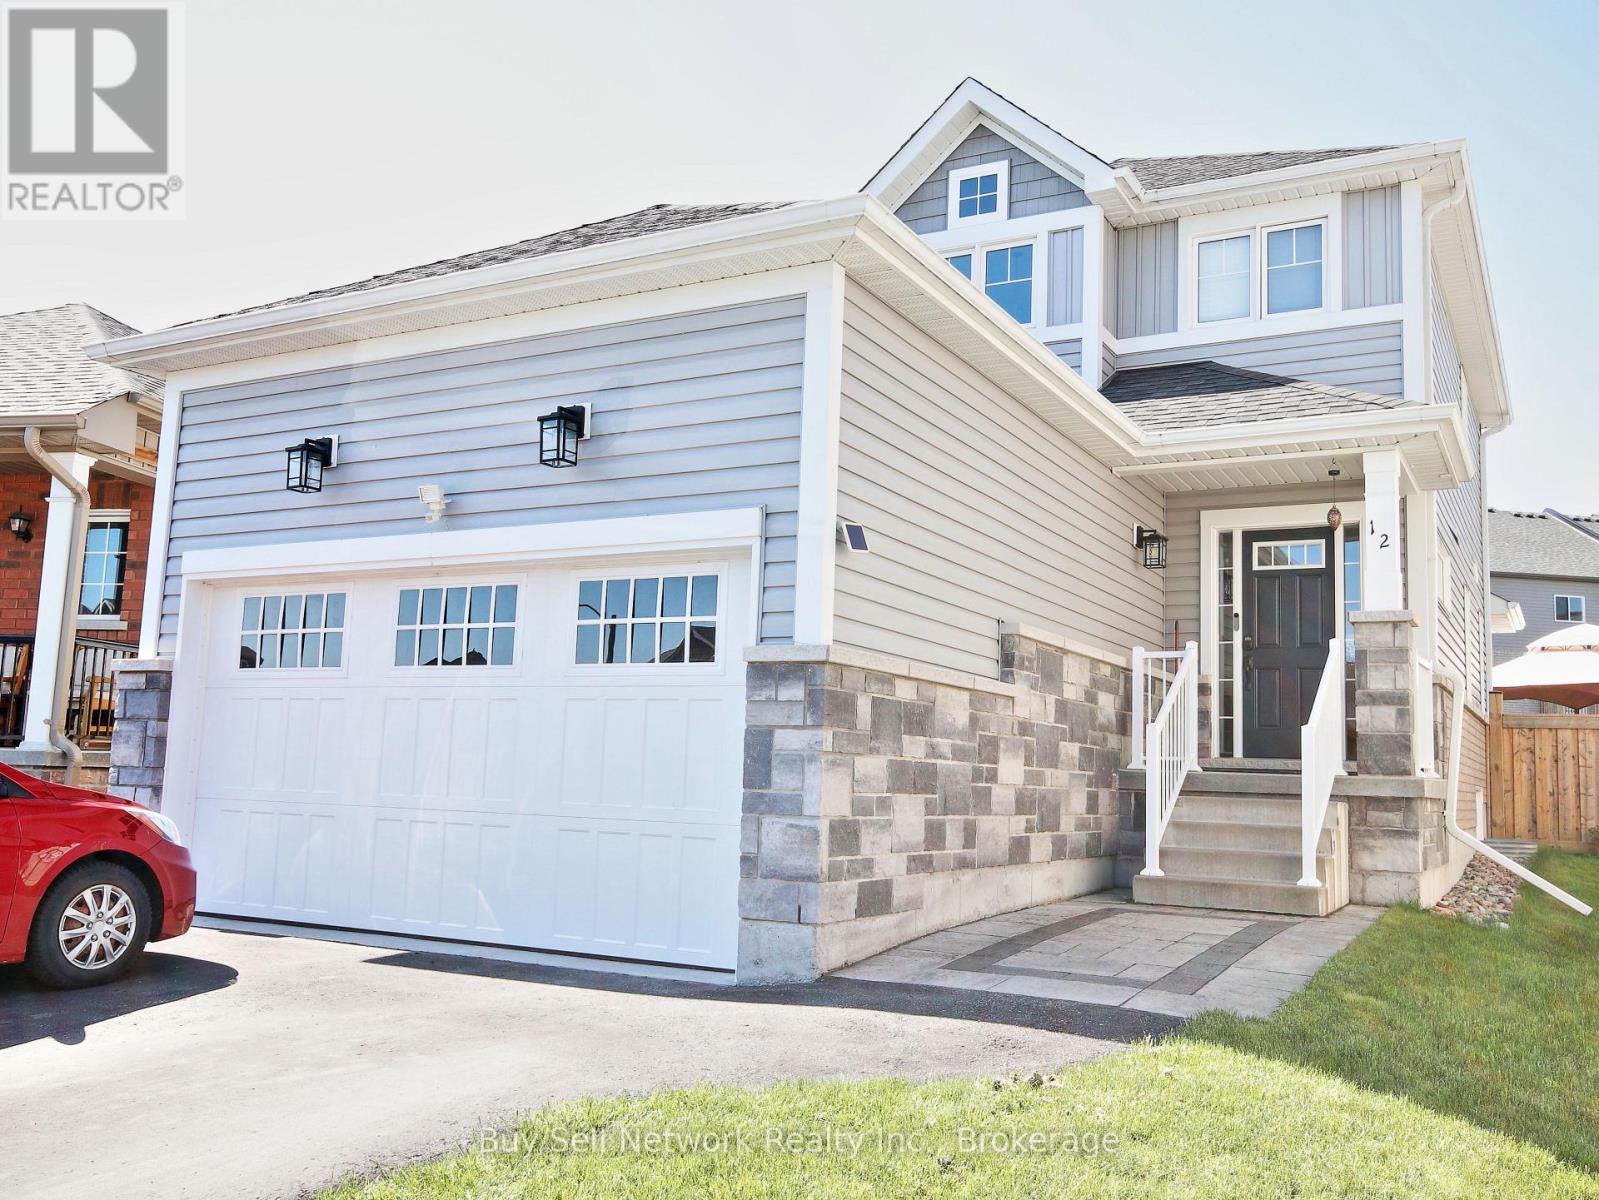
12 Summer Lane
Northcrest Ward 5, Peterborough, Ontario K9L0G4
For sale· Added
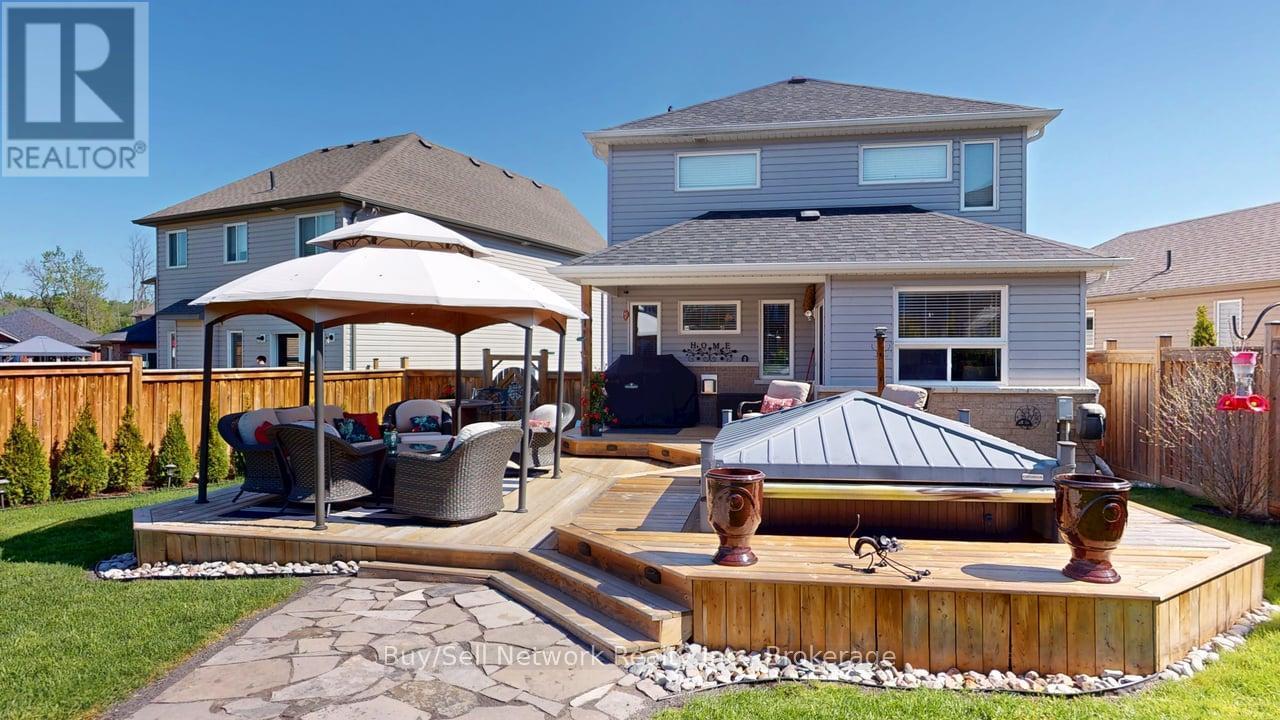
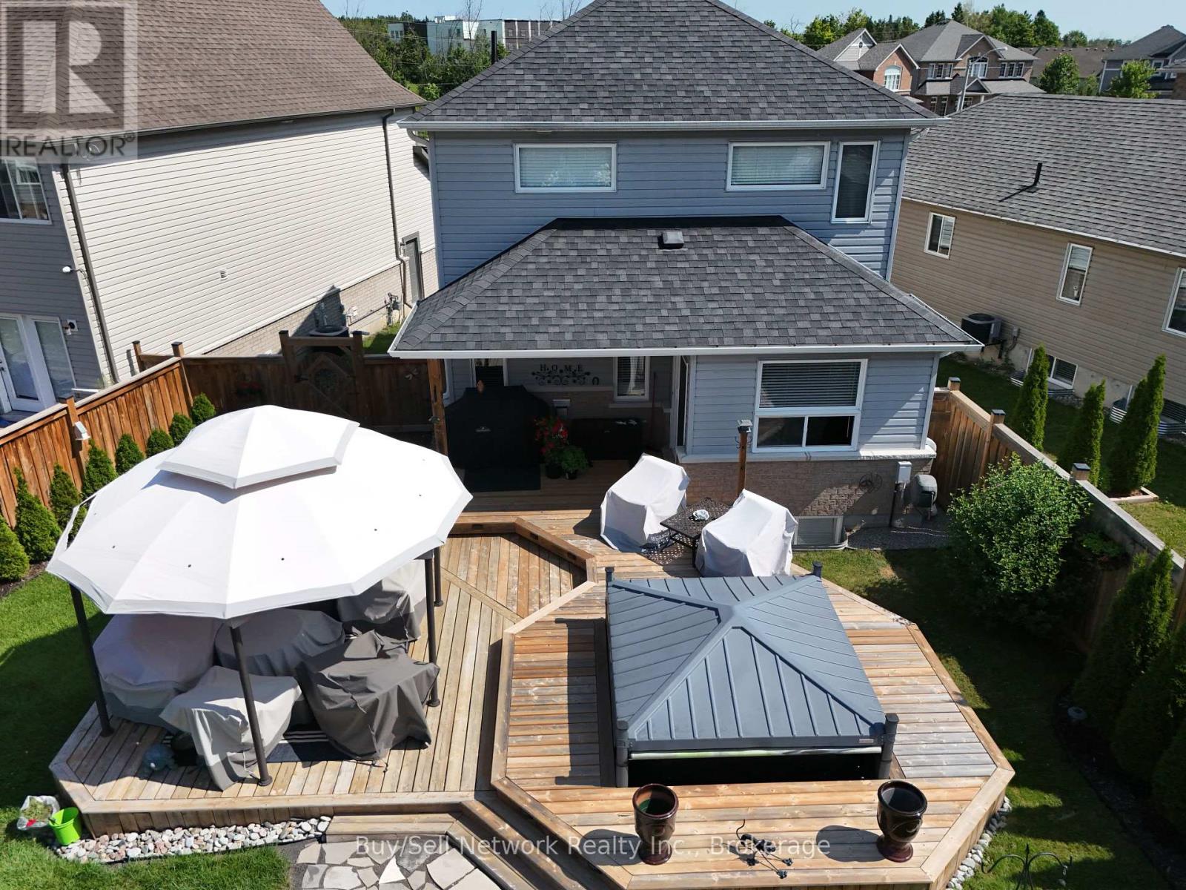
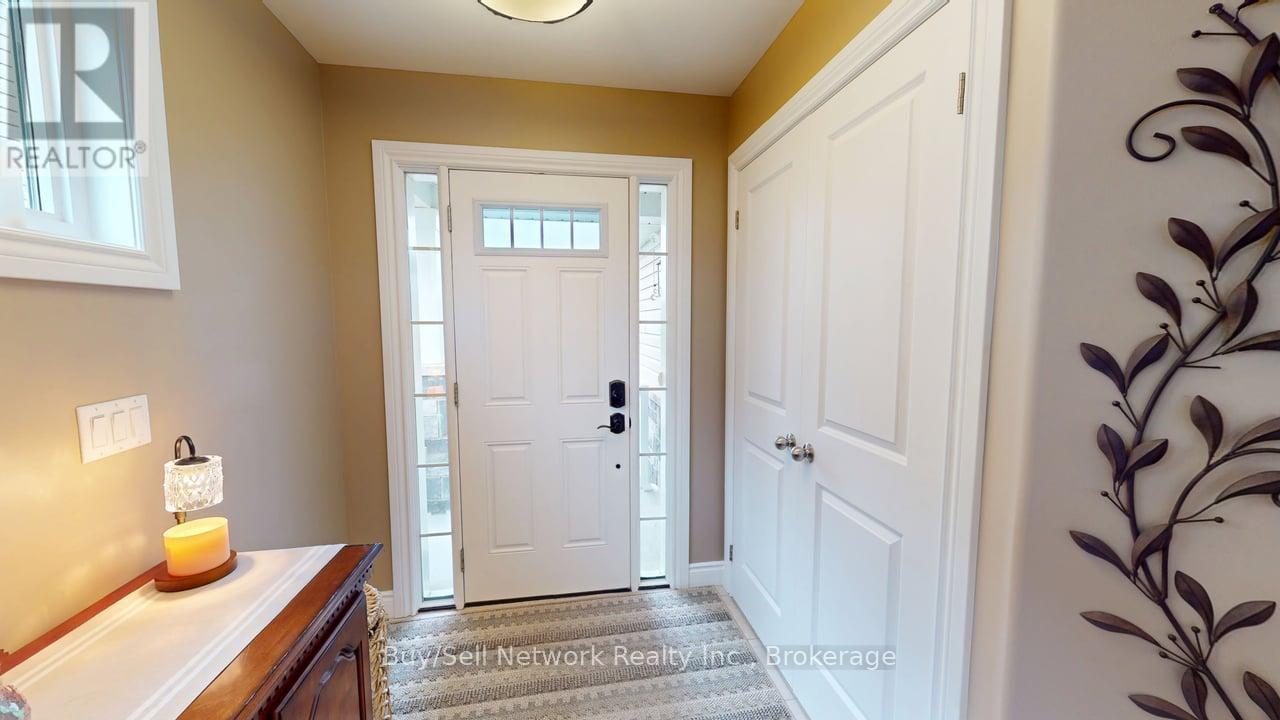
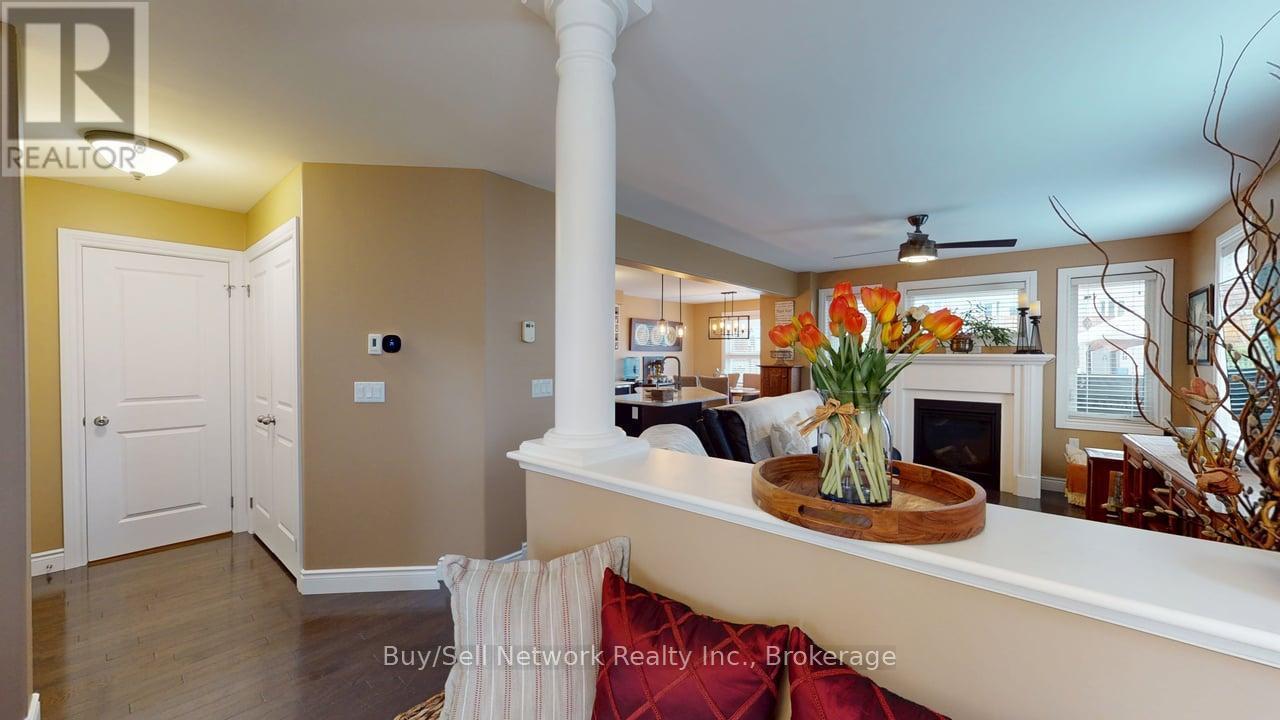
Hot Tub Nights & Hardwood Days - Turn-Key 4-Bed on a Premium Fenced LotWelcome to this exceptionally maintained 10-year-old two-storey, set on a private, fully fenced premium lot. Four bedrooms, 3.5 bathrooms, and a finished lower level give you style, space, and real outdoor living - all move-in ready.The open-concept main floor features rich hardwood, a living room with fireplace, and a convenient powder room. The eat-in kitchen is the heart of the home: upgraded cabinetry, a large centre island, generous pantry, and walk-out to a private patio for morning coffee or summer dinners. Main-floor laundry adds everyday ease.Upstairs, the primary suite is a true retreat with a luxurious ensuite and spacious walk-in closet. Three more bedrooms handle family, guests, or a home office with ease.The thoughtfully updated lower level delivers flexibility: a large family/media room, an extra bedroom with sitting area, a 3-piece bath, and plenty of storage.Outside is the showstopper - a professionally landscaped backyard oasis with a large deck and relaxing hot tub. Entertain, unwind, or enjoy quiet evenings under the stars in complete privacy.Premium location, privacy, and convenience. This is more than a house - it's the lifestyle. Don't miss this turn-key beauty.
Map data © OpenStreetMap contributors
No open houses are scheduled for this home.
Can't make it? Request a private viewing.
| Dining room | Main level | 3.05 x 2.44 m |
| Bathroom | Second level | 0 x 0 m |
| Bathroom | Lower level | 0 x 0 m |
| Kitchen | Main level | 3.48 x 4.44 m |
| Living room | Main level | 5.16 x 3.45 m |
| Laundry room | Main level | 1.91 x 1.78 m |
| Bedroom 2 | Second level | 3.12 x 2.91 m |
| Bedroom 3 | Second level | 3.13 x 2.49 m |
| Primary Bedroom | Second level | 3.49 x 3.53 m |
| Bedroom 4 | Lower level | 3.1 x 4.62 m |
| Bathroom | Main level | 0 x 0 m |
| Bathroom | Second level | 0 x 0 m |