 For rent 50
$3,300/mo
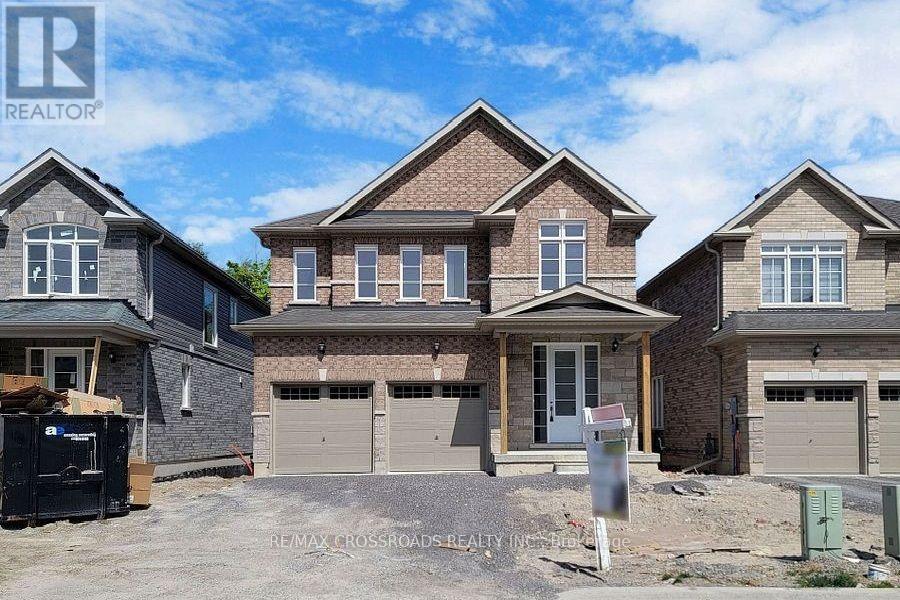
4 bed3 bath2,000–2,500 sq ft
219 O'Neil Street
Monaghan Ward 2, Peterborough
2 months agoMLS® X13670582
RE/MAX CROSSROADS REALTY INC.
140 Maria Street
Ashburnham Ward 4, Peterborough, Ontario K9H1B9
For rent· Added
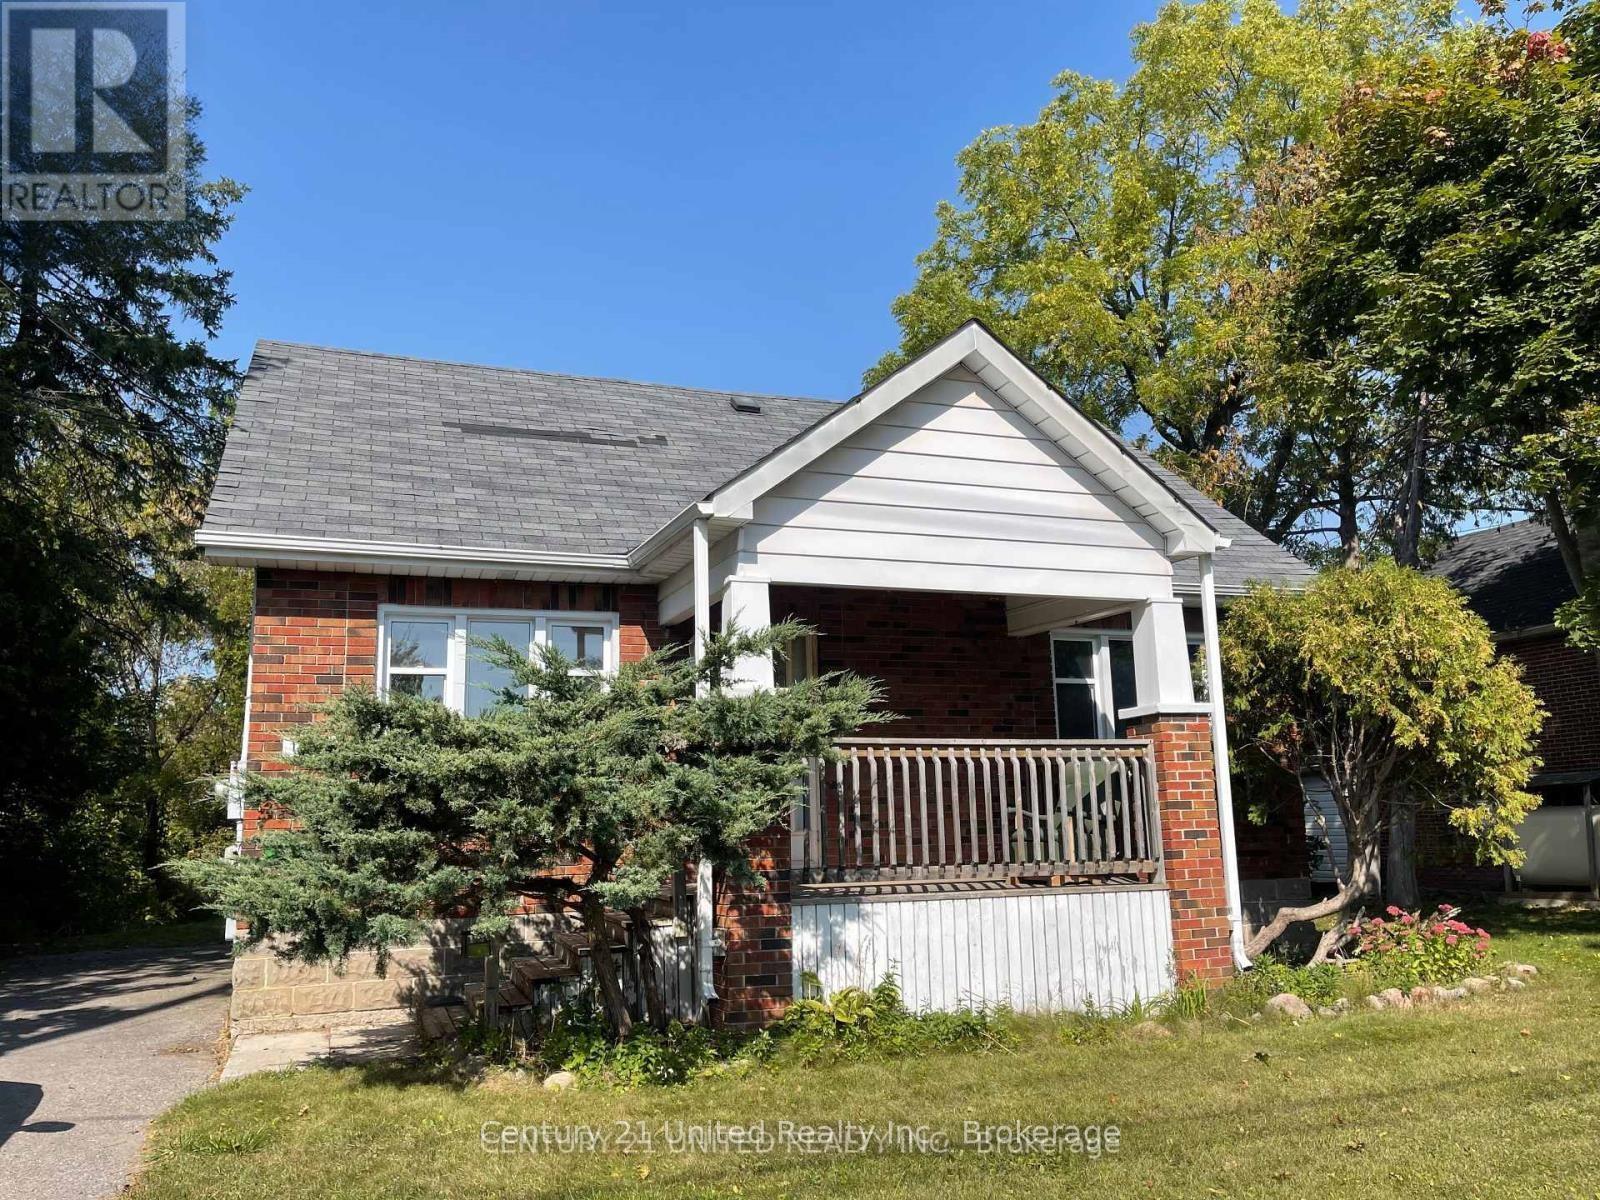
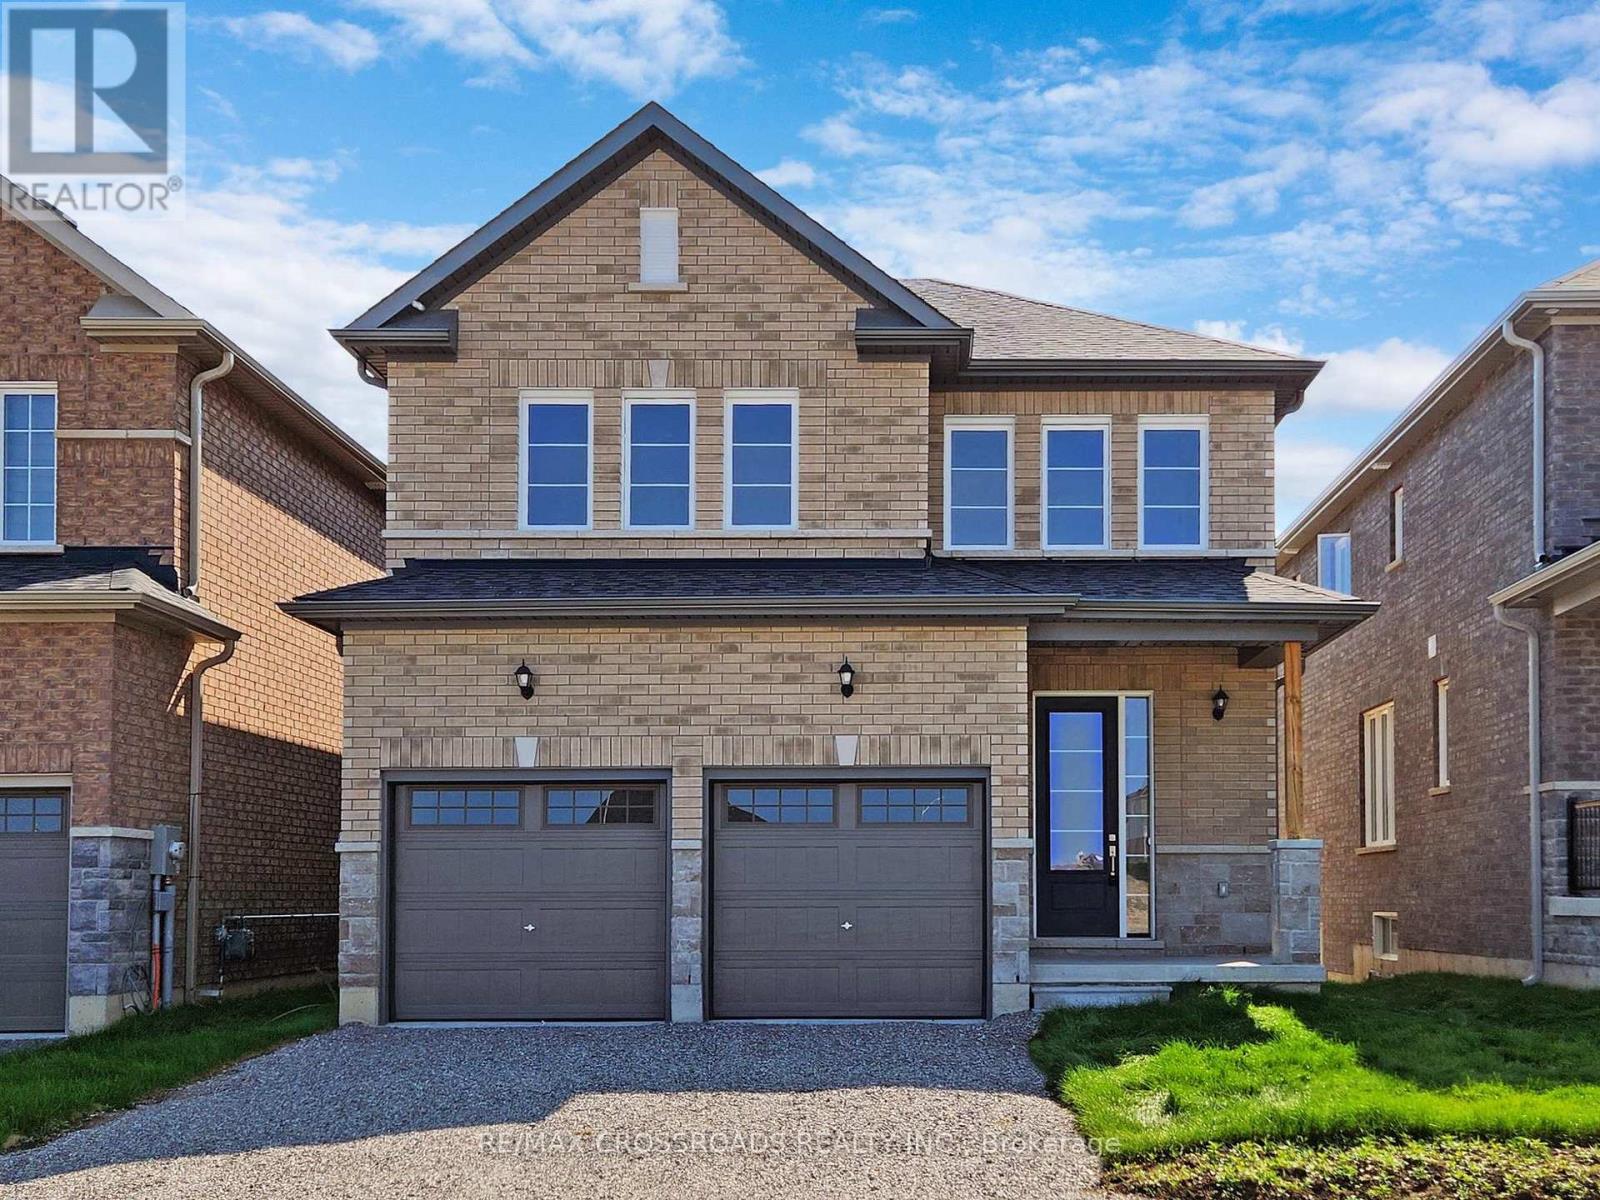
Nestled in the sought-after East City neighbourhood, this charming 1.5 story home offers a detached 3-bedroom, 2-bathroom layout. Embrace the spacious backyard and savor serene lake views from your front porch. Ideal for outdoor enthusiasts, you'll be steps away from Rogers Cover, the beach, parks, Canoe Museum, scenic trails, and a lively splash pad. With easy access to all essential amenities, this property combines comfort and convenience in a desirable location
Map data © OpenStreetMap contributors
No open houses are scheduled for this home.
Can't make it? Request a private viewing.
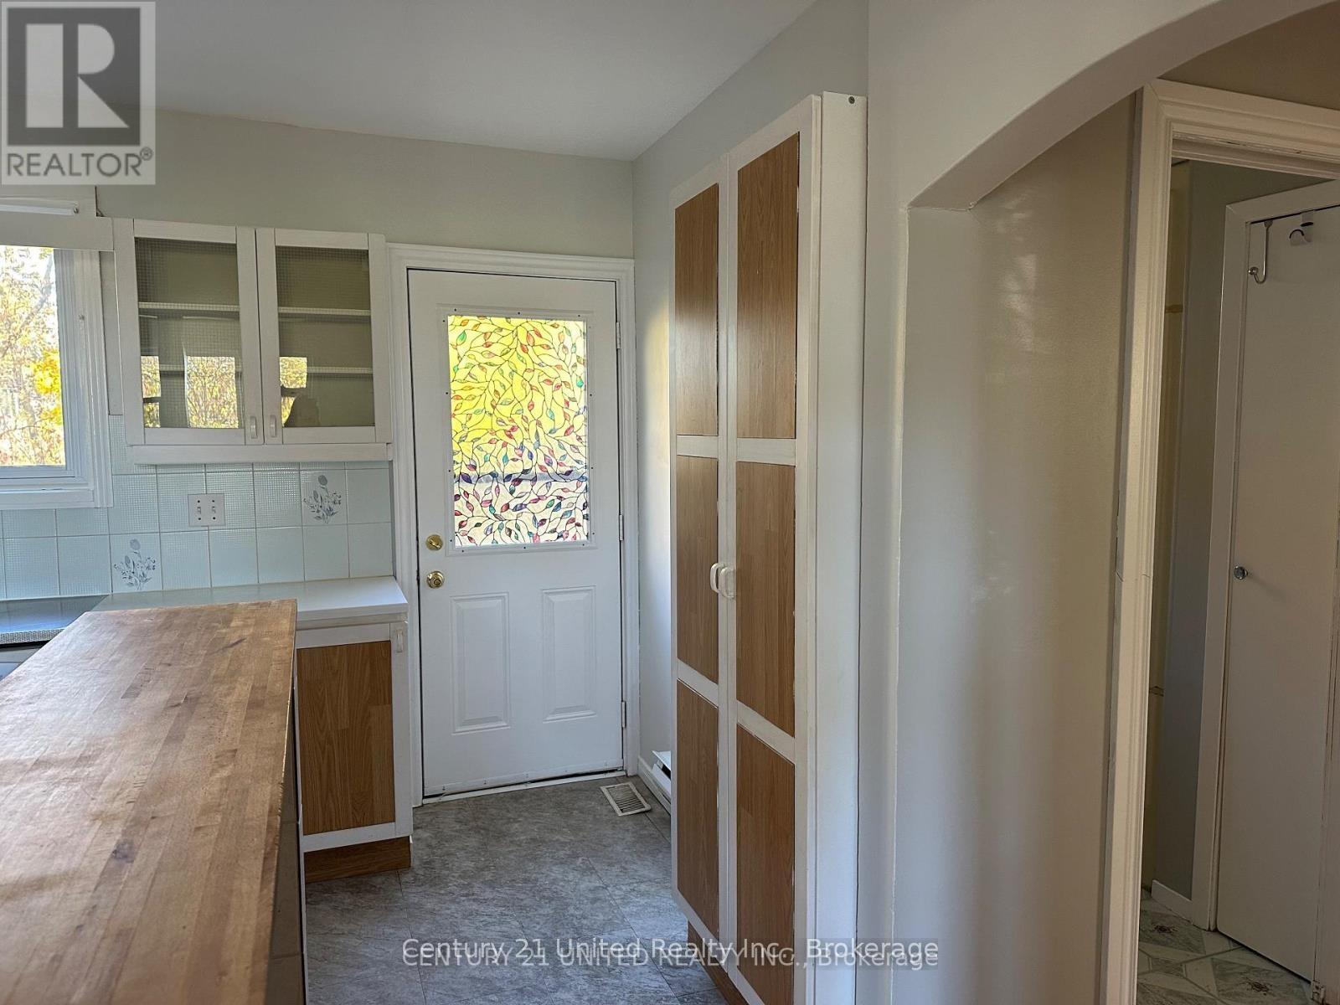
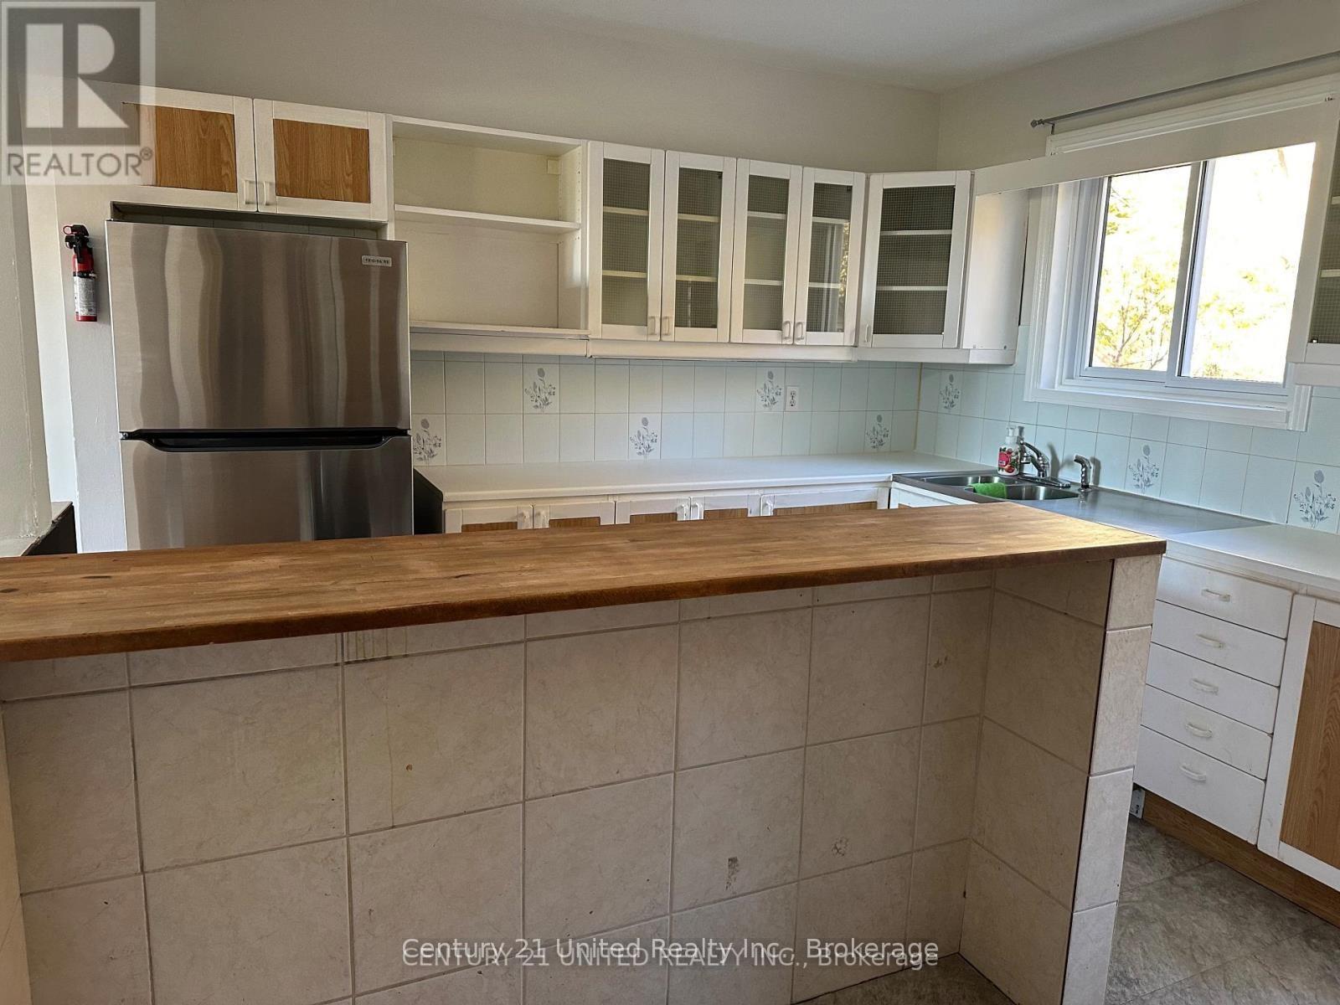
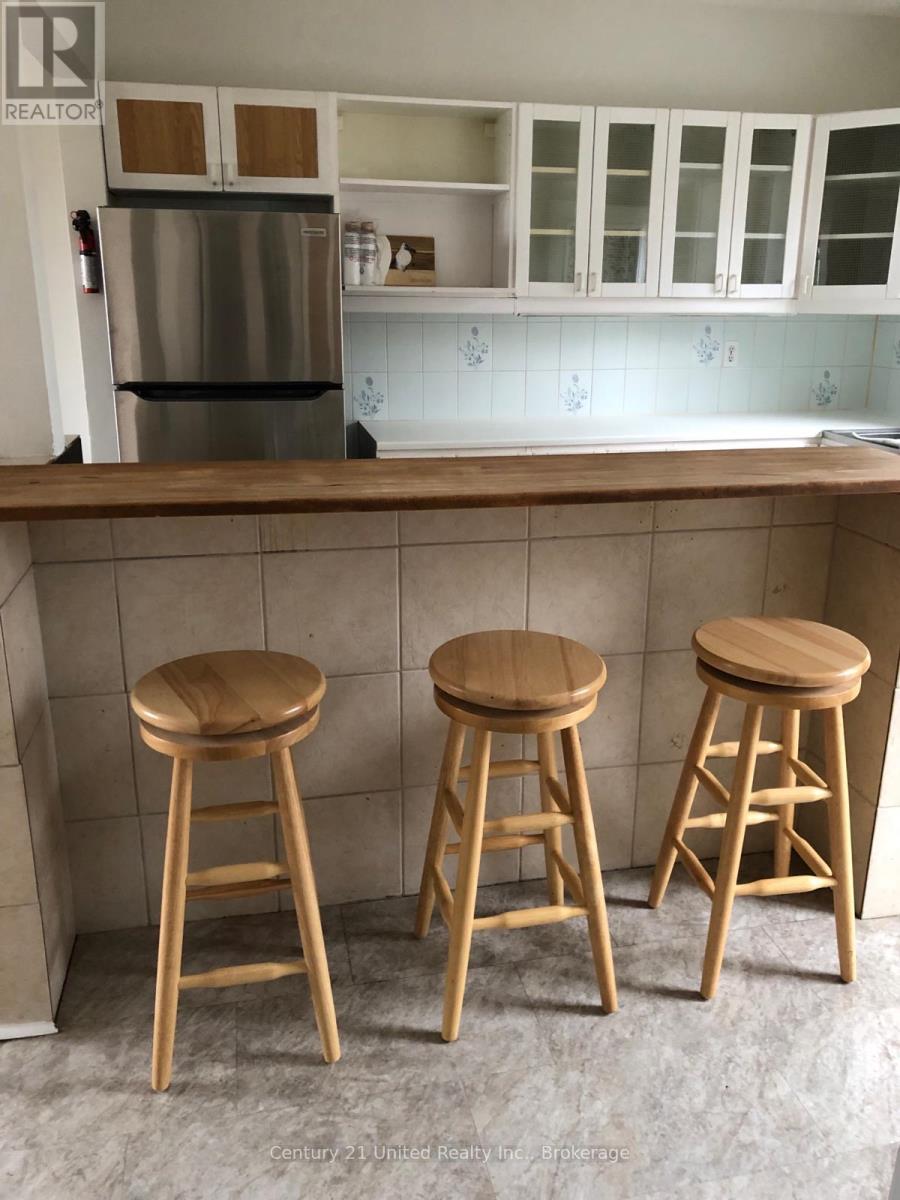
| Kitchen | Main level | 3.47 x 3.32 m |
| Bathroom | Basement | 2.6 x 2.17 m |
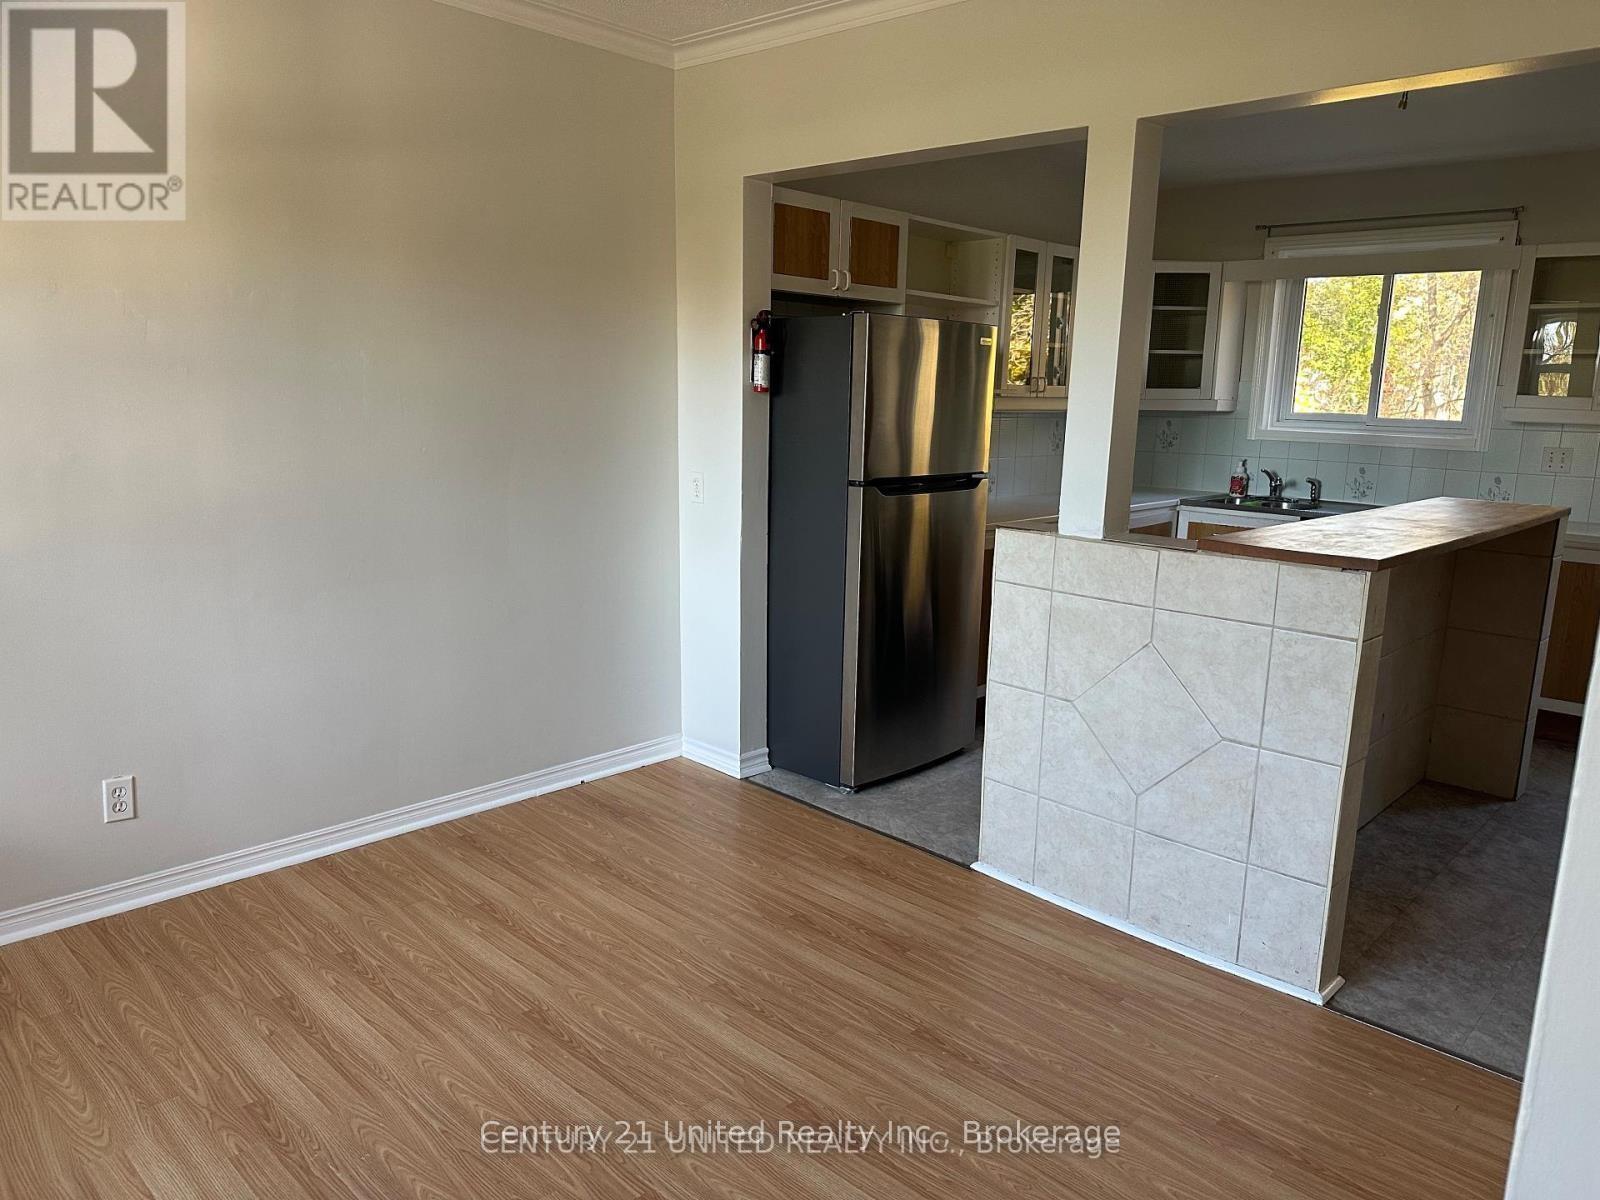
| Dining room | Main level | 3.35 x 3.54 m |
| Living room | Main level | 3.35 x 4.29 m |
| Bedroom | Main level | 3.08 x 2.59 m |
| Bathroom | Main level | 1.2 x 2.4 m |
| Bedroom 2 | Second level | 3.38 x 3.5 m |
| Family room | Second level | 4.3 x 3.38 m |
| Bedroom 3 | Basement | 3.05 x 3.54 m |
| Bedroom 4 | Basement | 3.05 x 3.04 m |
| Bedroom 5 | Basement | 2.83 x 3.59 m |