 For sale 50
$589,900
3 bed3 bath1,100–1,500 sq ft
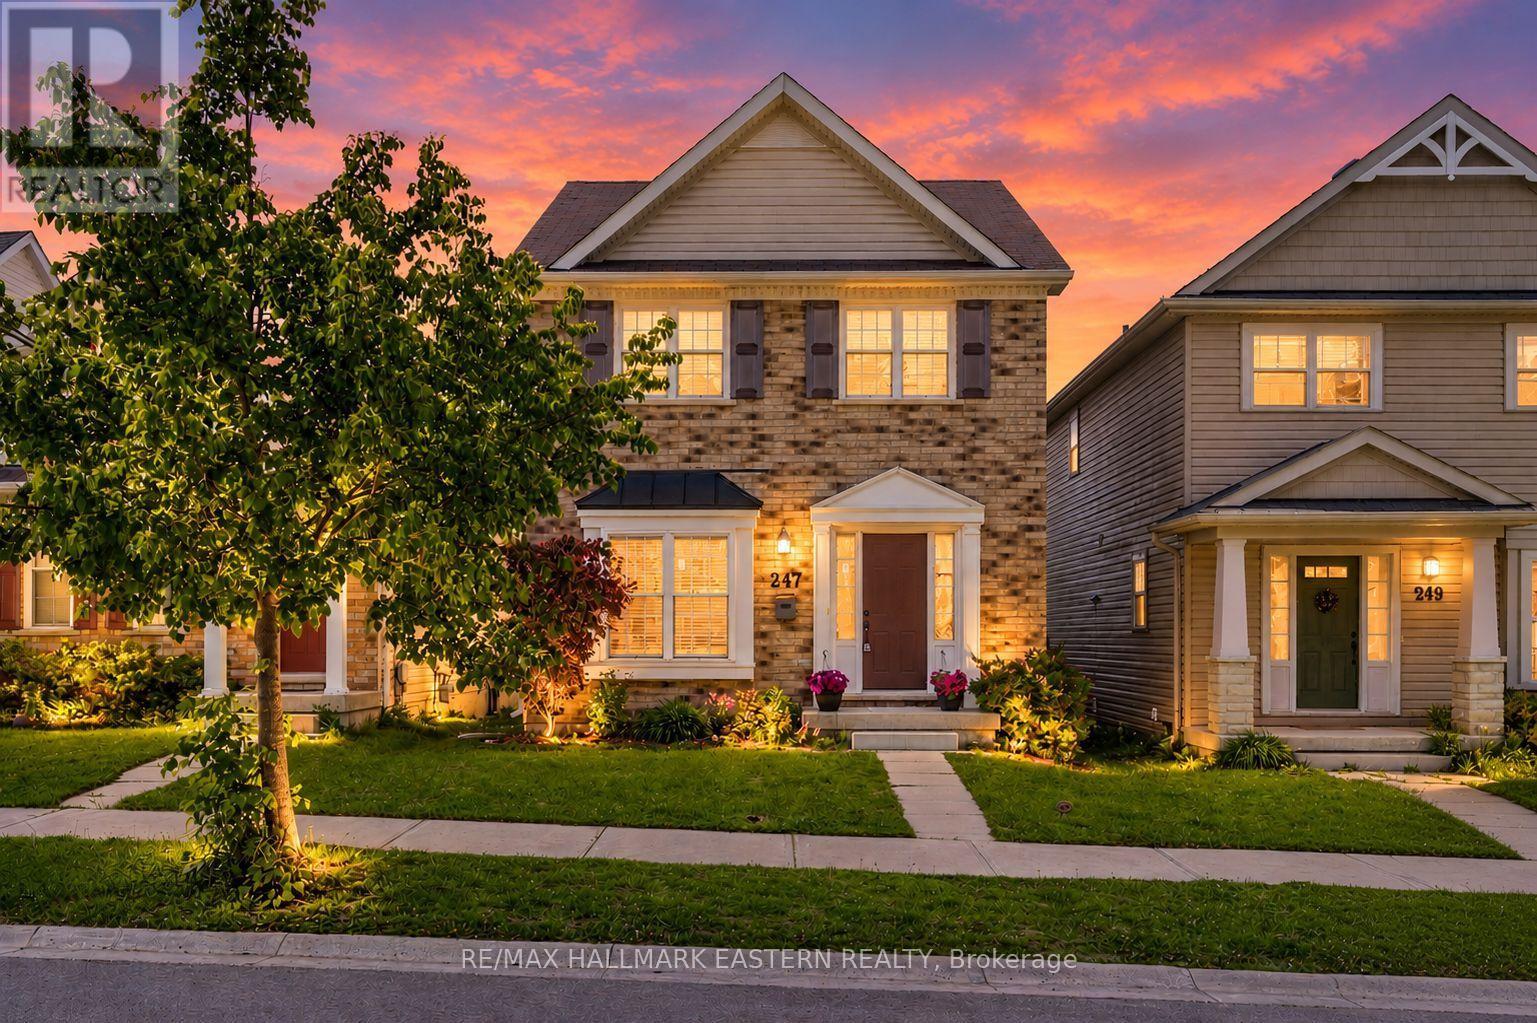
247 Bowen Drive
Northcrest Ward 5, Peterborough
17 days agoMLS® X13831724
RE/MAX HALLMARK EASTERN REALTY
1817 Parkwood Circle
Monaghan Ward 2, Peterborough, Ontario K9J8C3
For sale· Added
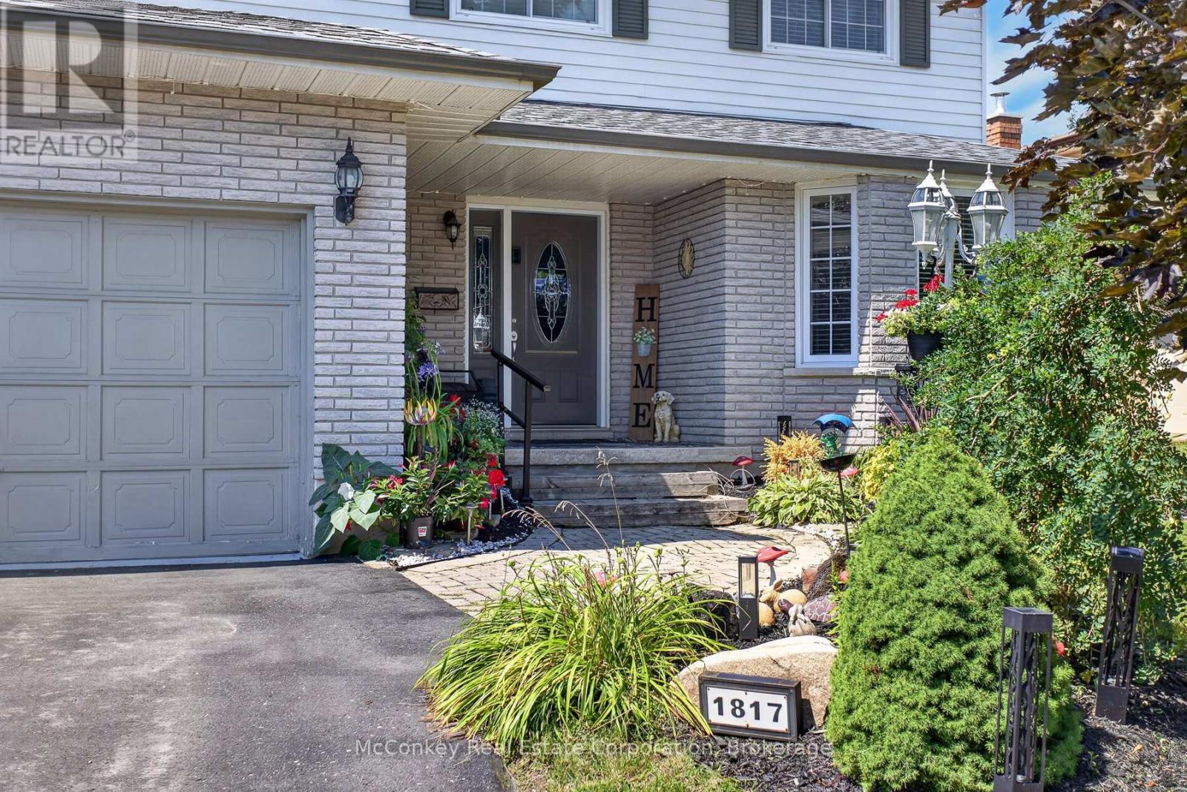
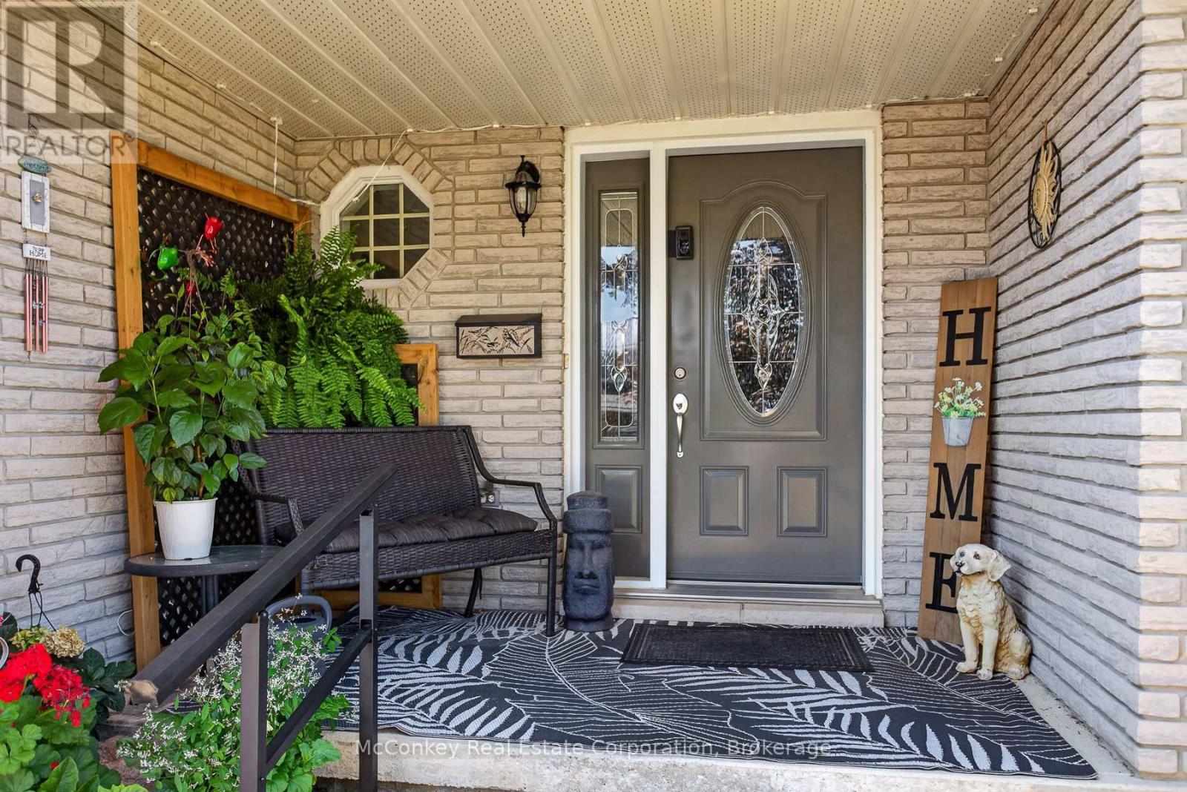
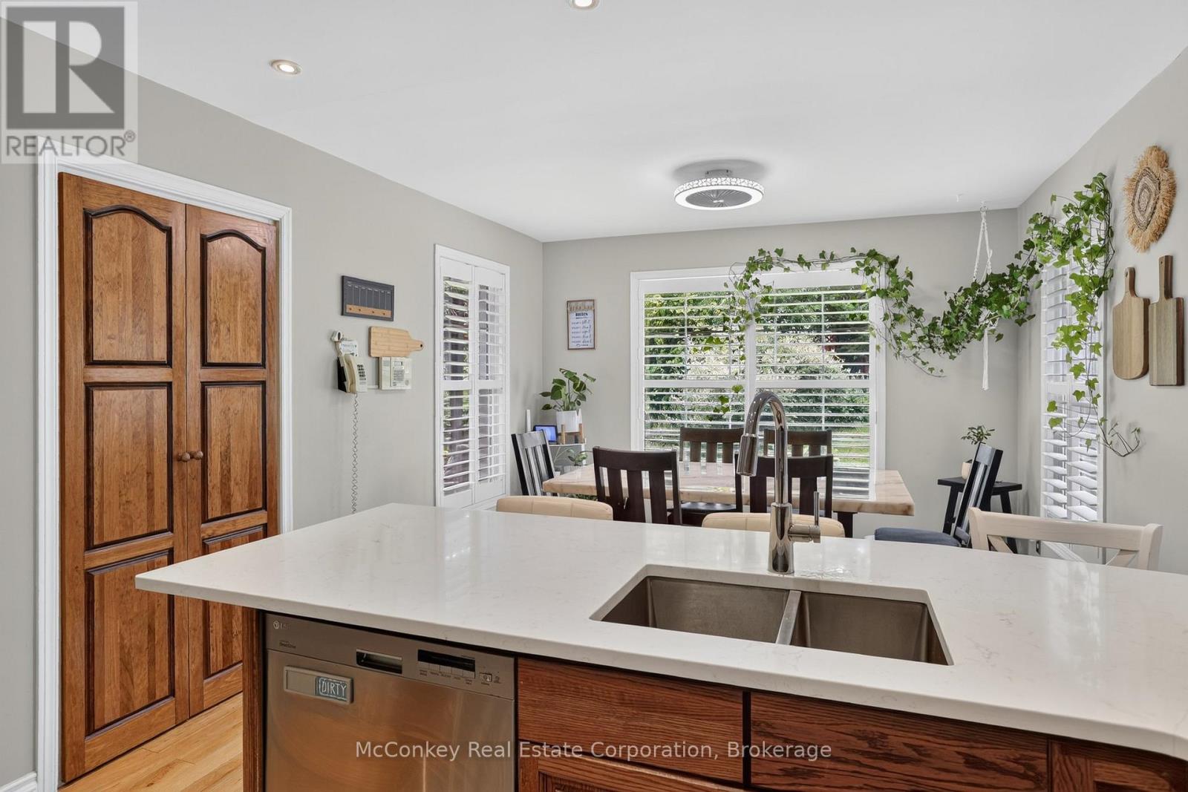
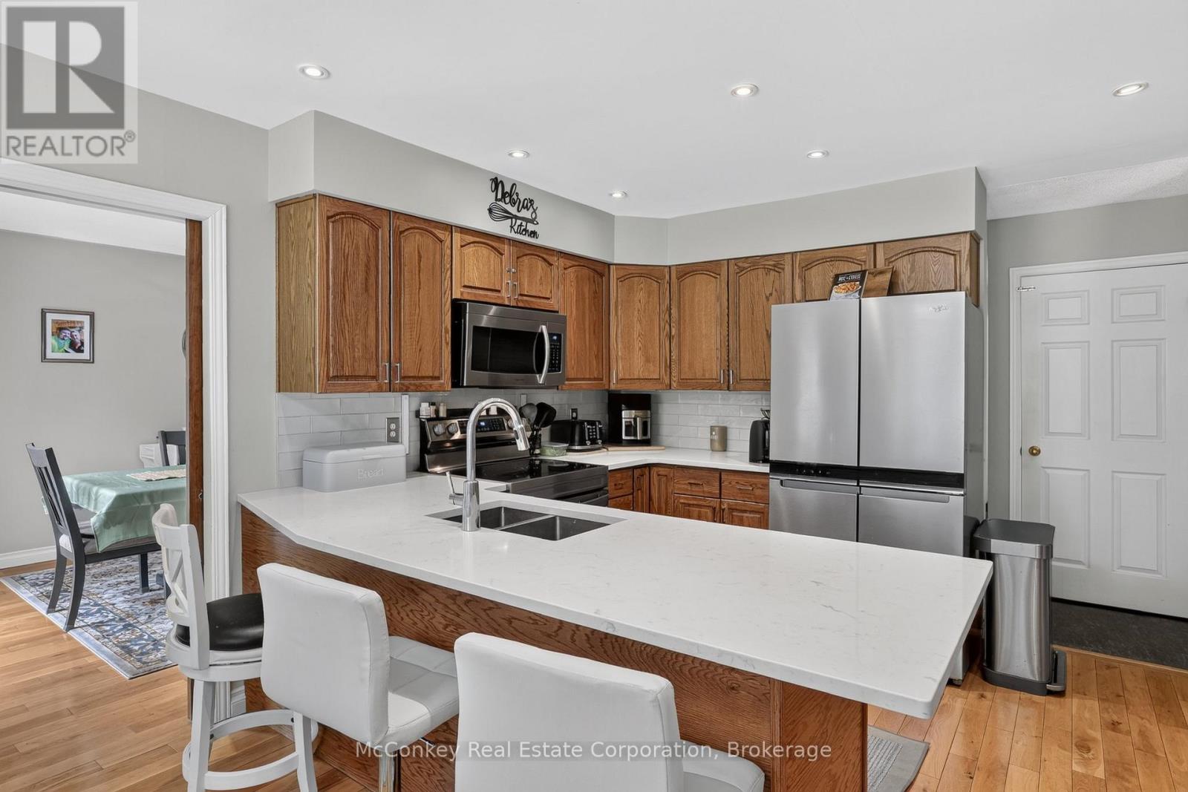
Coveted West end, established area , executive family home with 4 bedrooms upstairs + 2 downstairs, three bathrooms, double garage, finished basement, large main-floor laundry, 60'X120' lot, newer furnace, Jackson Park nearby! Neighbourhood known for its mature trees, peaceful green space & quiet, low-traffic streets. top-rated schools, Westmount & St. Teresa, parks, PRHC & Hwy #115. Exceptionally maintained executive two-storey offers perfect family living + commuter convenience. Bright spacious home has been thoughtfully designed with fabulous flow, function & timeless appeal. Inviting living room overlooks your airy dining room, creates an ideal setting for both intimate dinners & larger gatherings. At the heart of the home is a bright eat-in kitchen sparkling quartz countertops, breakfast bar and a charming breakfast nook set in a bay window overlooking West facing beautifully landscaped backyard. The generous family room, complete with a cozy new gas fireplace insert , provides another welcoming place to relax with convenient walk out to enjoy your private rear yard. Upstairs, natural light pours in through a skylight. Primary bedroom is a true retreat with a large walk-in closet and bright ensuite featuring a separate shower and Jacuzzi tub. Three additional well-sized bedrooms a full bathroom provide plenty of room for a growing family. Finished lower level adds exceptional versatility with a spacious rec room & two additional generous-sized bedrooms-ideal for guests, home office, hobby or extended family. Beautifully landscaped backyard a private oasis with a large deck and gazebo, perfect for entertaining or simply relaxing outdoors. A spacious garden shed provides additional storage. The double-car garage features a workbench area & offers convenient interior access through the large main-floor laundry room. Jackson Park access close , this exceptional west-end home offers the space, setting & lifestyle families are looking for!!
Map data © OpenStreetMap contributors
No open houses are scheduled for this home.
Can't make it? Request a private viewing.
| Eating area | Main level | 3.44 x 2.53 m |
| Bedroom 3 | Second level | 4.32 x 2.83 m |
| Bedroom 4 | Second level | 3.28 x 2.9 m |
| Bathroom | Second level | 4.78 x 2.22 m |
| Bathroom | Second level | 2.15 x 1.97 m |
| Bedroom 5 | Basement | 4.72 x 3.21 m |
| Kitchen | Main level | 3.61 x 3.44 m |
| Bedroom | Basement | 4.15 x 3.18 m |
| Recreational, Games room | Basement | 6.19 x 5.18 m |
| Family room | Main level | 6.11 x 3.63 m |
| Living room | Main level | 6.12 x 3.44 m |
| Dining room | Main level | 4.24 x 3.26 m |
| Bathroom | Main level | 1.32 x 1.26 m |
| Foyer | Main level | 2.27 x 2.27 m |
| Laundry room | Main level | 6.1 x 1.66 m |
| Bedroom | Second level | 5.98 x 3.7 m |
| Bedroom 2 | Second level | 3.89 x 3.88 m |