 For sale 50
$599,900
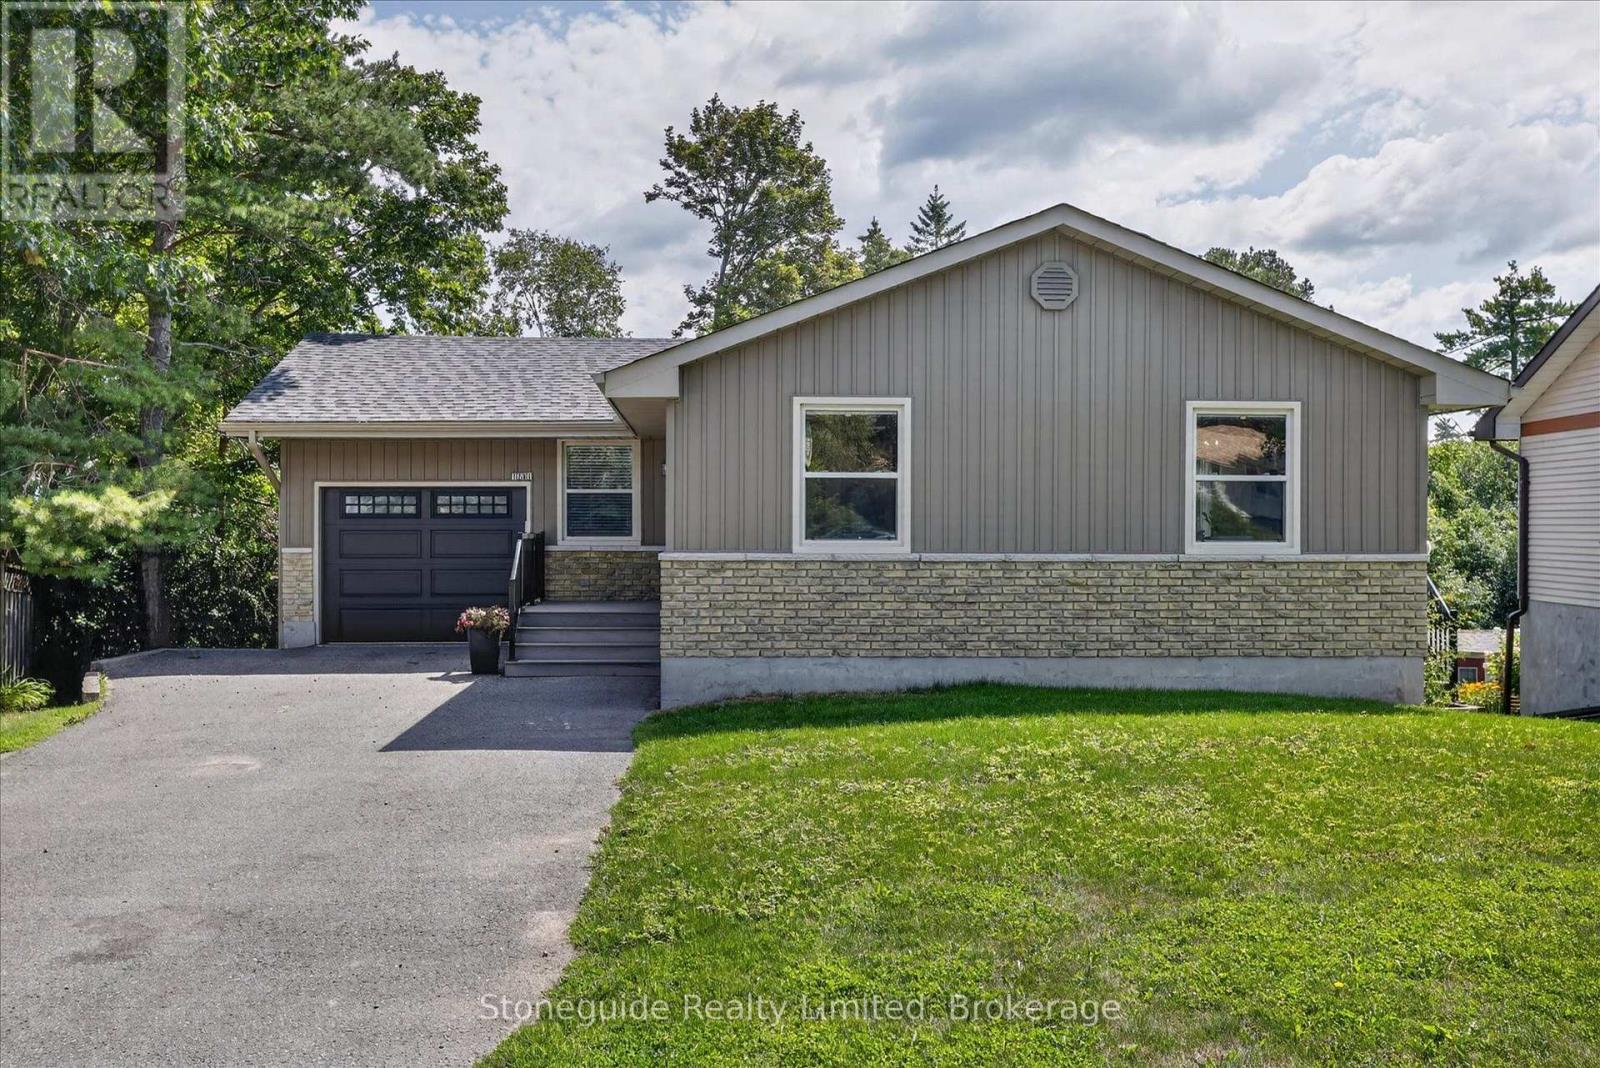
3+1 bed3 bath1,500–2,000 sq ft
1169 Danita Boulevard
Monaghan Ward 2, Peterborough
2 months agoMLS® X13666740
Century 21 United Realty Inc.
183 Aylmer Street North
Town Ward 3, Peterborough, Ontario K9J3K2
For sale· Added
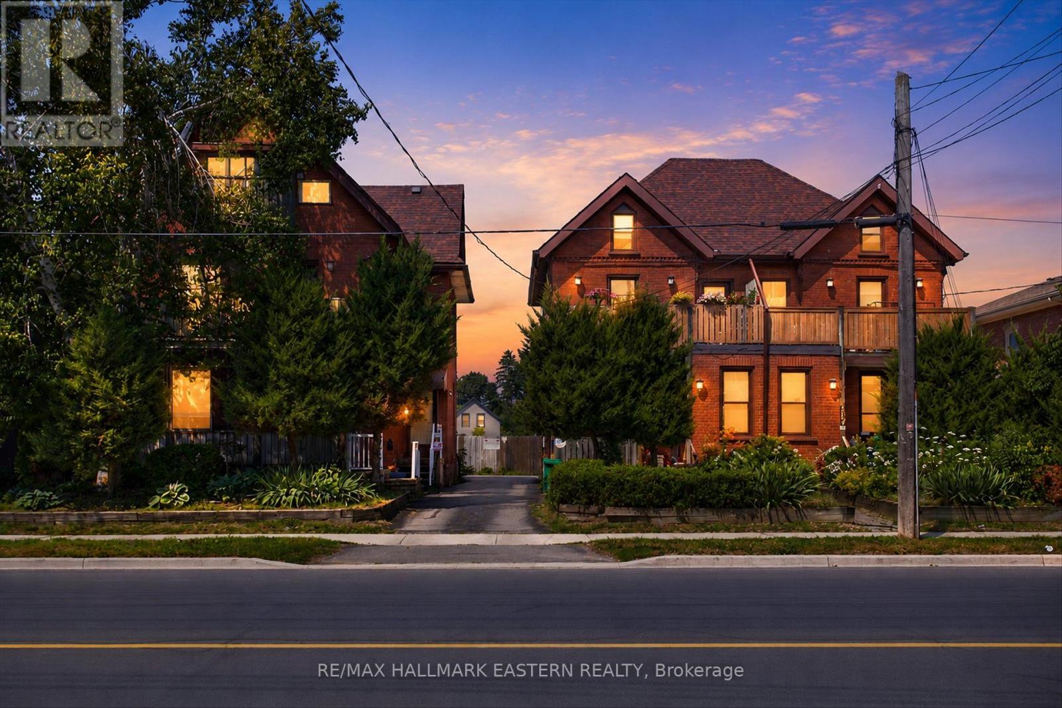
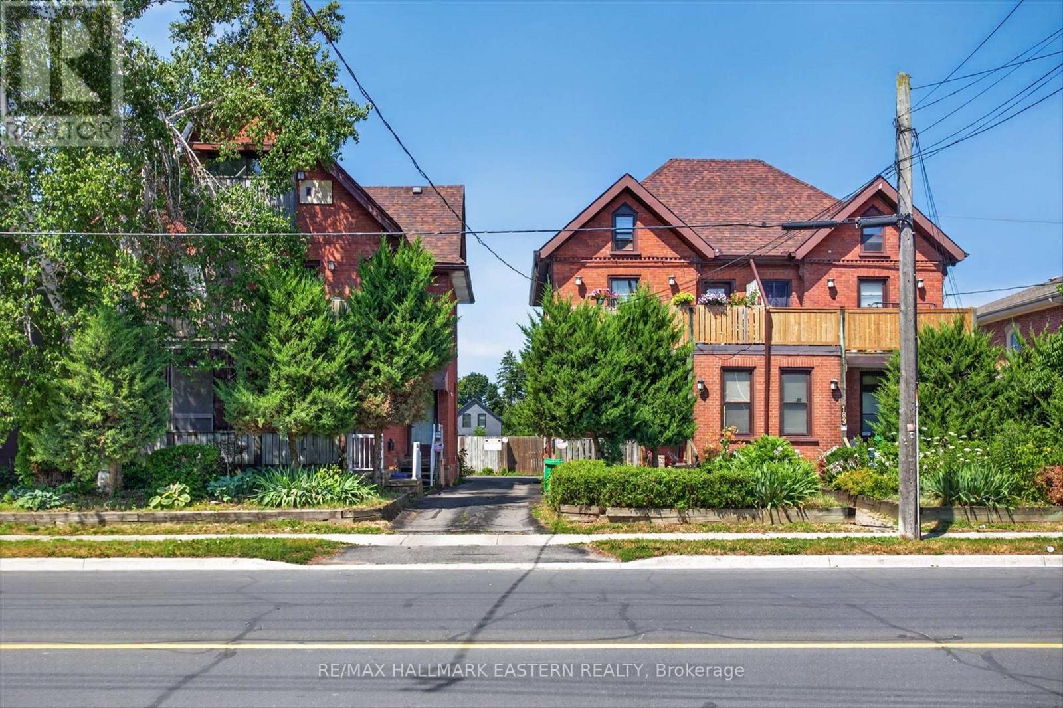
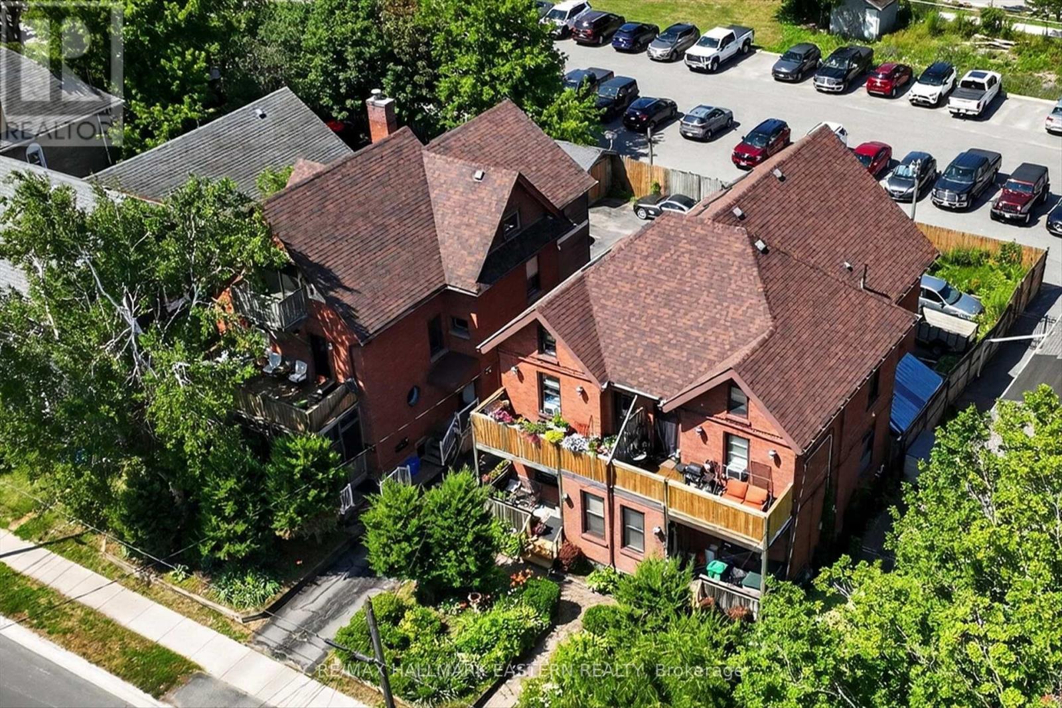
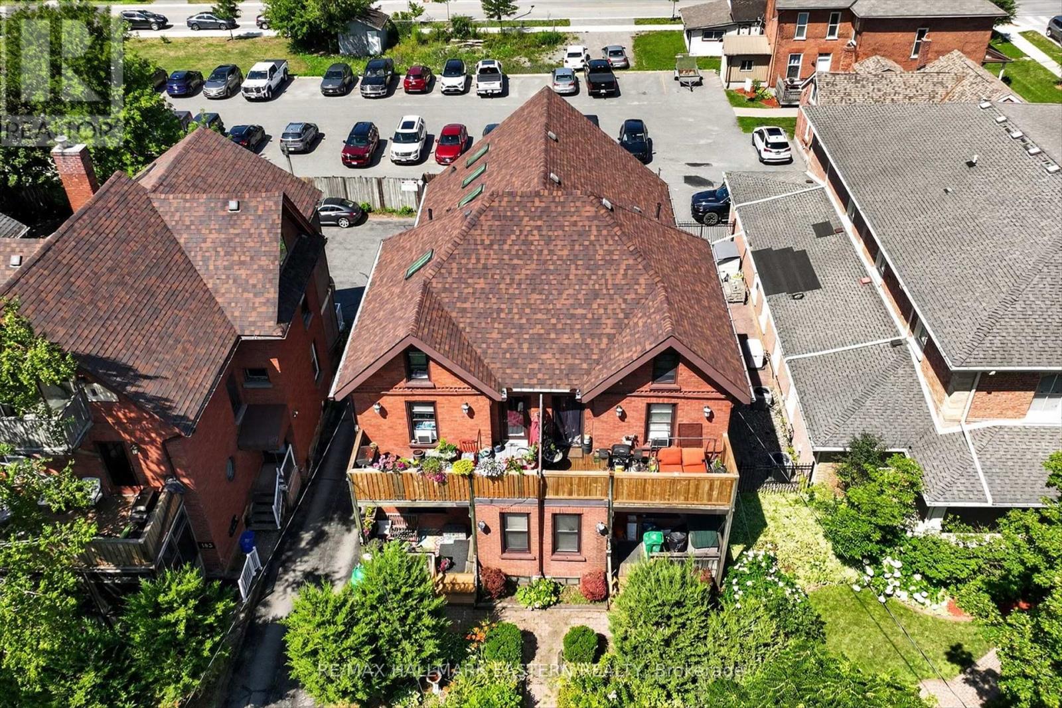
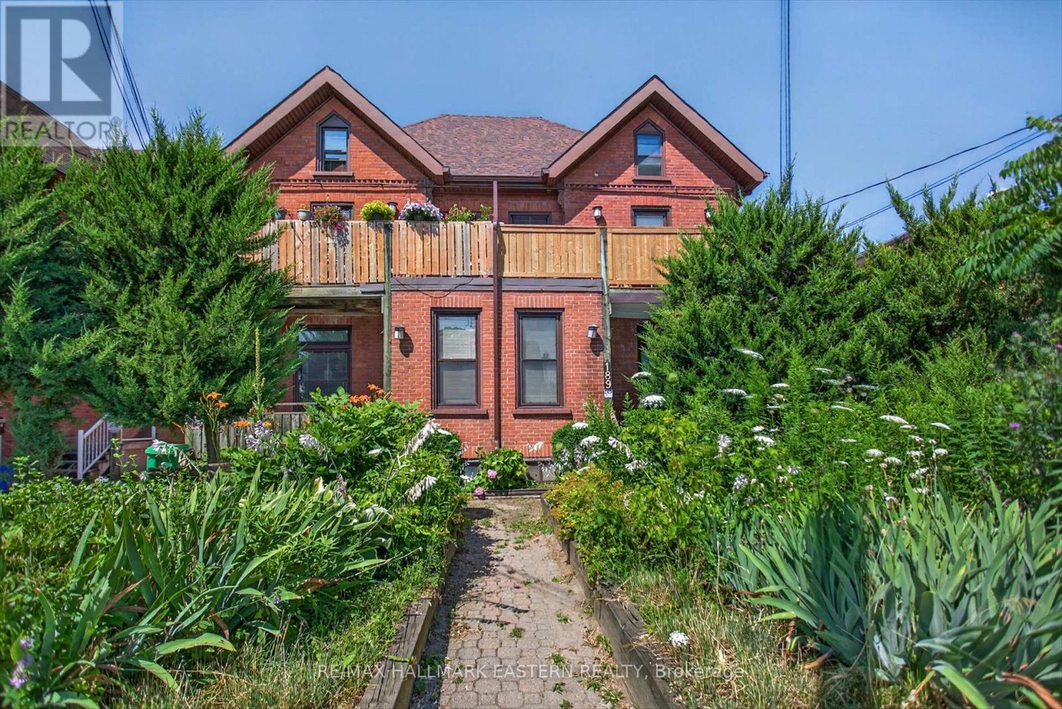
Exceptional investment opportunity! Spacious triplex offering large principal rooms, timeless charm, and excellent income potential. Features include hardwood flooring, an abundance of natural light, and walkouts for all three units two leading to private decks and one to a screened-in porch. Two units are currently vacant, providing the opportunity to set market rents or choose your own tenants. Potential exists to add an additional unit. A rare opportunity to own a character-filled multi-family property with significant upside.
Map data © OpenStreetMap contributors
No open houses are scheduled for this home.
Can't make it? Request a private viewing.
| Living room | Main level | 4.31 x 4.11 m |
| Primary Bedroom | Second level | 4.2 x 3.69 m |
| Bedroom | Second level | 2.53 x 3.03 m |
| Bathroom | Second level | 3.07 x 1.75 m |
| Bedroom | Third level | 4.3 x 2.92 m |
| Kitchen | Main level | 2.7 x 2.97 m |
| Bathroom | Third level | 1.52 x 2.97 m |
| Bedroom | Basement | 3.76 x 4.45 m |
| Bedroom | Basement | 3.92 x 4.15 m |
| Bathroom | Basement | 1.2 x 1.66 m |
| Utility room | Basement | 2.25 x 3.56 m |
| Other | Basement | 4.88 x 8.03 m |
| Other | Basement | 5.04 x 9.74 m |
| Dining room | Main level | 3.7 x 4.37 m |
| Foyer | Main level | 4.14 x 1.81 m |
| Laundry room | Main level | 1.9 x 2.74 m |
| Bedroom | Main level | 3.99 x 3.07 m |
| Bathroom | Main level | 3.68 x 1.59 m |
| Kitchen | Second level | 3.04 x 2.1 m |
| Dining room | Second level | 4.08 x 2.95 m |
| Family room | Second level | 3.92 x 4.76 m |