 For sale 50
$979,900
3+3 bed4 bath
3613 Queen Street
Plympton-Wyoming
2 months agoMLS® 26019801
Coldwell Banker Southwest Realty
3407-A Four Elms Court
Plympton-Wyoming, Ontario N0N1E0
For sale· Added
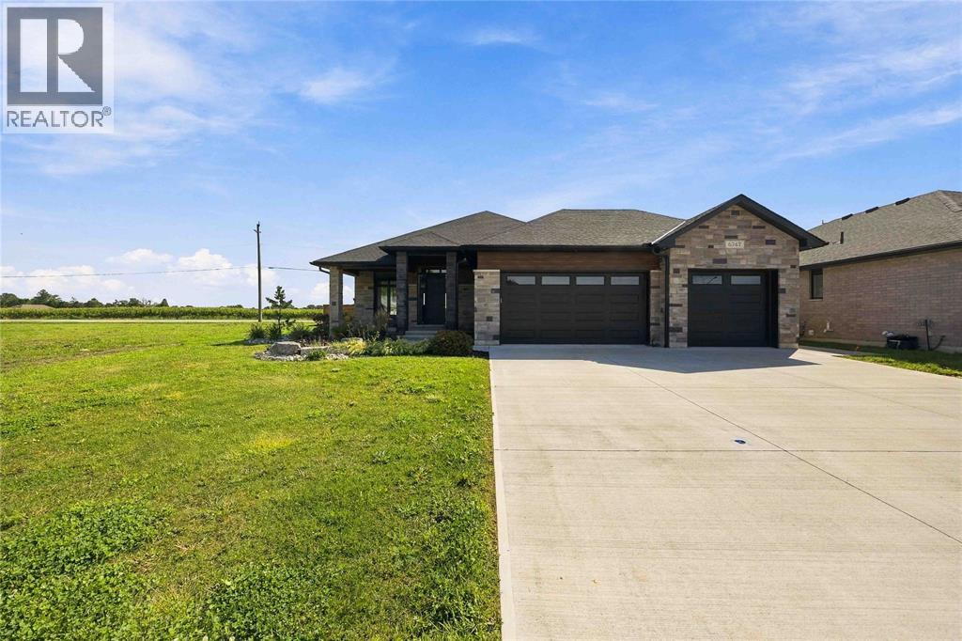
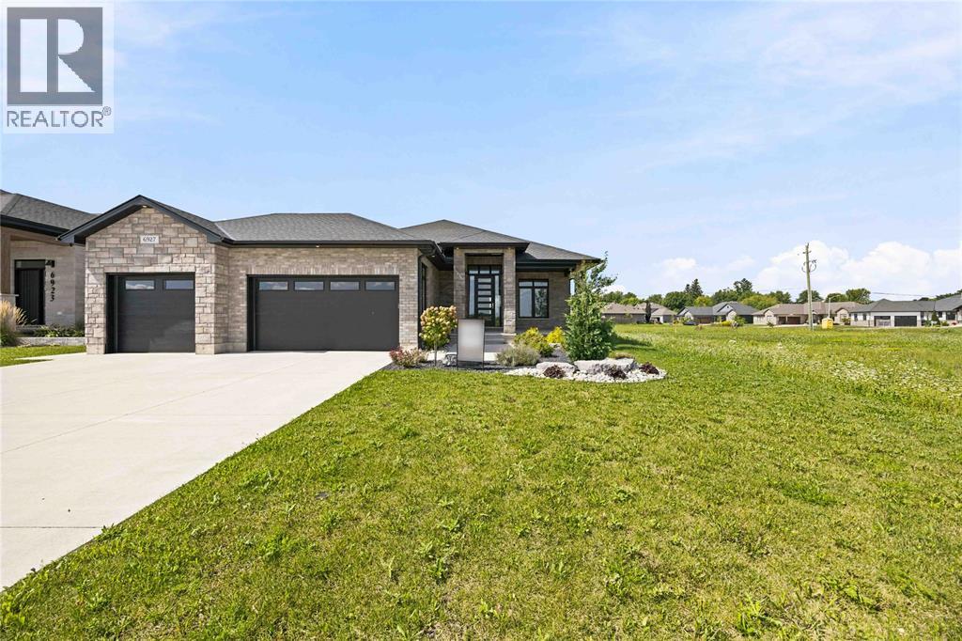
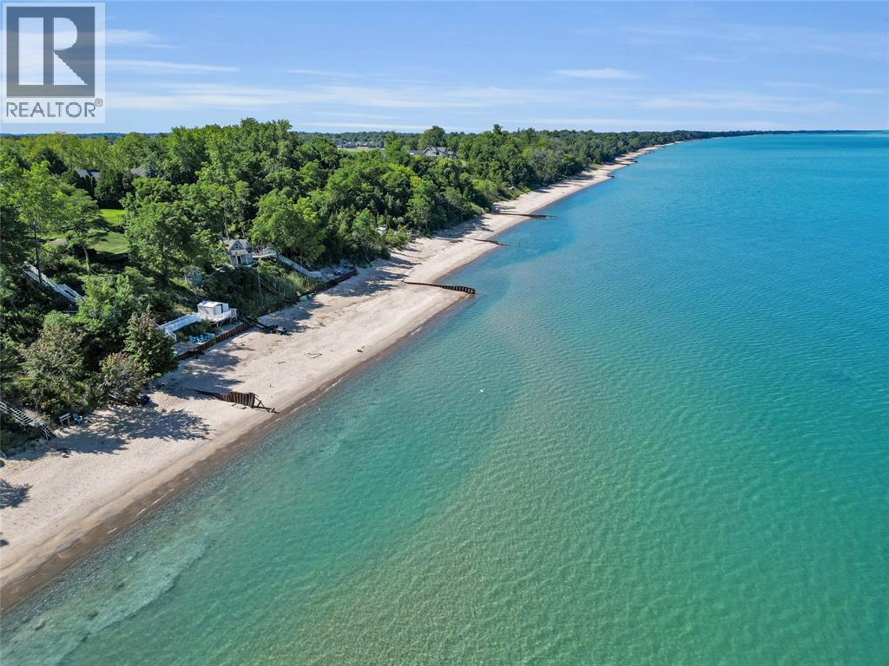
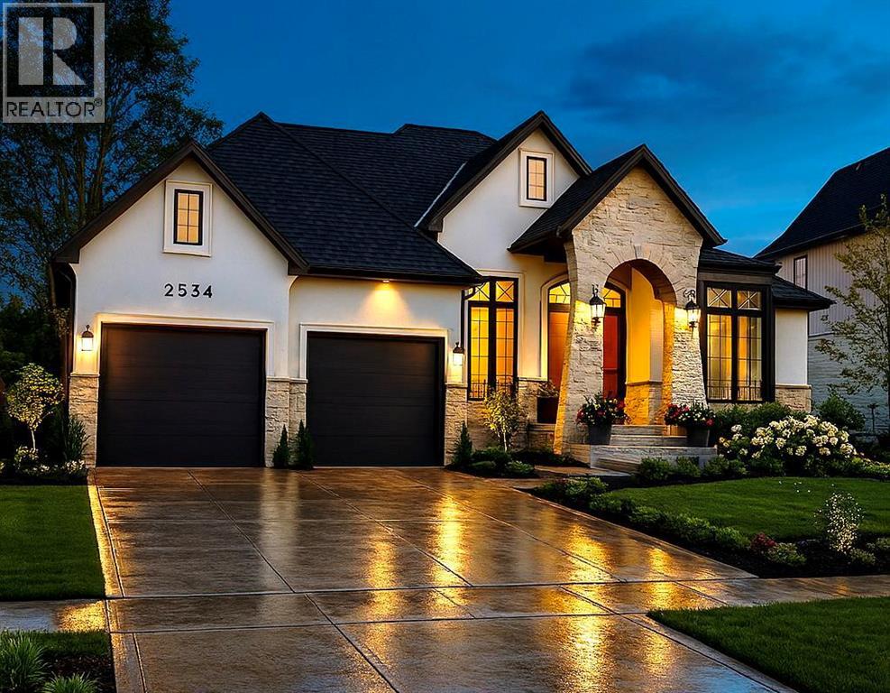
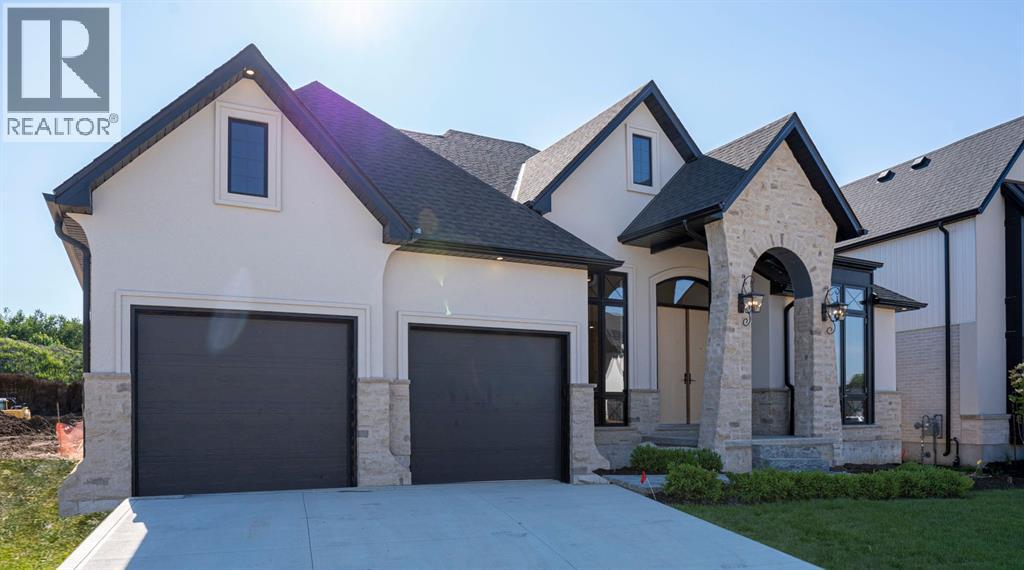
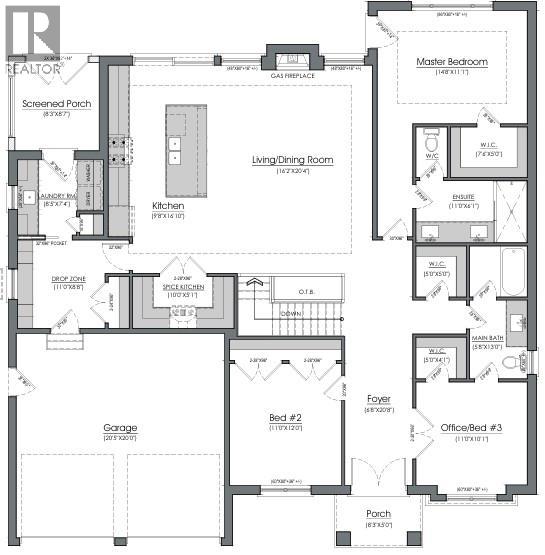
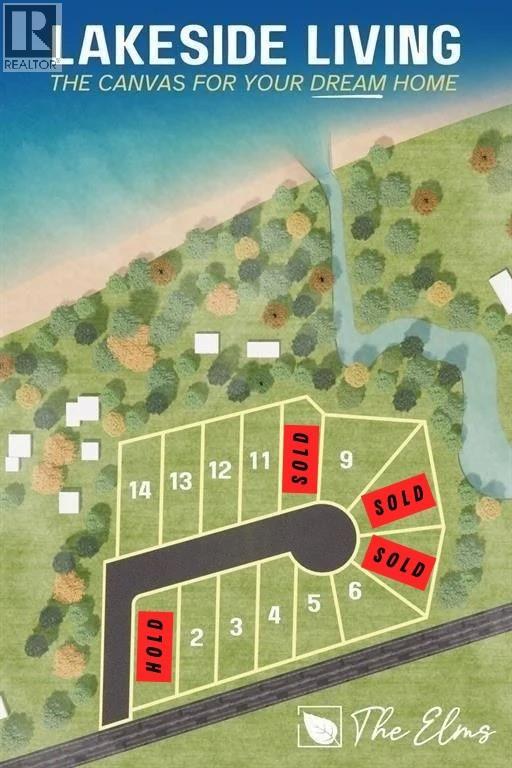
Royal Oak Homes welcomes you to The Elms! An exclusive cul-de-sac enclave of 14 homes located just off the shore of Lake Huron in Camlachie / Errol Village. The Edward is a spacious 2080 square foot bungalow with 3 main floor bedrooms, large kitchen with separate spice kitchen / working kitchen off the main area. Cheater ensuite for the guest bedroom. Covered rear patio. Primary bedroom features a 4pc ensuite bath with custom glass and tile shower. Oversized building lots are fully serviced and ready to build. Municipal water, sewers, natural gas, and fibre high-speed internet. Plenty of opportunity here with a wide frontage, lots of room for a 3+ car garage and home of your dreams. Just a short stroll from beaches, Lamrecton Park, and top rated Errol Village School. Different lots and plans available. Price includes HST.
Map data © OpenStreetMap contributors
No open houses are scheduled for this home.
Can't make it? Request a private viewing.
| Bedroom | Second level | 10 x 13 |
| Dining room | Main level | 11 x 16 |
| 3pc Ensuite bath | Second level | — |
| Bedroom | Second level | 10 x 13 |
| 5pc Ensuite bath | Second level | — |
| Bedroom | Second level | 12 x 13 |
| 5pc Ensuite bath | Second level | — |
| Primary Bedroom | Second level | 14 x 15 |
| 2pc Bathroom | Main level | — |
| Dining nook | Main level | 9.5 x 12 |
| Office | Main level | 11 x 11 |
| Kitchen | Main level | 10 x 16 |
| Great room | Main level | 16 x 16 |