 For sale 50
$899,900
2+3 bed3 bath
6927 Shoreside Drive
Plympton-Wyoming
5 months agoMLS® 26009038
Coldwell Banker Southwest Realty
5121 Lakeshore Road
Plympton-Wyoming, Ontario N0N1J6
For sale· Added
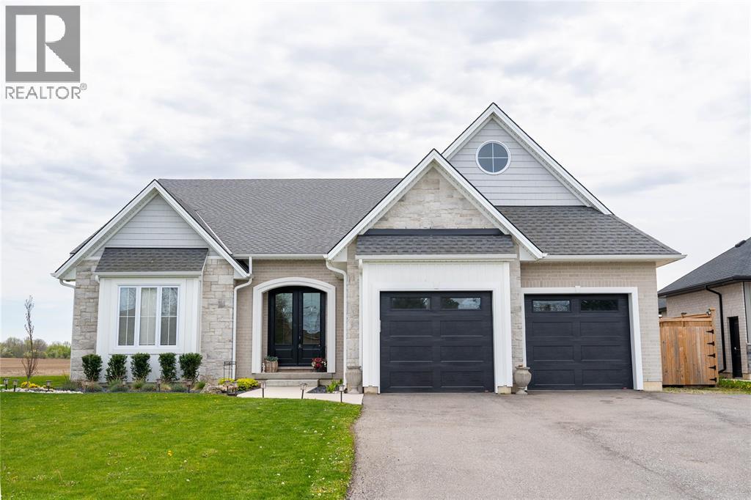
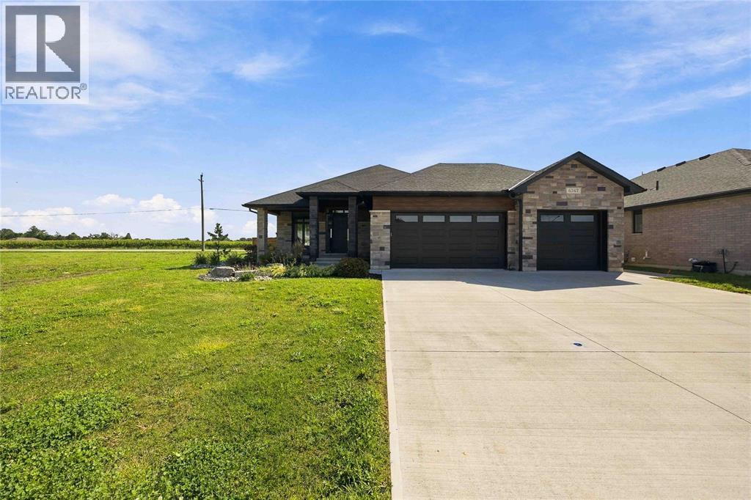
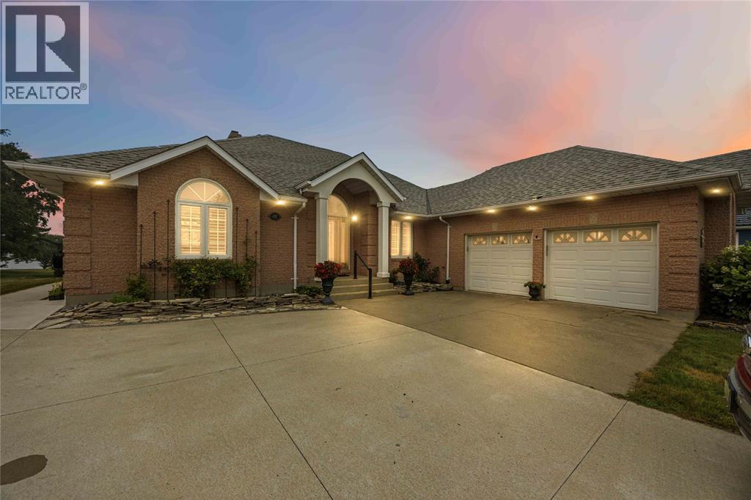
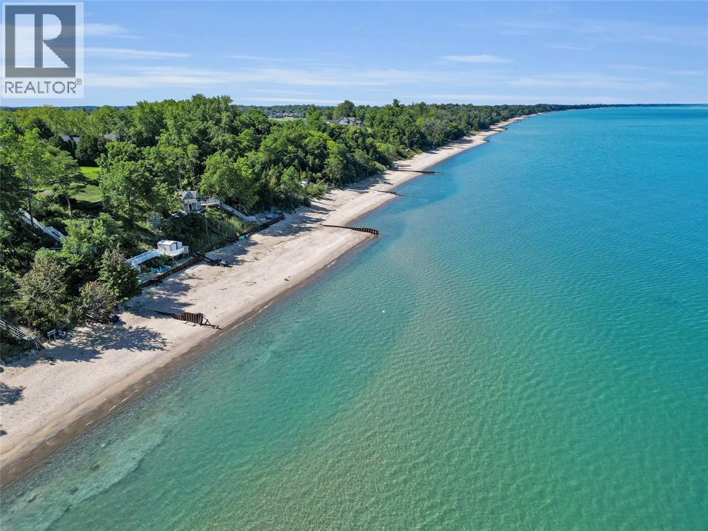
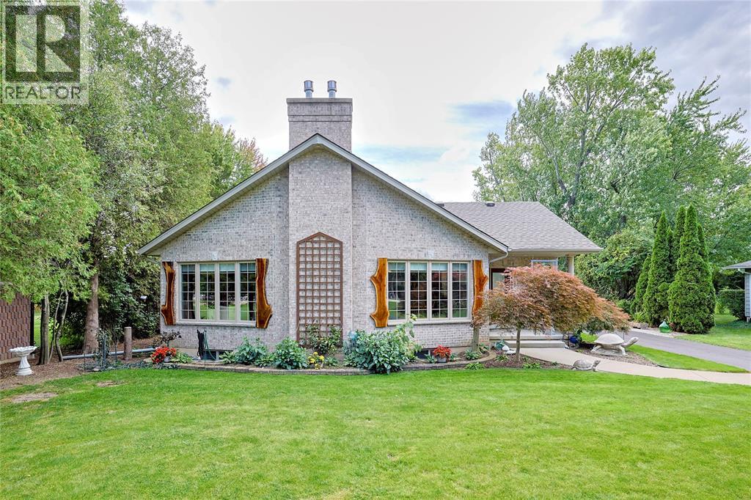
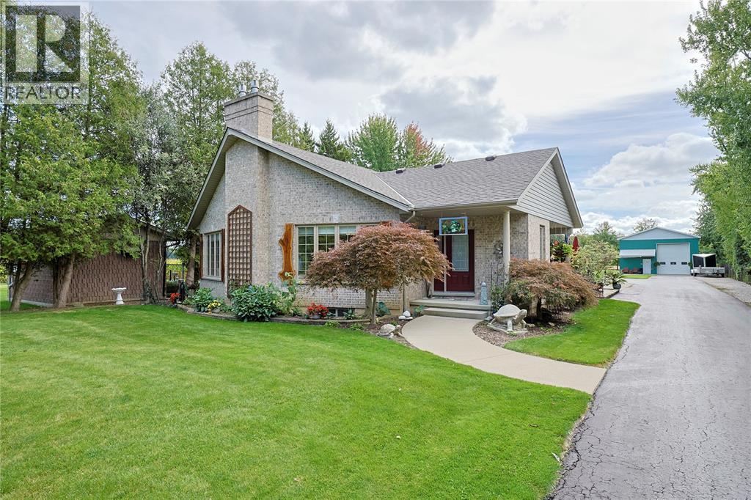
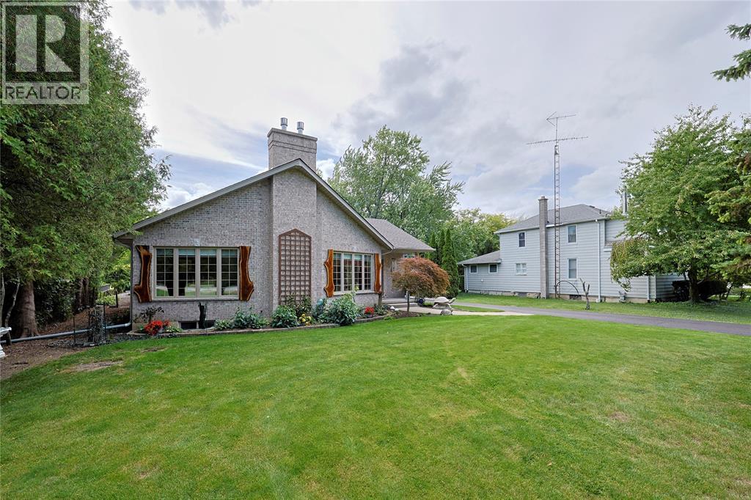
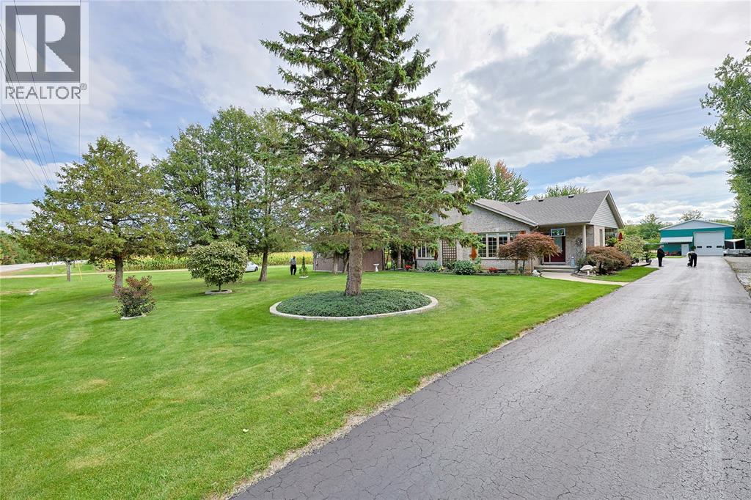
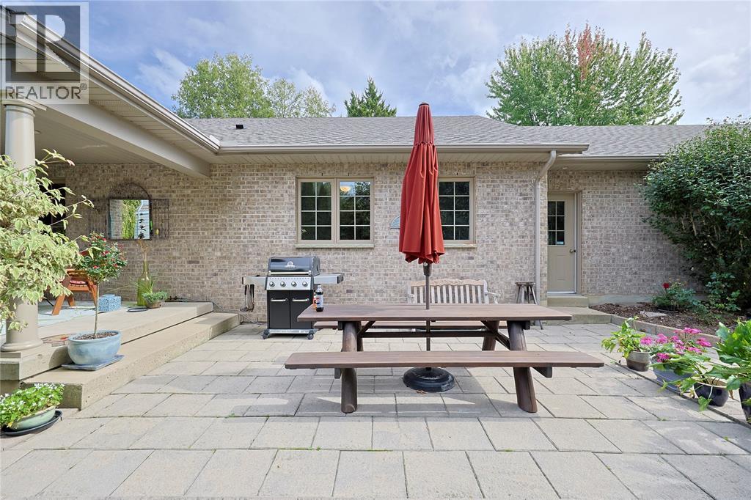
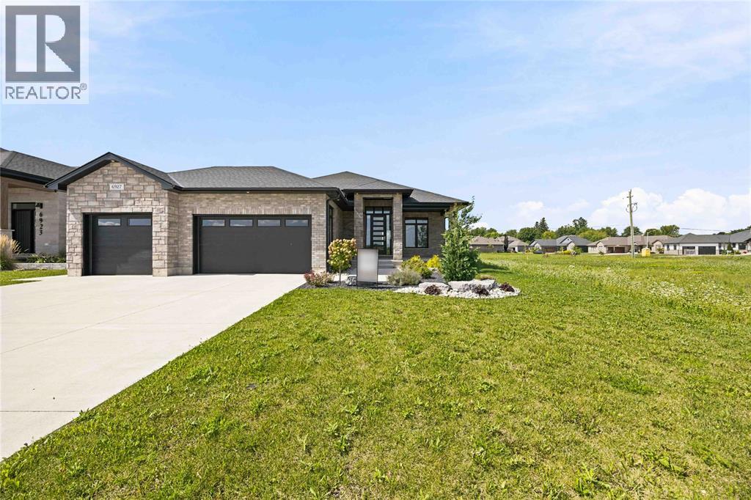
Rare find! Stunning 2+2 bed + office bungalow on almost an acre w/ deeded beach rights, water views & boat launch nearby, across from Highland Glen. Zero-entry, accessible design. Open concept main floor with cathedral ceilings, kitchen w/ pantry, main-floor laundry, 2 gas fireplaces, newer geothermal ($17k), 50-yr shingles (2022), generator. Primary with ensuite; 2nd bedroom with cheater ensuite w/ roll-in shower. Lower level: great room, full kitchen, 2 beds, office, bath — possible granny suite, with second access from the attached 2.5 car garage. Separate heated shop w/ hoist and 7000lb lift, plus a single car garage on back of shop. A must see home.
Map data © OpenStreetMap contributors
No open houses are scheduled for this home.
Can't make it? Request a private viewing.
| Utility room | Lower level | 15 x 6.5 |
| Office | Lower level | 15 x 9.5 |
| Bedroom | Lower level | 14.5 x 9 |
| Bedroom | Lower level | 13.5 x 10.5 |
| 4pc Bathroom | Lower level | 5.5 x 13 |
| Recreation room | Lower level | 38 x 17 |
| 4pc Ensuite bath | Main level | 11 x 9 |
| 3pc Ensuite bath | Main level | 8 x 7 |
| Laundry room | Main level | 11 x 6 |
| Bedroom | Main level | 11 x 10 |
| Primary Bedroom | Main level | 15 x 13 |
| Living room | Main level | 21.5 x 16.75 |
| Kitchen/Dining room | Main level | 25 x 15 |