 For sale 50
$574,900
3+1 bed2 bath1,311 sq ft
681 Centennial Street
Plympton-Wyoming
1 month agoMLS® 26022274
ROYAL LEPAGE PEIFER REALTY (DRESDEN)
4072 Collingwood Street
Plympton-Wyoming, Ontario N0N1J6
For sale· Added
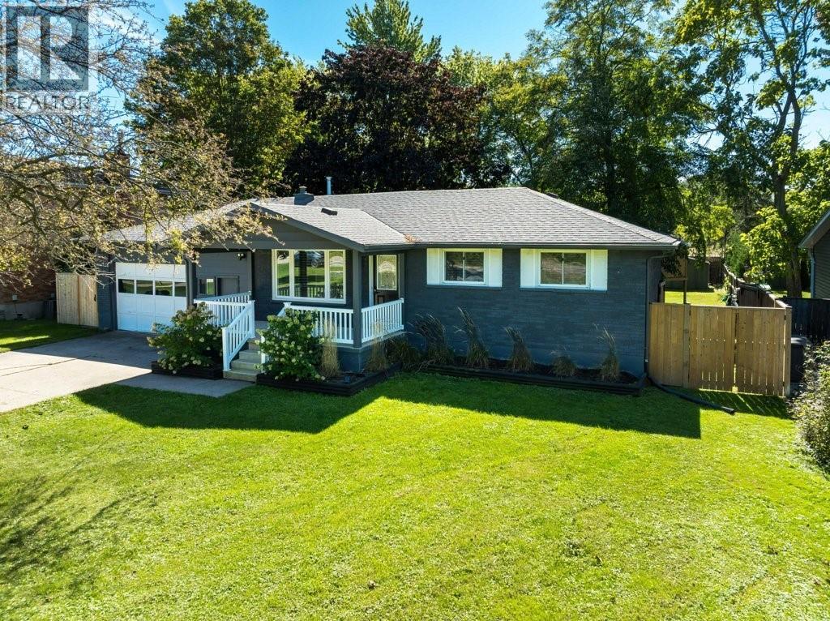
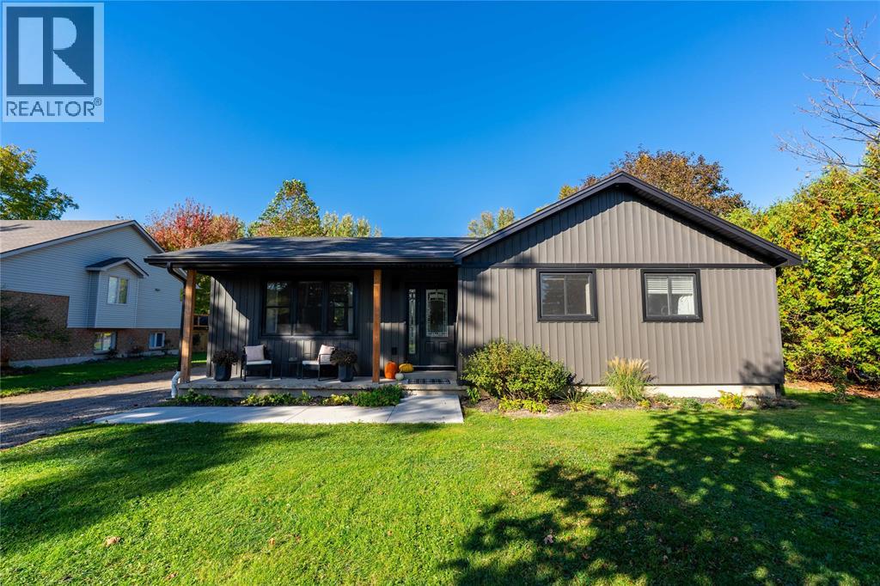
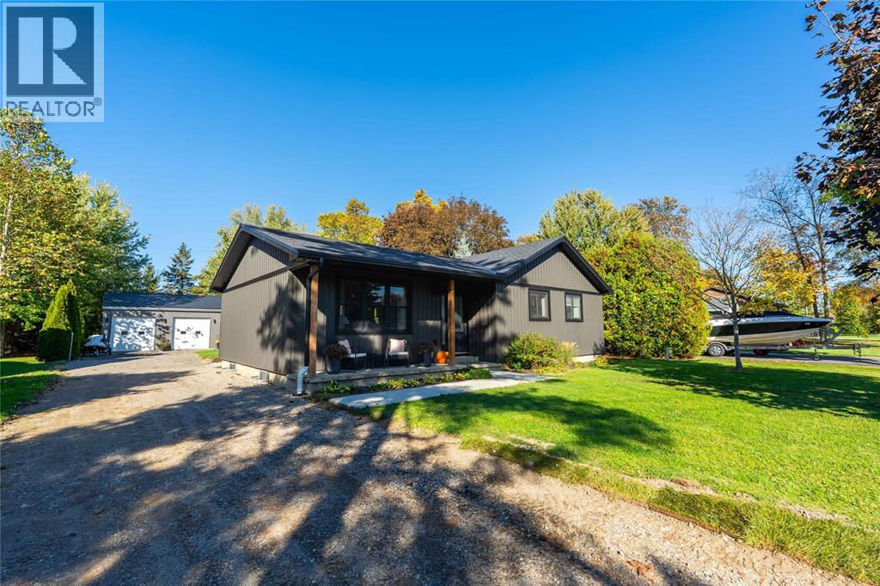
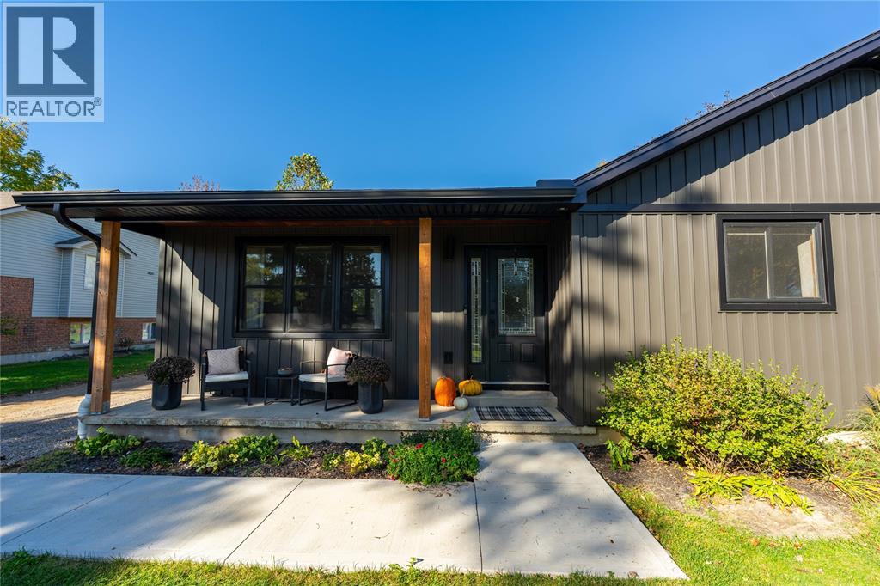
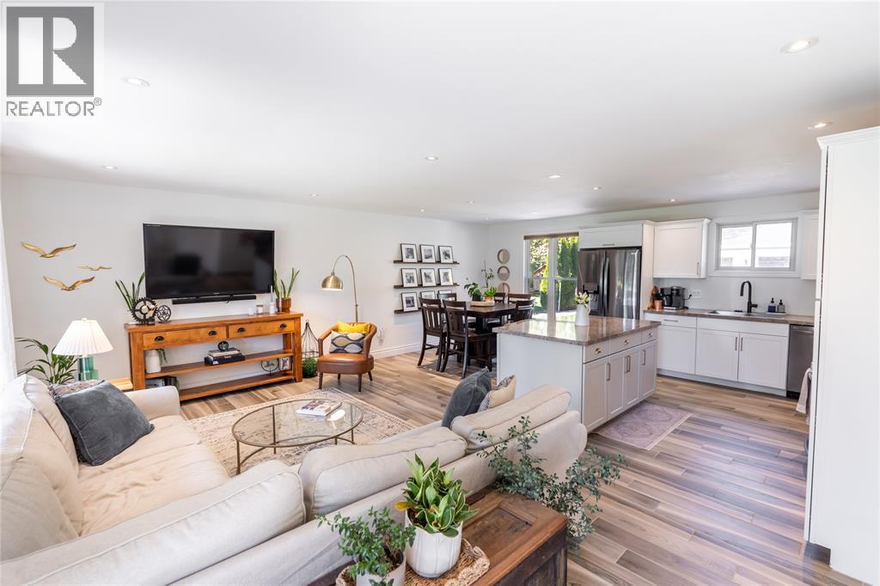
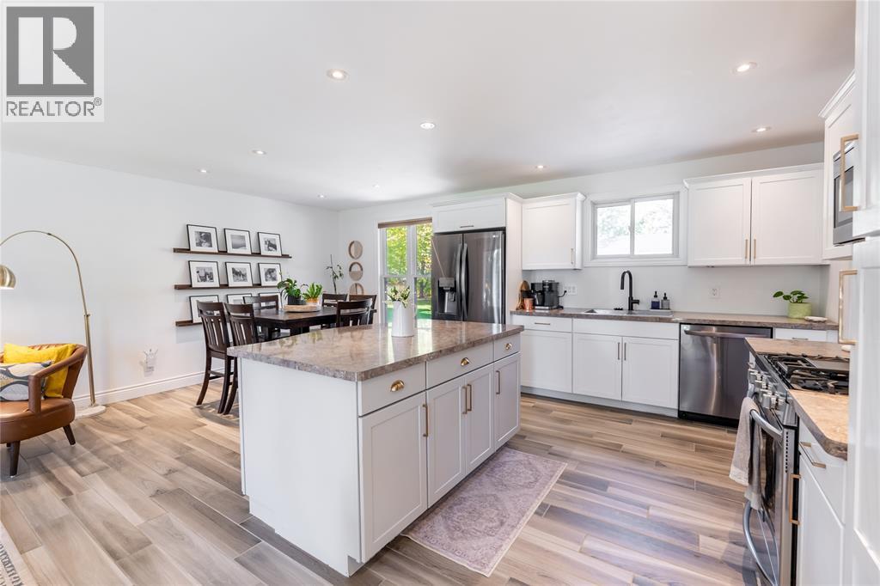
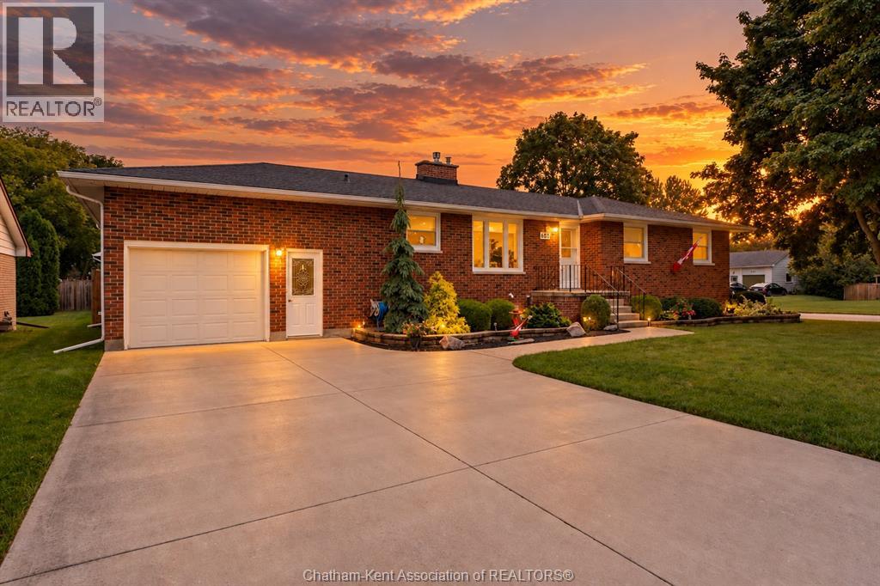
Welcome to Bluepoint, a welcoming beachside community. Whether you’re downsizing or just starting out, this updated bungalow is well worth a look. It offers three bedrooms, one-and-a-half baths, and an impressive 40-by-32-foot shop. Thoughtfully and tastefully updated throughout, the home features a bright, open-concept living, kitchen, and dining area, perfect for entertaining year round. A beautiful stamped-concrete patio extends your living space outdoors in the warmer months. Need more room? The basement is roughed in and ready for your personal touch. Enjoy a gem of a location just a short stroll from two beach access points, a tennis court, and a playground. The home has 200-amp service, while the shop offers 100-amp service, gas heat, and in-floor heating rough-in for future use. Move in ready and ideally located, this home offers a wonderful opportunity to enjoy life by the lake.
Map data © OpenStreetMap contributors
Eastern time. Can't make it? Request a private viewing.
| 4pc Bathroom | Main level | — |
| 2pc Bathroom | Main level | — |
| Storage | Lower level | 40.7 x 14.6 |
| Storage | Lower level | 11 x 10.5 |
| Utility room | Lower level | 29.4 x 10.6 |
| Bedroom | Main level | 9.7 x 10.8 |
| Primary Bedroom | Main level | 12.8 x 13.8 |
| Bedroom | Main level | 9.6 x 9.9 |
| Dining room | Main level | 8 x 12.6 |
| Living room | Main level | 19.6 x 10.8 |
| Kitchen | Lower level | 11.6 x 12.6 |