 For sale 50
$599,900
4 bed2 bath
6752 Camlachie Road
Plympton-Wyoming
1 month agoMLS® 26021787
Coldwell Banker Southwest Realty
3549 Egremont Road
Plympton-Wyoming, Ontario N0N1E0
For sale· Added
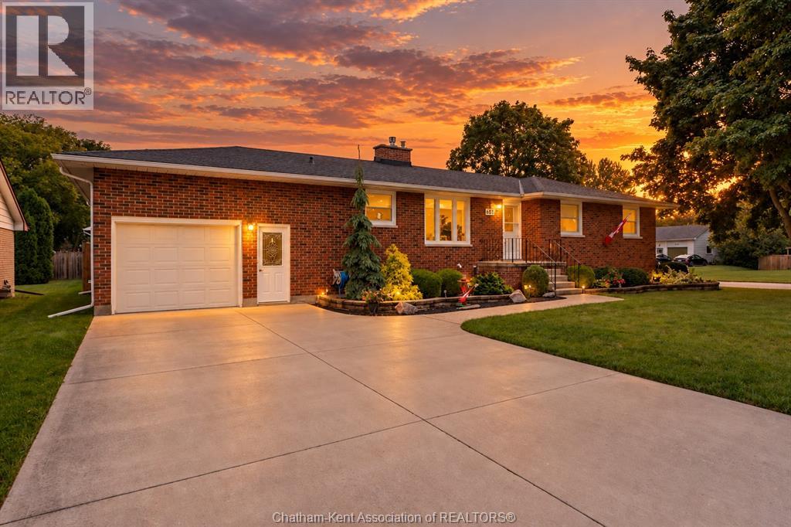
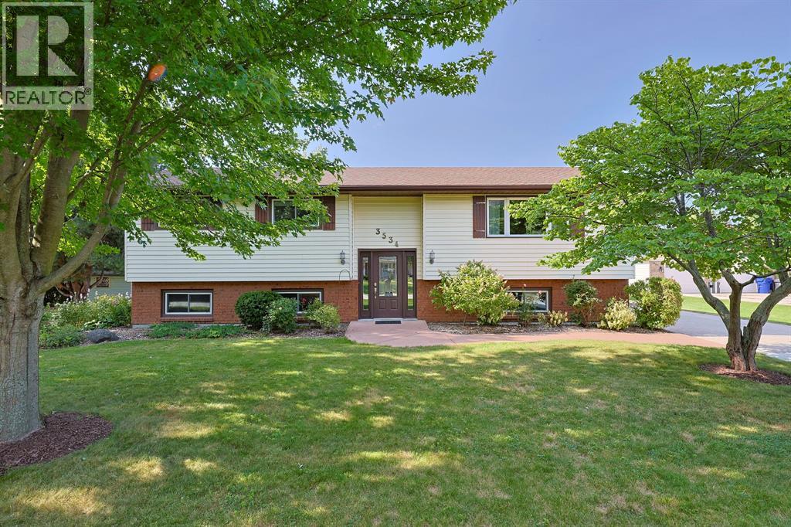
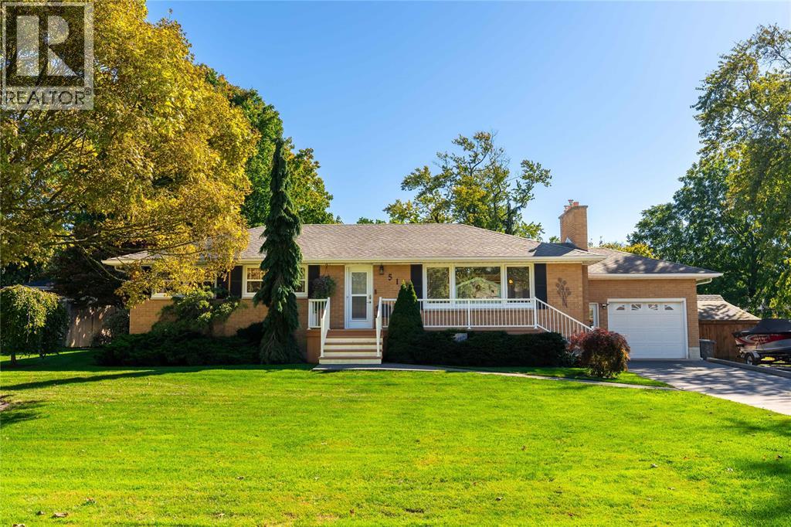
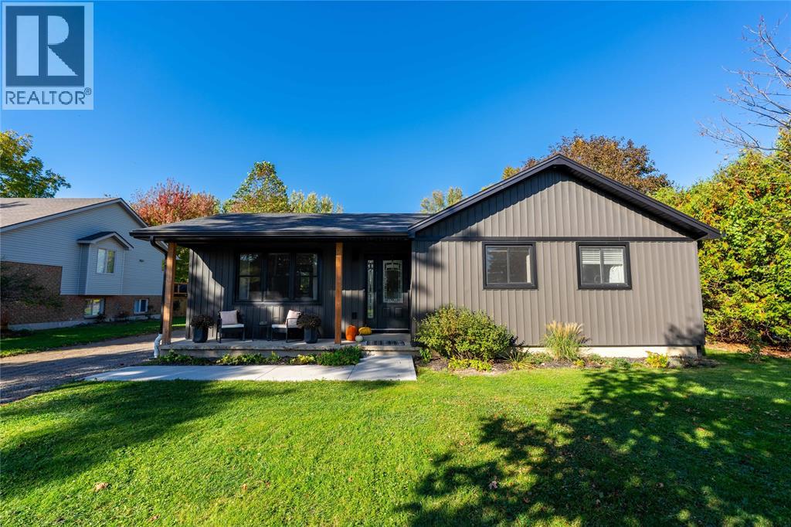
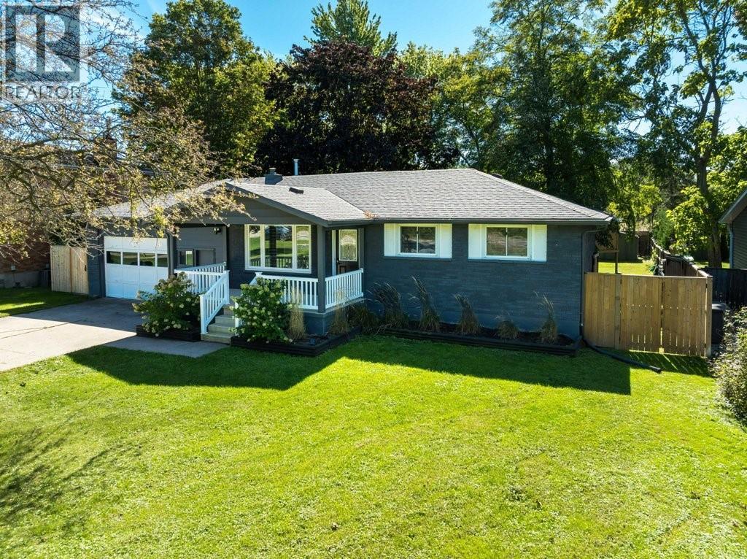
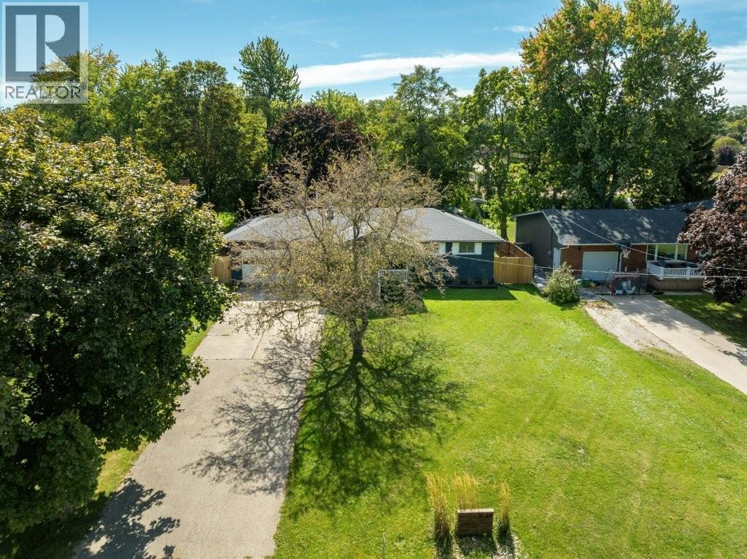
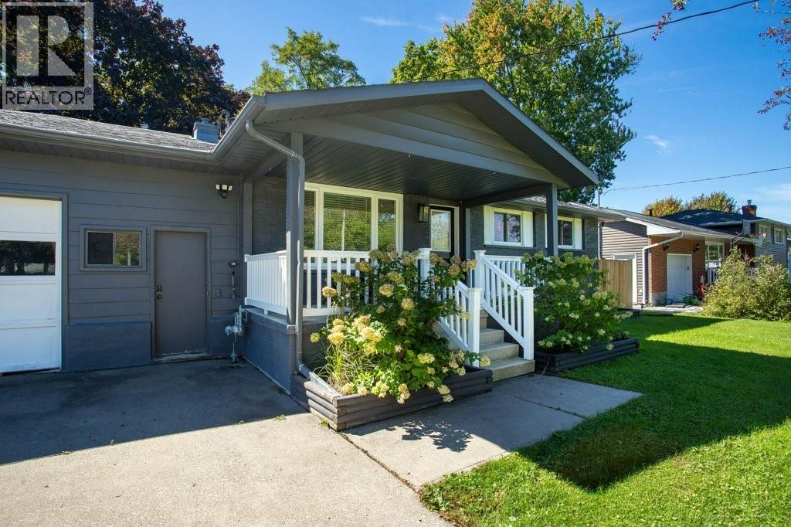
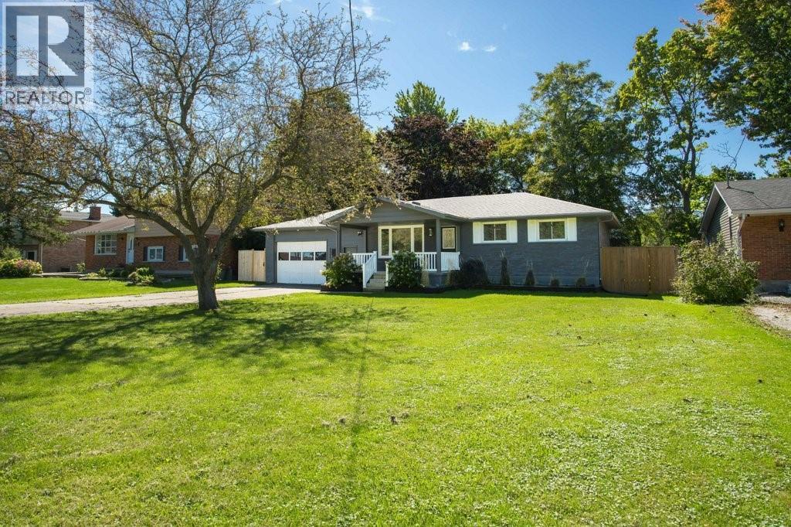
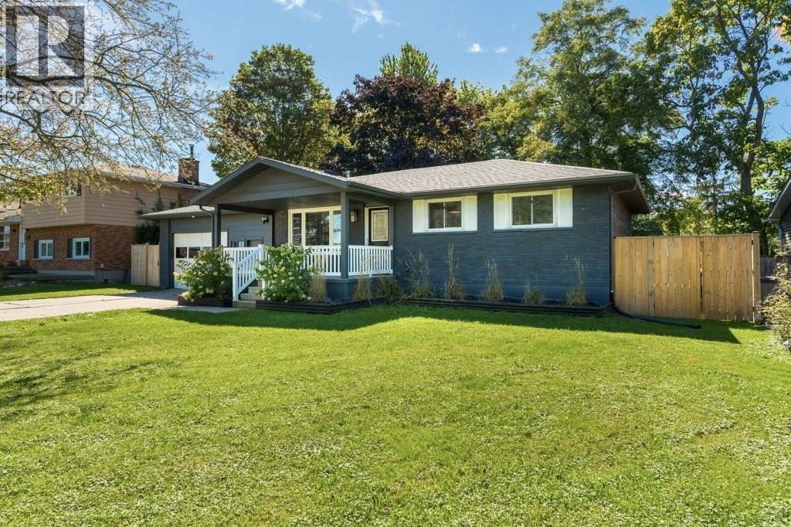
Welcome to 3549 Egremont Road, where space, convenience and the Camlachie lifestyle come together. Situated on an impressive 75' x 200' lot, this detached 3-bedroom & 4 piece Bath bungalow offers a functional main-floor layout, finished lower level with spacious recreation room, and an attached heated garage. The backyard is made for making memories—fenced and landscaped with a patio, sundeck, firepit, storage shed and an awesome oversized tree fort. It’s a property built for entertaining, kids, gatherings and enjoying the outdoors. Location is another standout. Enjoy easy access to the beaches, Bluewater Trails and local shopping, with Errol Road Village Public School directly across the street, while Sarnia is just a short drive away. Big lot, beach-town lifestyle and a private backyard oasis with its own stage—3549 Egremont is anything ordinary.
Map data © OpenStreetMap contributors
Eastern time. Can't make it? Request a private viewing.
| Recreation room | Lower level | 22 x 20.10 |
| Laundry room | Lower level | 12.11 |
| Living room | Main level | 15.1 x 11.2 |
| Bedroom | Main level | 9.1 x 8 |
| Primary Bedroom | Main level | 10 x 9.1 |
| 4pc Bathroom | Main level | 8.5 x 8.11 |
| Dining room | Main level | 8.6 x 7.8 |
| Kitchen | Main level | 8.1 x 9.9 |