
 For sale 50
$459,900
3+1 bed2 bath700–1,100 sq ft
696 Whites Road
Sidney Ward, Quinte West
18 days agoMLS® X13827152
CENTURY 21 SYNERGY REALTY INC.
1 Parkside Drive
Trenton Ward, Quinte West, Ontario K8V5L6
For sale· Added
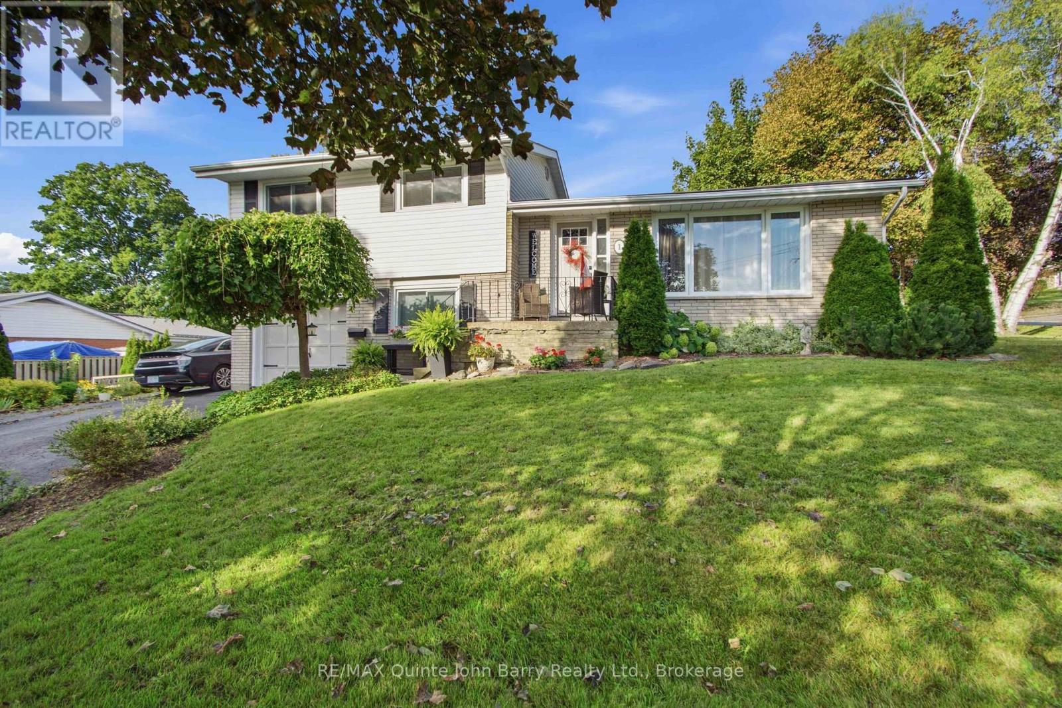
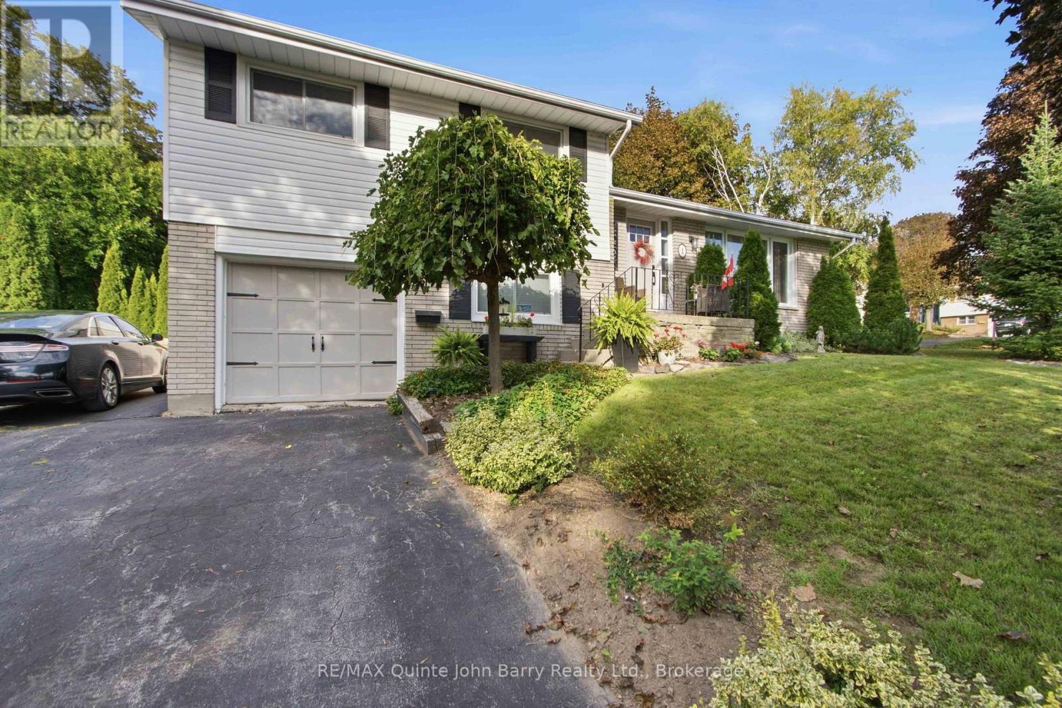
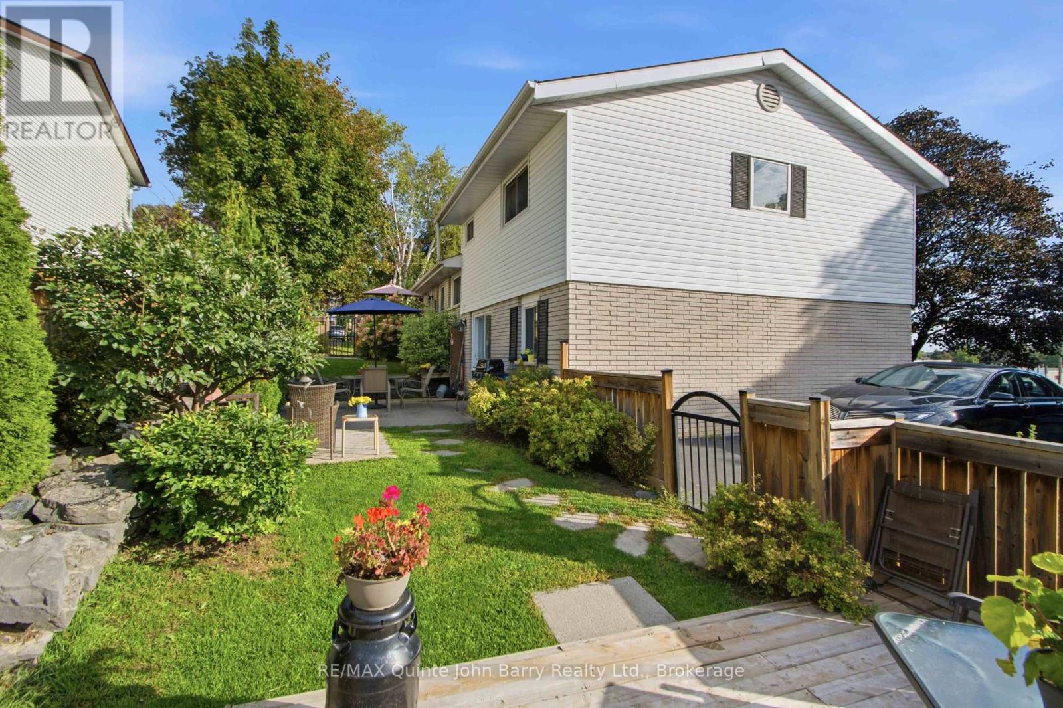
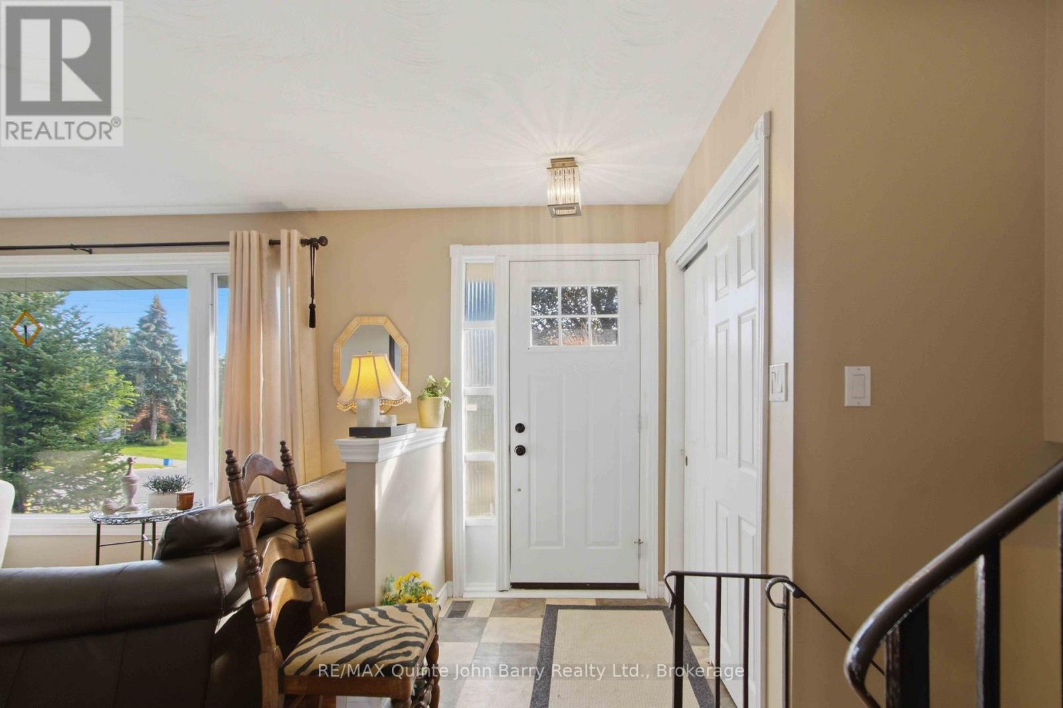
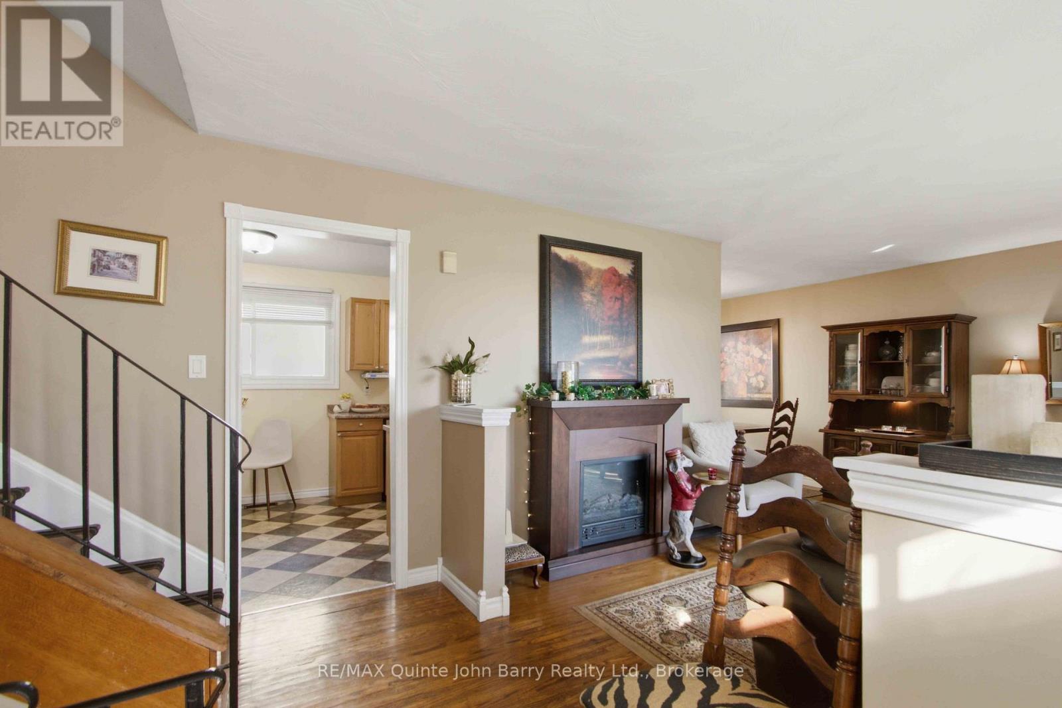
This beautifully maintained 4-level sides-split offers a functional layout, generous living space and a private, beautifully landscaped setting overlooking Hanna Park, with a lovely park view from the front window. The attractive brick and vinyl exterior, welcoming porch and spacious deck add excellent curb appeal and outdoor living options. Offering approximately 1,105 sq ft, the main level features a bright living room with a large window, a functional kitchen and dining room with access to the deck. The second level provides 3 bedrooms, including the primary, along with a 4 piece bathroom. The ground level offers a comfortable family room with walkout access to the deck and a convenient 2 piece bathroom. The lower level adds even more versatility with a recreation room, office area and laundry. Outside, enjoy the beautifully landscaped, fully fenced yard, offering privacy and plenty of space to relax and entertain. The elongated driveway provides ample parking and is ideal for accommodating an RV or additional vehicles. With 2 high schools and 2 primary schools within walking distance, this is an excellent choice for families. A wonderful opportunity for comfortable family living in a welcoming home, close to everyday amenities.
Map data © OpenStreetMap contributors
No open houses are scheduled for this home.
Can't make it? Request a private viewing.
| Kitchen | Main level | 4.476 x 2.783 m |
| Dining room | Main level | 2.897 x 2.314 m |
| Living room | Main level | 6.244 x 3.689 m |
| Primary Bedroom | Second level | 4.389 x 3.166 m |
| Bedroom 2 | Second level | 4.074 x 2.801 m |
| Bedroom 3 | Second level | 3.042 x 2.908 m |
| Family room | Ground level | 7.197 x 3.228 m |
| Recreational, Games room | Lower level | 3.959 x 3.542 m |
| Office | Lower level | 3.556 x 2.724 m |
| Laundry room | Lower level | 3.589 x 2.679 m |




