
 For sale 50
$459,900
3+1 bed2 bath700–1,100 sq ft
696 Whites Road
Sidney Ward, Quinte West
18 days agoMLS® X13827152
CENTURY 21 SYNERGY REALTY INC.
1080 Smith Street
Murray Ward, Quinte West, Ontario K0K1H0
For sale· Added
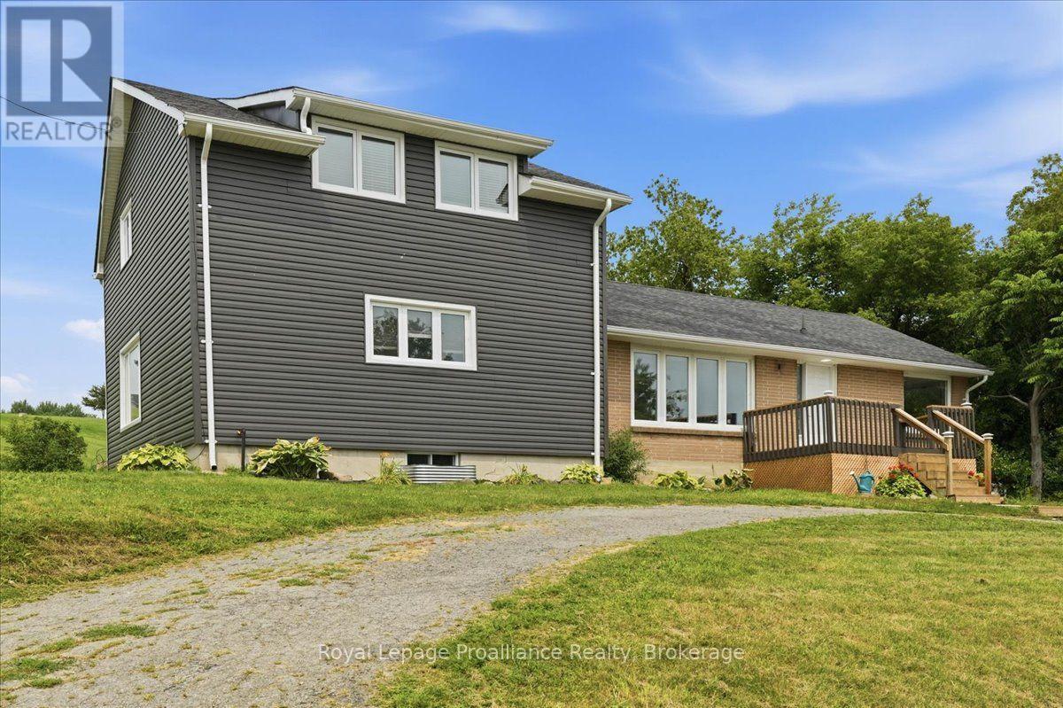
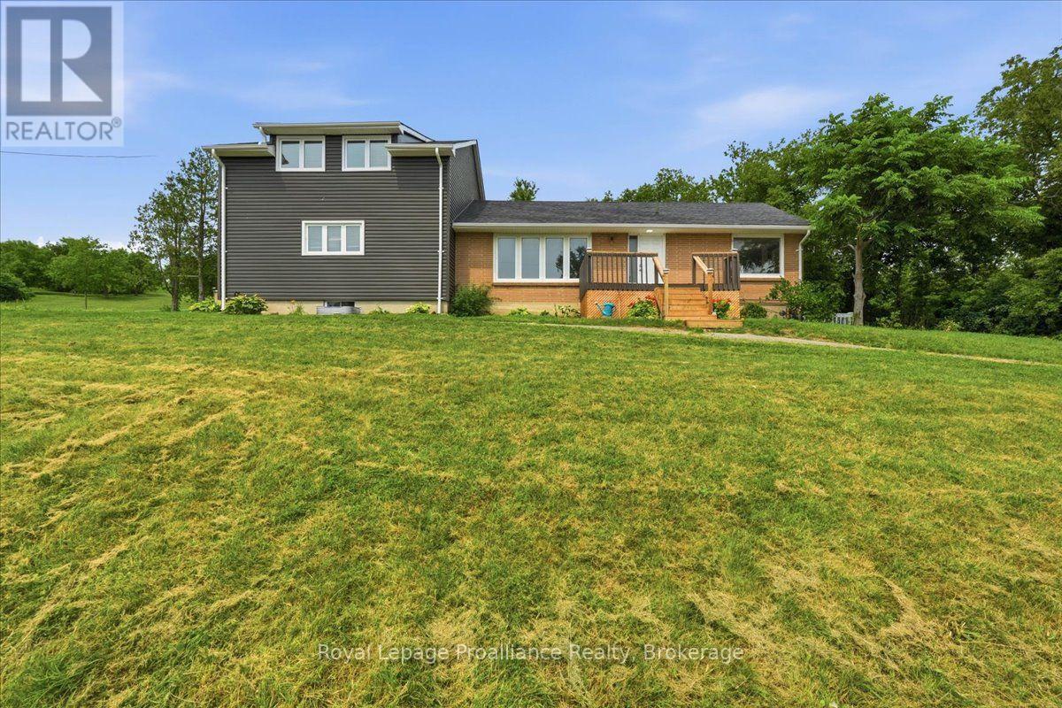
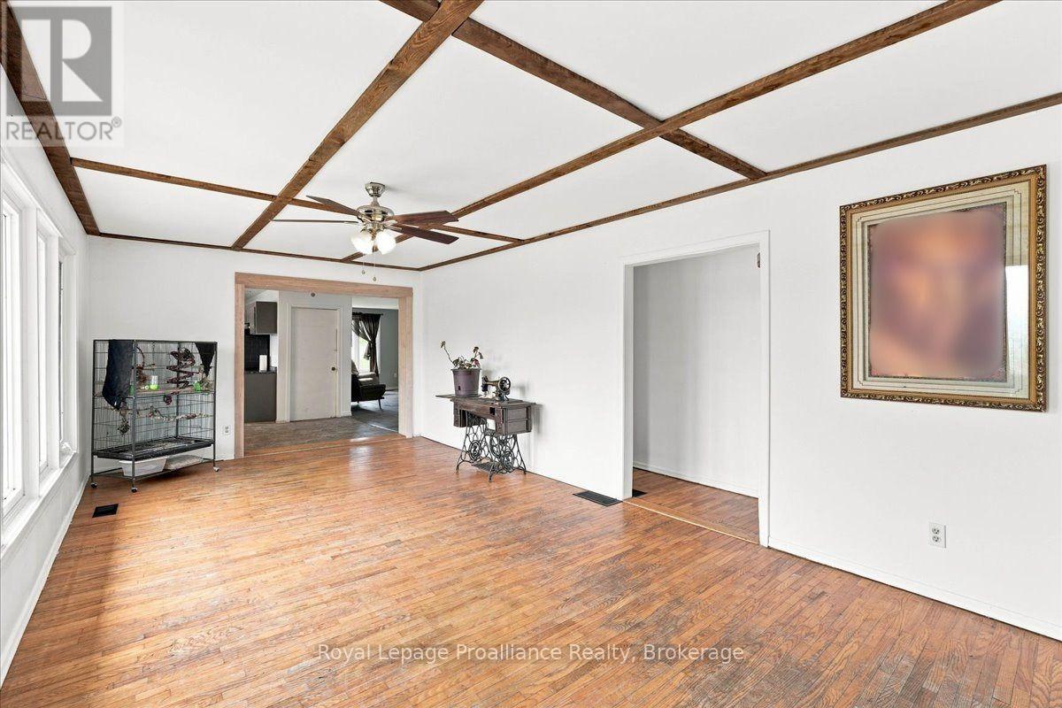
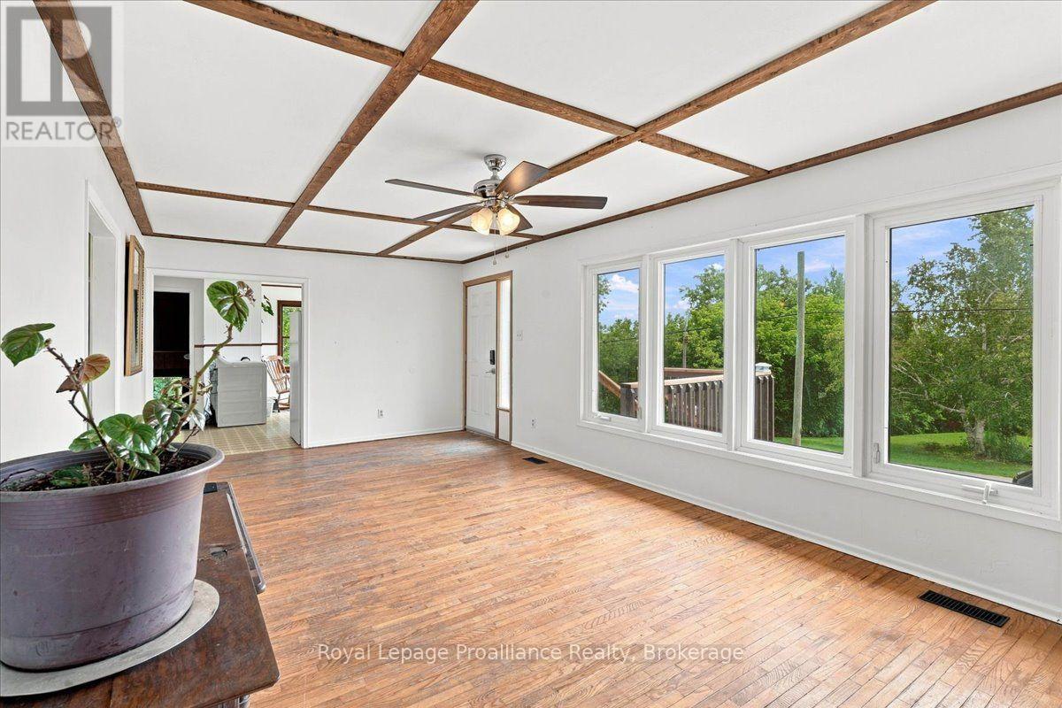
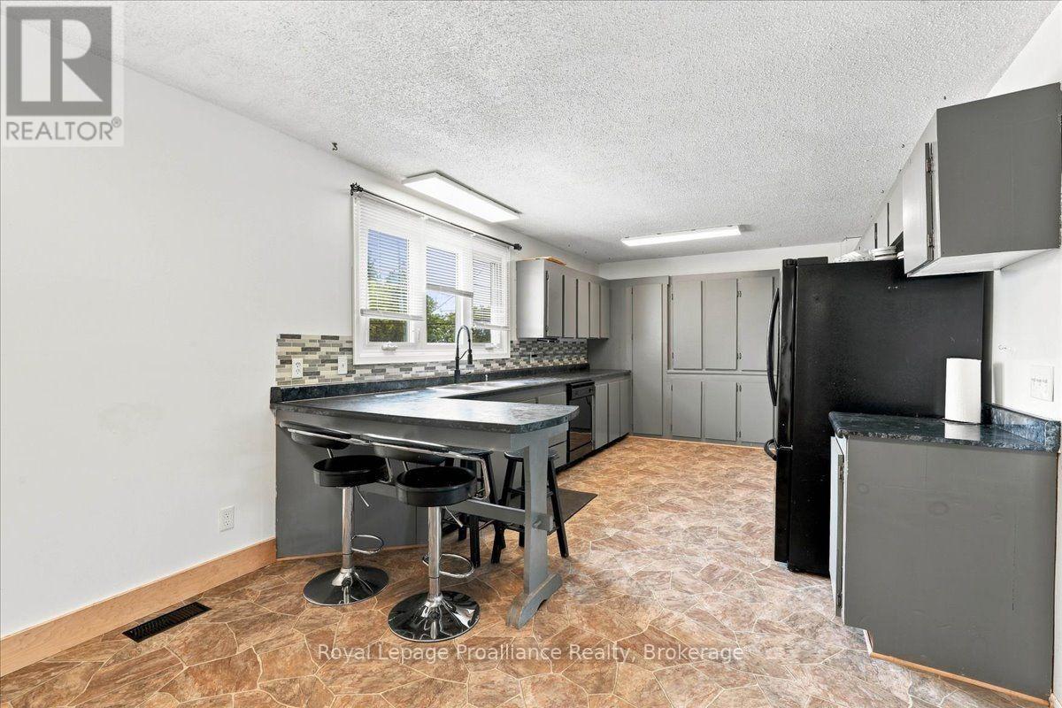
Welcome to this spacious country home ideally located between Trenton and Brighton, offering exceptional flexibility for multigenerational living, a large or growing family, or the potential to return the home to a duplex configuration. With 5 bedrooms and 2 full bathrooms, there is plenty of room to accommodate a variety of living arrangements. The large kitchen features a generous eating area, creating a welcoming space for everyday meals and family gatherings. A bright living room provides a comfortable place to relax, while the main-floor family room offers additional living space and a convenient walkout to the backyard-perfect for enjoying the peaceful country setting. The unfinished basement provides excellent storage and workspace, with the potential to be finished to create even more living space to suit your needs. Recent updates, including new siding, front and side decks, a furnace, and central air conditioning, add value and peace of mind. Enjoy the benefits of country living while remaining conveniently located between Trenton and Brighton, with easy access to nearby amenities, schools, shopping, and Highway 401. A versatile property with space, updates, and exciting possibilities-come explore the potential!
Map data © OpenStreetMap contributors
No open houses are scheduled for this home.
Can't make it? Request a private viewing.
| Sep 18, 2026 | $549,900 | ▼ $50,000 |
| Sep 9, 2026 | $599,900 | First recorded price |
Price changes since Sep 9, 2026.
| Recreational, Games room | Lower level | 5.45 x 5.18 m |
| Utility room | Lower level | 3.39 x 5.3 m |
| Other | Lower level | 8.17 x 6.58 m |
| Kitchen | Main level | 3.32 x 4.54 m |
| Dining room | Main level | 4.57 x 2.61 m |
| Family room | Main level | 5.26 x 7.15 m |
| Bedroom | Main level | 3.82 x 2.69 m |
| Bedroom | Main level | 2.82 x 2.2 m |
| Bedroom | Main level | 3.37 x 3.8 m |
| Laundry room | Main level | 4.03 x 4.26 m |
| Primary Bedroom | Second level | 3.33 x 7.04 m |
| Bedroom | Second level | 4.12 x 4.17 m |




