 For sale 50
$354,900
3 bed1 bath0–699 sq ft
29 Pelham Street
Trenton Ward, Quinte West
18 days agoMLS® X13830126
Royal Lepage Proalliance Realty
11 Flindall Street
Trenton Ward, Quinte West, Ontario K8V3C9
For sale· Added
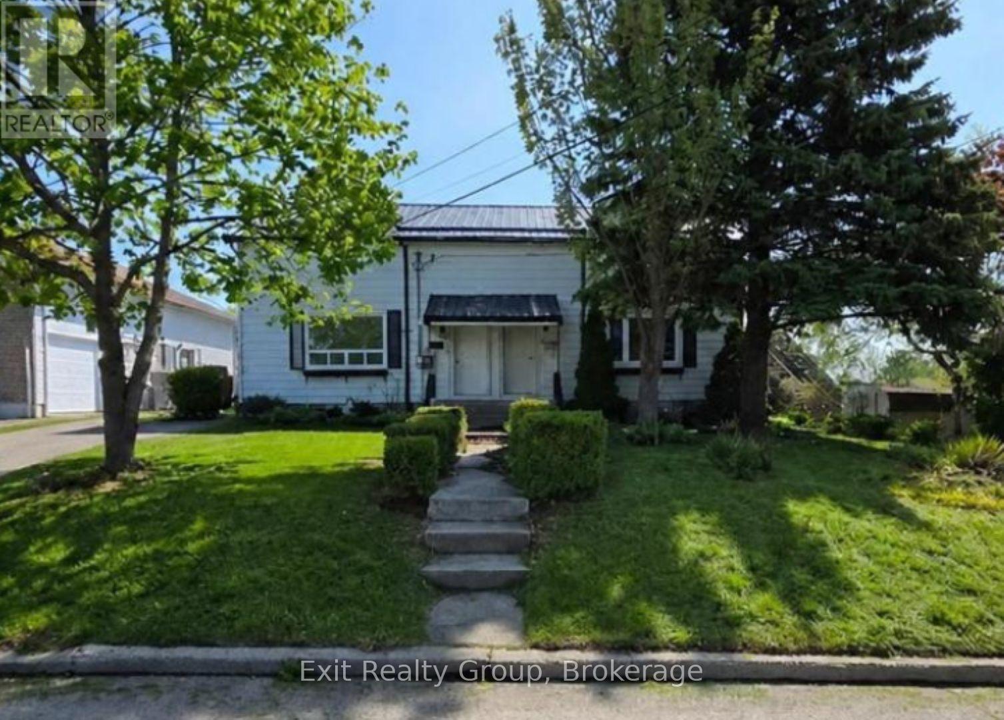
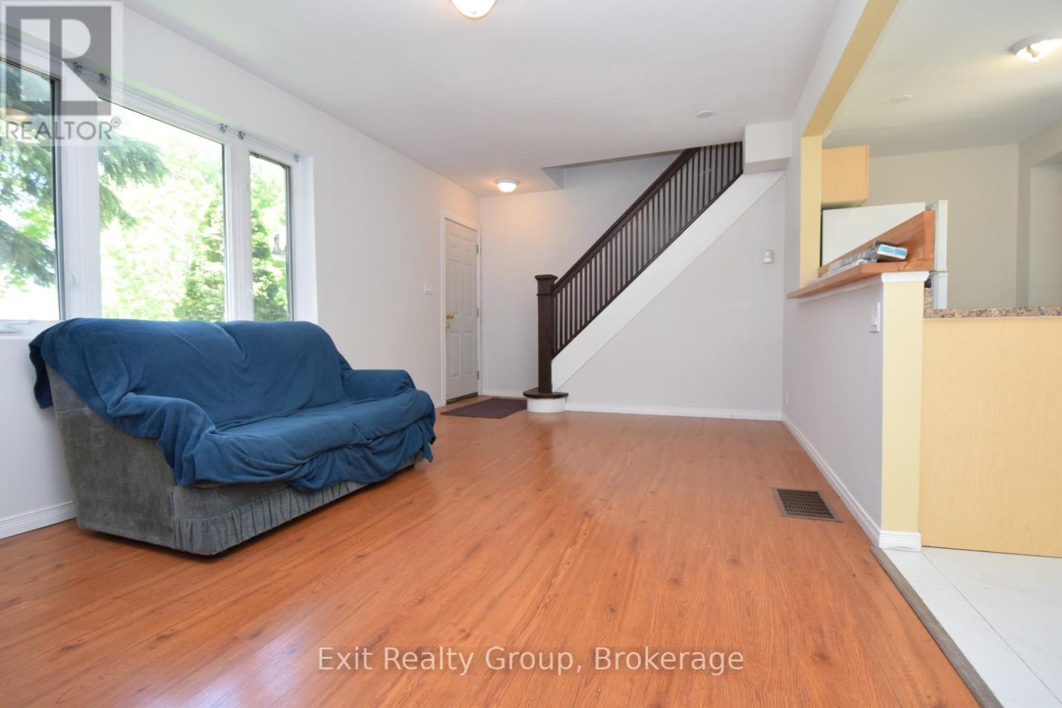
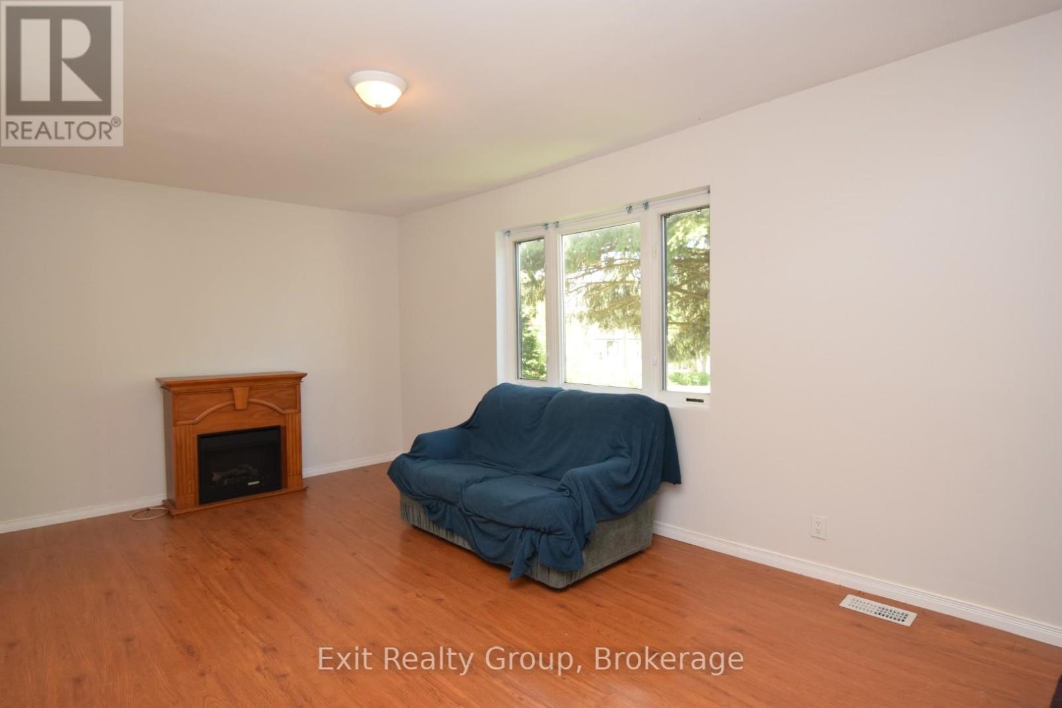
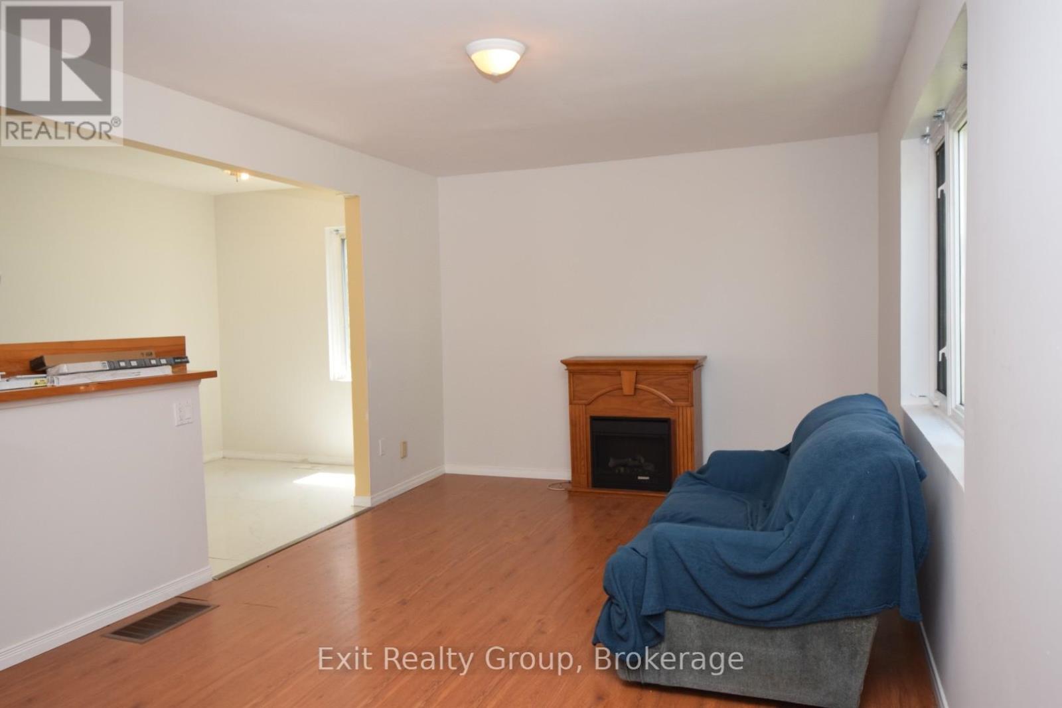
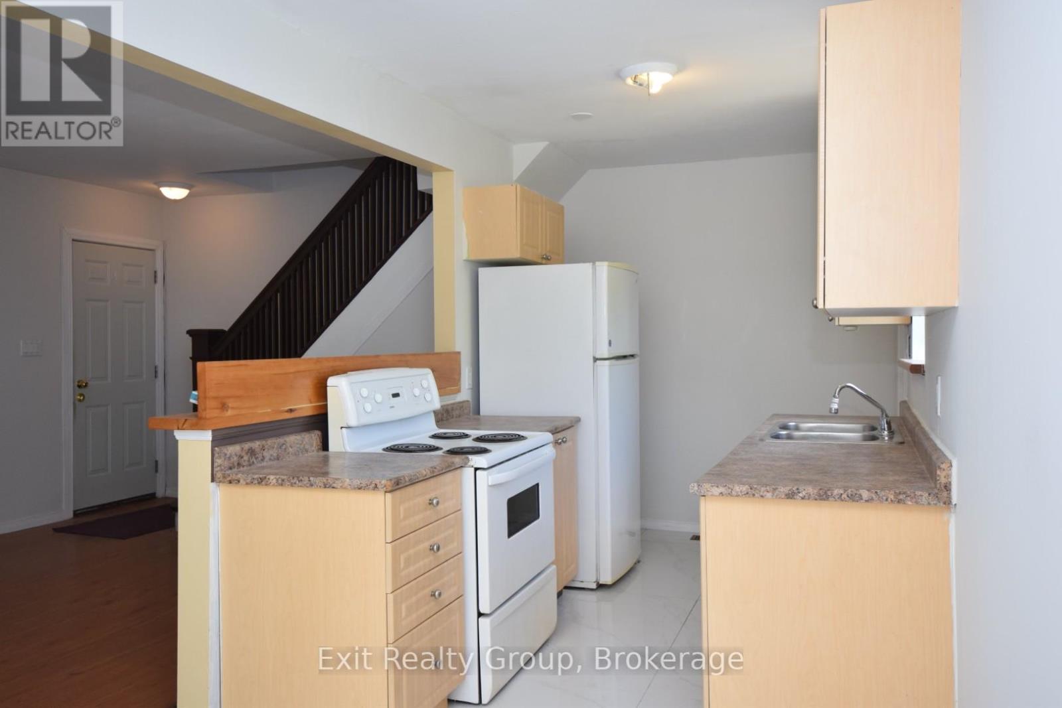
Note: #11 Flindall and #13 Flindall (a separate listing) must be purchased at the same time. Rare opportunity to own an in-demand side-by-side duplex in a quiet, family-friendly neighbourhood. Perfect for investors or extended family living, this unique property features two homes being sold together, with each unit offering 2 bedrooms and 1 bathroom including updated kitchen and baths for added comfort and style and hardwood flooring throughout. Enjoy the convenience of separate driveways, central air conditioning, and private rear decks ideal for relaxing or entertaining. Located just steps from shopping, amenities, and everyday conveniences, this versatile property offers excellent lifestyle and investment potential.
Map data © OpenStreetMap contributors
No open houses are scheduled for this home.
Can't make it? Request a private viewing.
| Sep 22, 2026 | $289,000 | ▼ $11,000 |
| Sep 15, 2026 | $300,000 | First recorded price |
Price changes since Sep 15, 2026.
| Living room | Ground level | 6.34 x 3.36 m |
| Dining room | Ground level | 2.79 x 2.2 m |
| Kitchen | Ground level | 3.61 x 2.2 m |
| Primary Bedroom | Second level | 4.66 x 2.73 m |
| Bedroom 2 | Second level | 3.47 x 2.84 m |
| Bathroom | Second level | 2.08 x 1.5 m |