
 For sale 50
$459,900
3+1 bed2 bath700–1,100 sq ft
696 Whites Road
Sidney Ward, Quinte West
18 days agoMLS® X13827152
CENTURY 21 SYNERGY REALTY INC.
113 South Trent Street
Frankford Ward, Quinte West, Ontario K0K2C0
For sale· Added
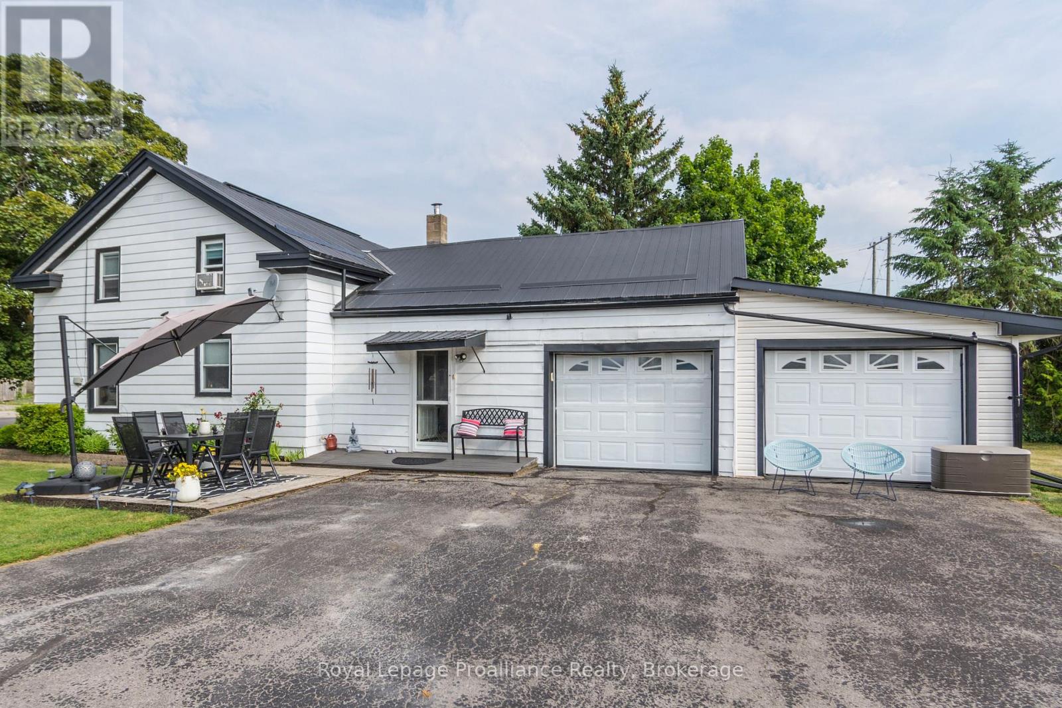
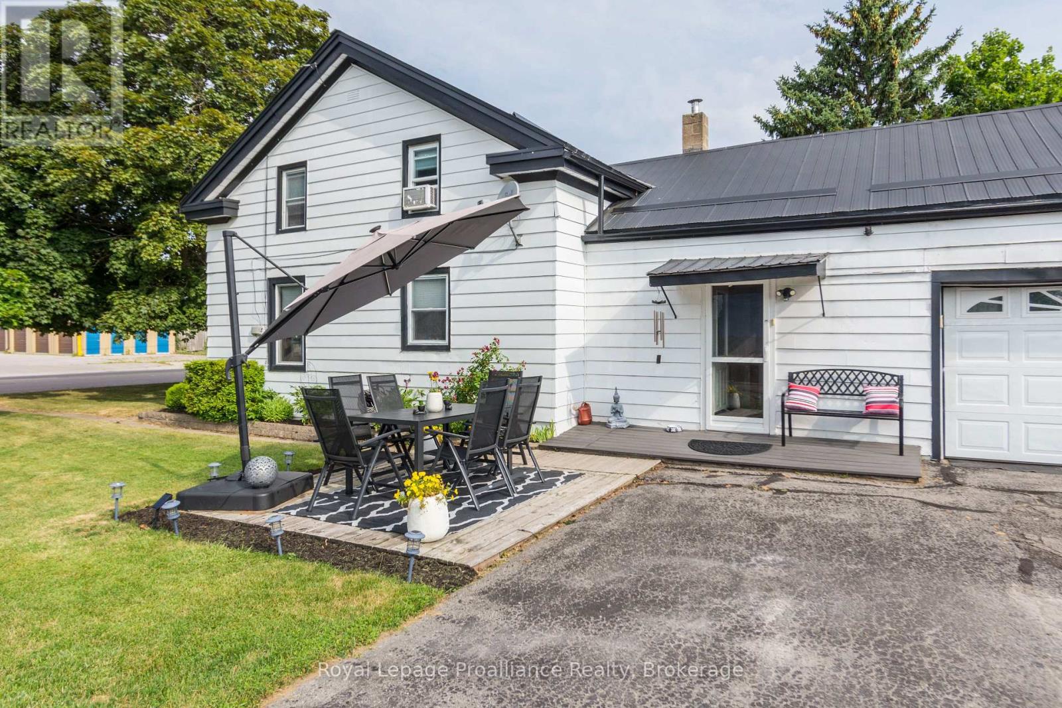
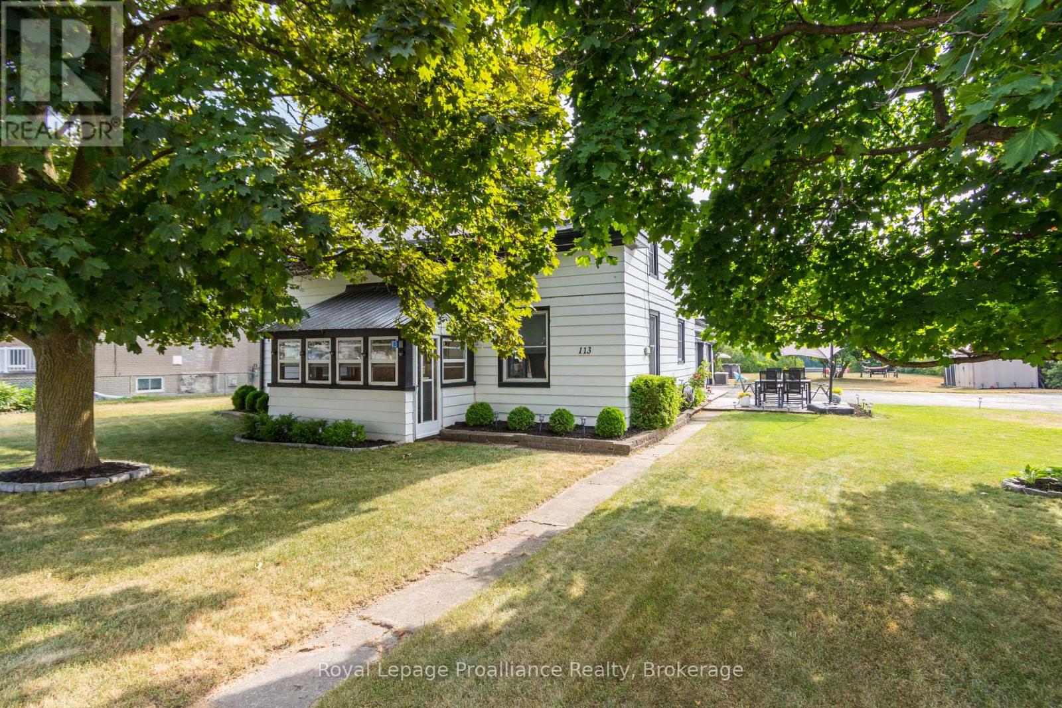
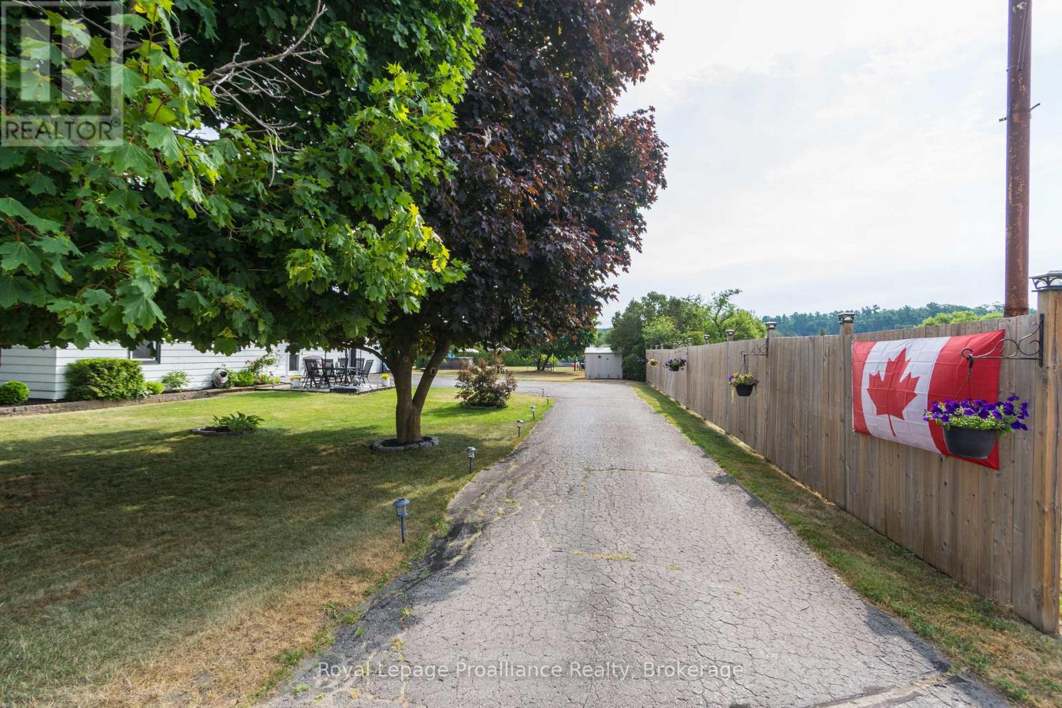
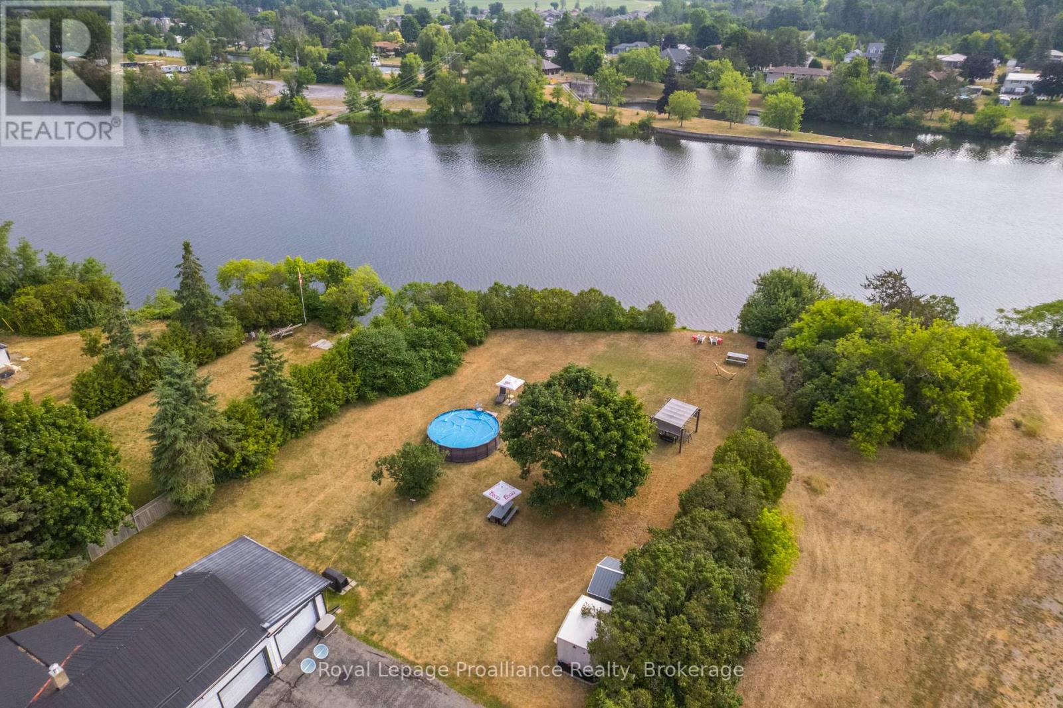
Welcome to this charming 3-bedroom waterfront home on the scenic Trent River! Enjoy watching boats pass through the nearby locks from your spacious yard, featuring multiple outdoor sitting areas perfect for relaxing or entertaining. Situated on a large lot with mature landscaping, this property offers peace and privacy while still being close to shopping, golf courses, and parks. The kitchen includes a cozy eating area, and the home also features a main floor laundry and an attached 2-car garage for convenience and storage. A perfect year-round retreat or family home!
Map data © OpenStreetMap contributors
No open houses are scheduled for this home.
Can't make it? Request a private viewing.
| Mud room | Main level | 2.75 x 3.1 m |
| Office | Second level | 3.81 x 3.89 m |
| Primary Bedroom | Second level | 4.05 x 3.95 m |
| Other | Second level | 2.78 x 3.03 m |
| Kitchen | Main level | 3.4 x 3.13 m |
| Dining room | Main level | 3.4 x 1.85 m |
| Living room | Main level | 3.42 x 4.07 m |
| Family room | Main level | 2.64 x 3.41 m |
| Sunroom | Main level | 2.1 x 3.46 m |
| Utility room | Main level | 1.88 x 3.16 m |
| Bedroom | Main level | 4.13 x 4.08 m |
| Laundry room | Main level | 3.54 x 2.62 m |
| Bedroom | Second level | 2.87 x 4.86 m |




