
 For sale 50
$459,900
3+1 bed2 bath700–1,100 sq ft
696 Whites Road
Sidney Ward, Quinte West
18 days agoMLS® X13827152
CENTURY 21 SYNERGY REALTY INC.
115 Nicholas Street
Trenton Ward, Quinte West, Ontario K8V6E8
For sale· Added
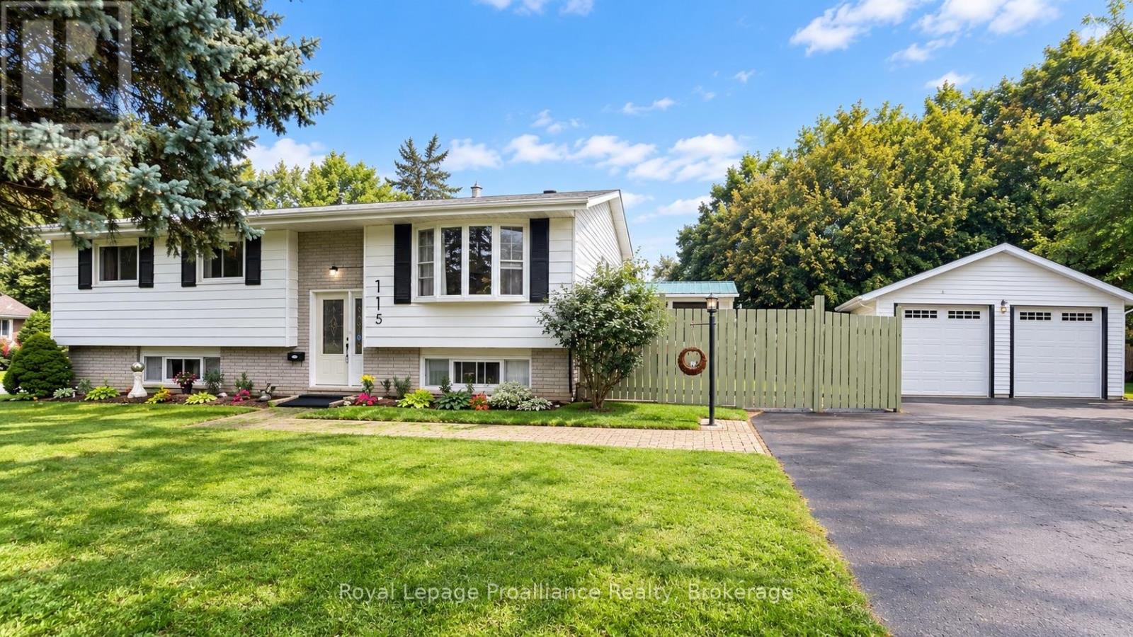
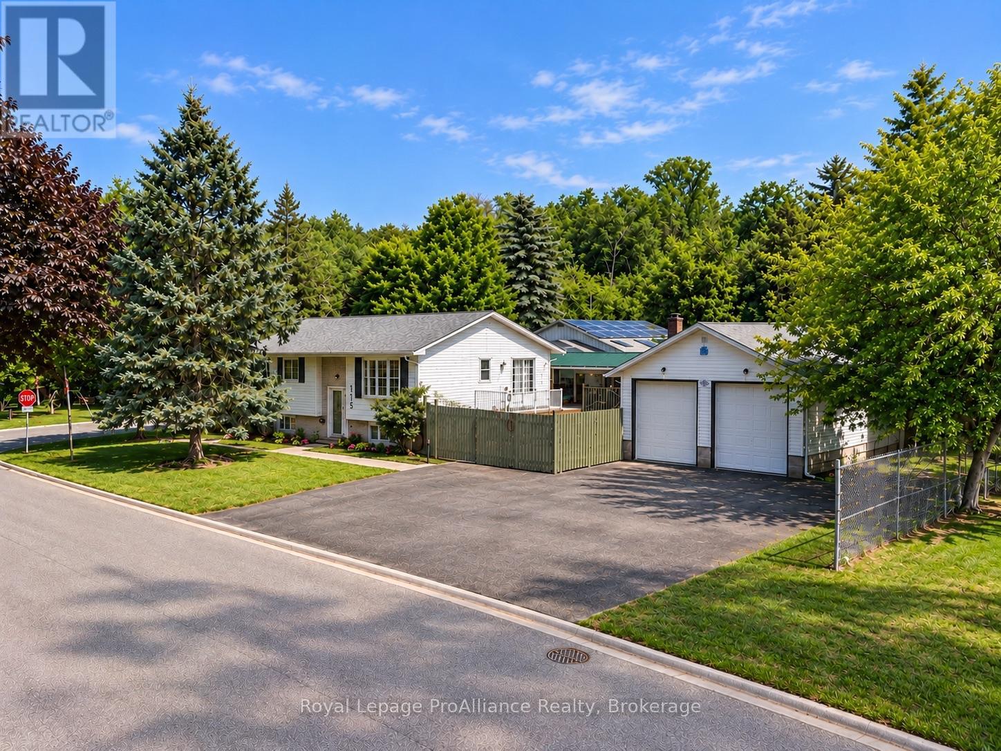
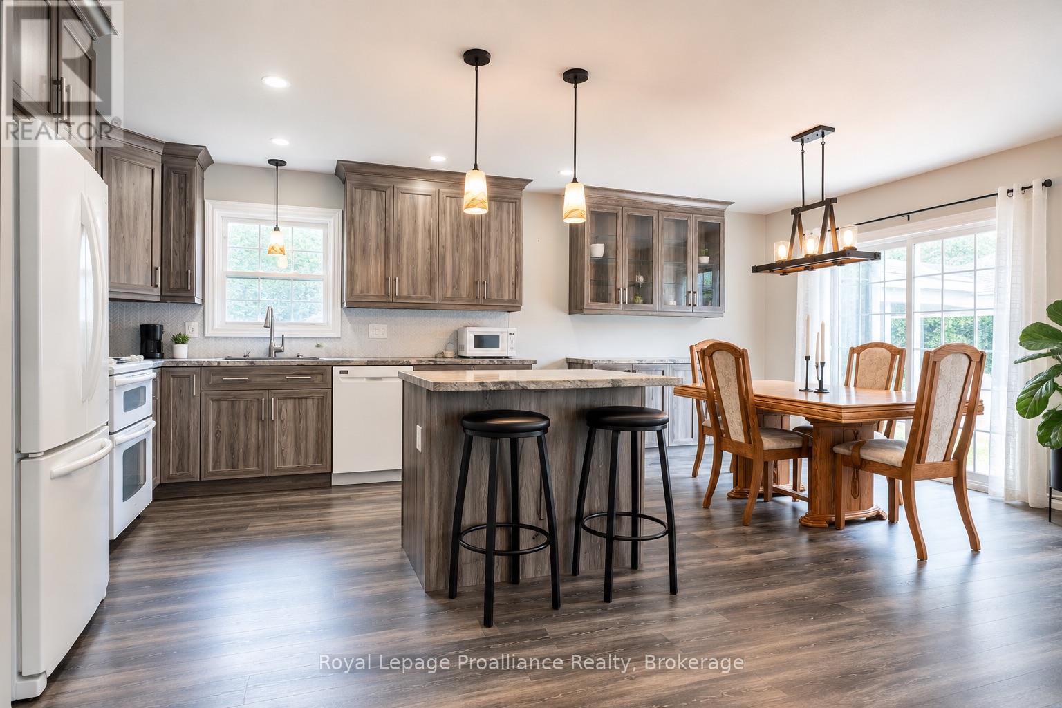
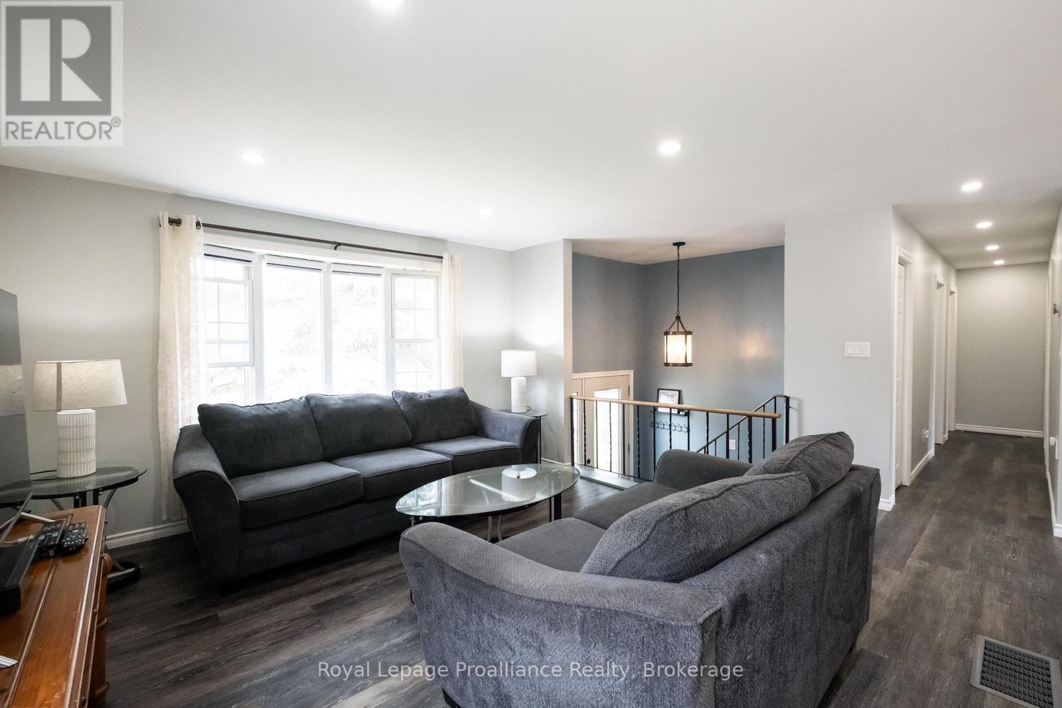
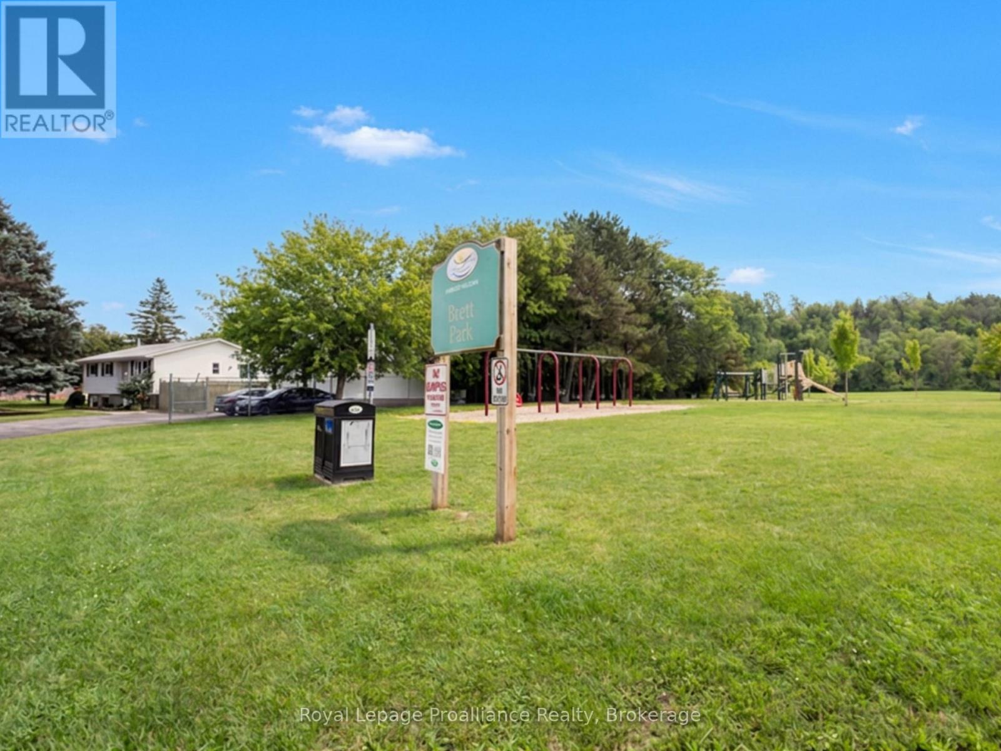
Detached 2-car garage, raised bungalow, finished basement and park-side setting. This 3+1 bedroom, 2 bathroom home sits on a corner lot beside Brett Park, with only one adjoining residential neighbour, minutes from CFB Trenton, Highway 401, schools and shopping.The main floor features an open-concept kitchen, dining and living area with a walkout to the deck, plus three bedrooms. The finished lower level offers a spacious recreation room with natural gas fireplace, fourth bedroom, full bathroom, hobby/flex room and separate storage-ideal for a home office, guests or growing families.Major updates include: roof (2025), furnace (2025), central air (2025), deck (2024) and new garage windows. Furnace and A/C rentals will be bought out by the Seller before closing.A standout feature is the approximately 576 sq. ft. insulated detached 2-car garage/workshop with 100-amp electrical service, new windows and an existing chimney with future heating potential (buyer to verify). The home also offers 200-amp electrical service, municipal water and sewer, natural gas, and R2 zoning with potential for additional residential use, subject to municipal requirements and approvals.Space for family, work and hobbies, a substantial detached garage and Brett Park right next door. See feature sheet for additional property details and updates.
Map data © OpenStreetMap contributors
No open houses are scheduled for this home.
Can't make it? Request a private viewing.
| Oct 6, 2026 | $539,900 | ▼ $10,000 |
| Sep 9, 2026 | $549,900 | ▼ $5,000 |
| Sep 4, 2026 | $554,900 | First recorded price |
Price changes since Sep 4, 2026.
| Kitchen | Main level | 3.51 x 3.33 m |
| Dining room | Main level | 2.87 x 2.84 m |
| Living room | Main level | 4.88 x 3.91 m |
| Primary Bedroom | Main level | 3.84 x 3.51 m |
| Bedroom 2 | Main level | 3.76 x 3.2 m |
| Bedroom 3 | Main level | 3.17 x 2.54 m |
| Bedroom 4 | Basement | 3.73 x 3.53 m |
| Recreational, Games room | Basement | 6.22 x 3.53 m |
| Office | Basement | 2.03 x 4.55 m |
| Laundry room | Basement | 1.7 x 7.32 m |




