

 For sale 50
$449,900
3 bed2 bath1,500–2,000 sq ft
82 Marmora Street
Trenton Ward, Quinte West
20 days agoMLS® X13817578
Royal Lepage Proalliance Realty
28 Lorne Avenue
Trenton Ward, Quinte West, Ontario K8V5B3
For sale· Added
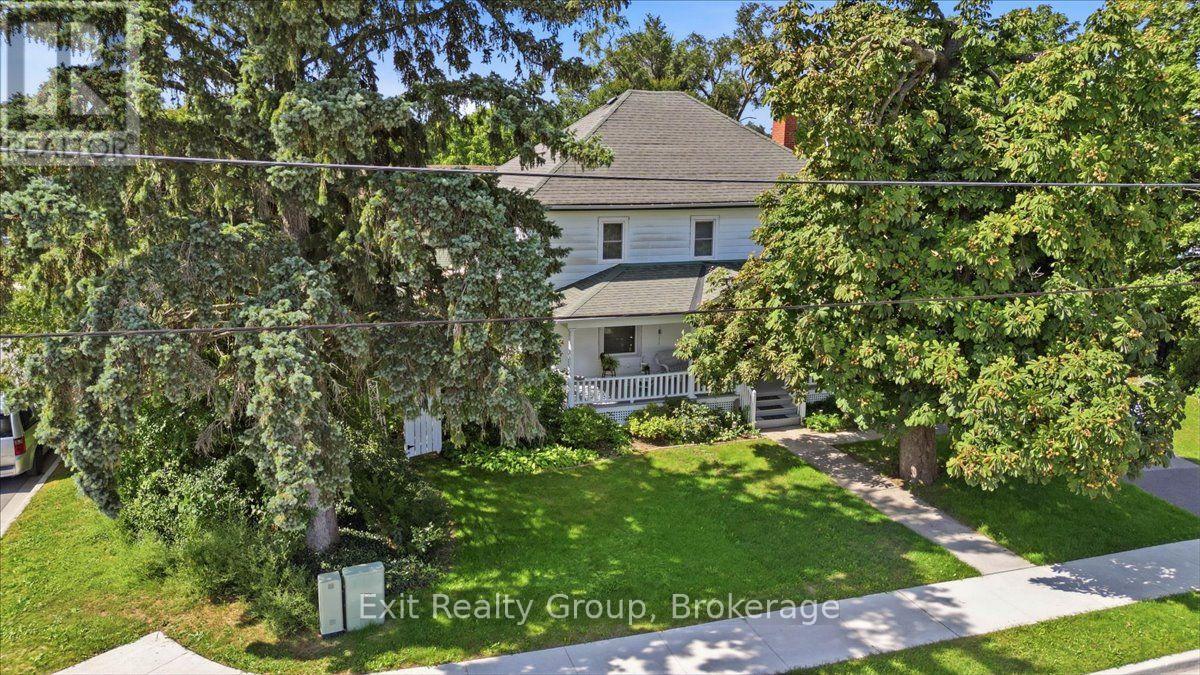
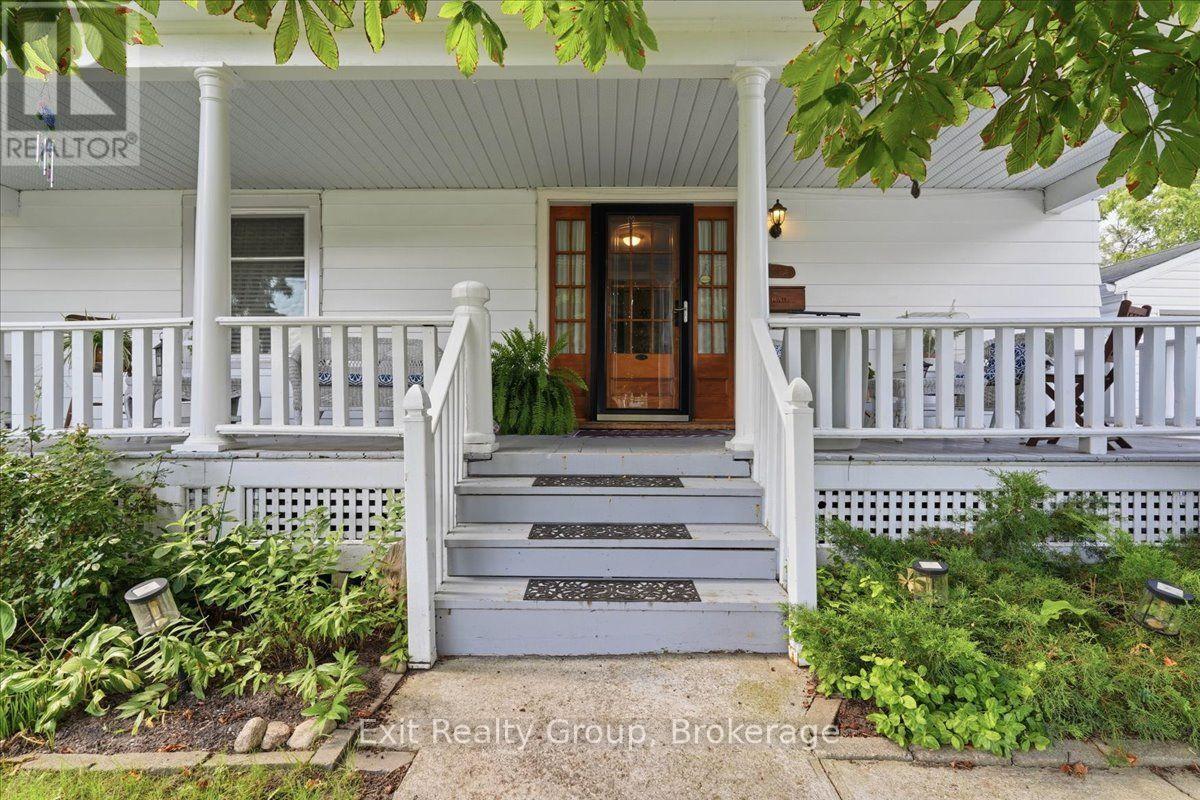
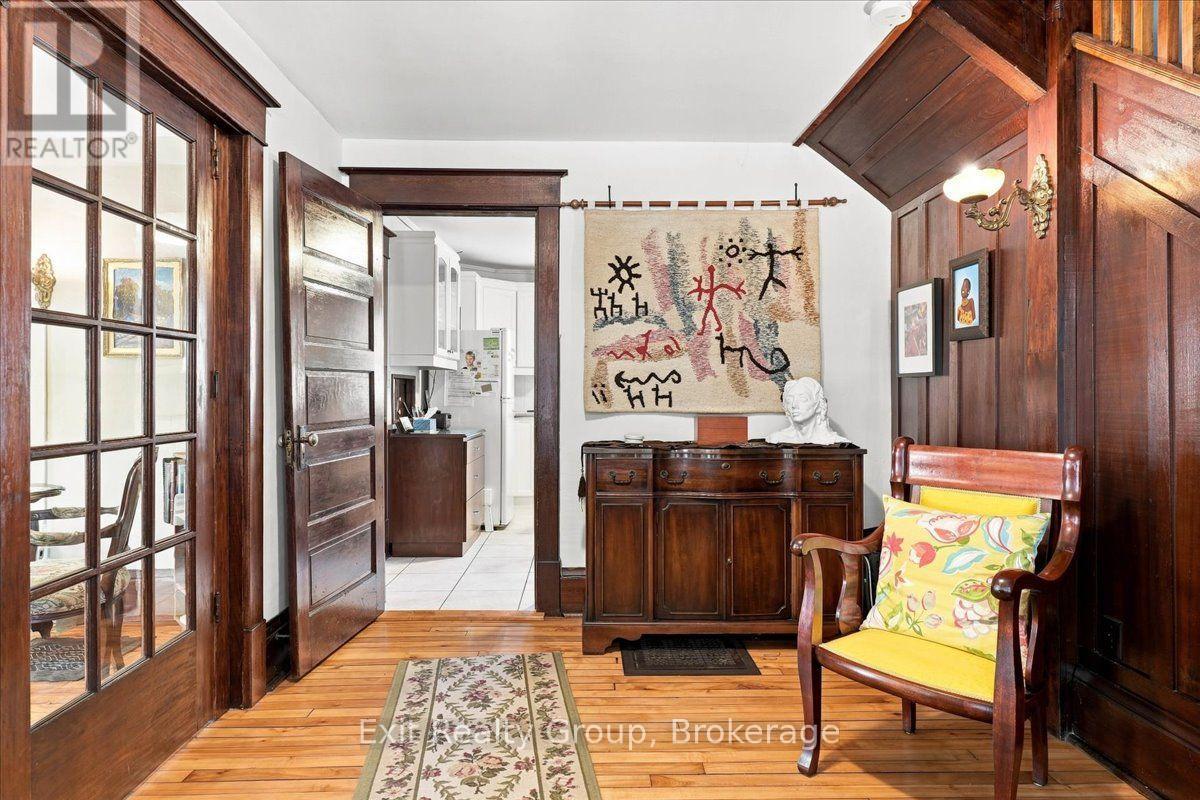
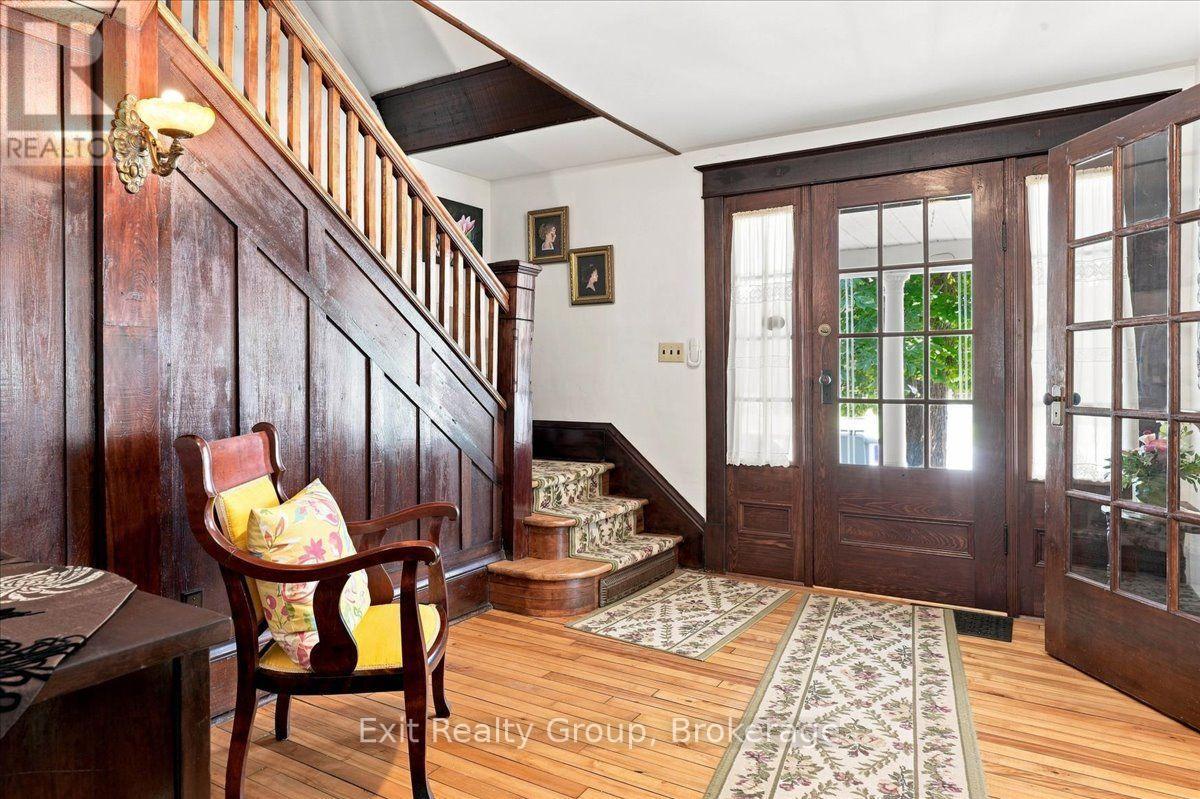
Welcome to 28 Lorne Avenue, a charming Centre Hall two-storey home where timeless character, quality craftsmanship and exciting potential come together in the heart of Trenton. Filled with warmth and traditional appeal, this spacious home offers three generous bedrooms and three bathrooms, along with a formal living room and separate dining room - providing plenty of space for everyday family living and entertaining. Solidly built and lovingly maintained over the years, this cherished home presents a wonderful opportunity to embrace its original character while adding your own personal touches and modern updates. Step outside and discover beautifully landscaped gardens that create a peaceful and private setting. Two inviting decks, a welcoming front porch and an 8' x 10' storage shed provide plenty of space to relax, entertain and enjoy the outdoors throughout the seasons. The location is equally impressive. Situated in the heart of Trenton, you'll enjoy convenient access to downtown shops and restaurants, the golf course, pickleball and curling clubs, the YMCA, parks, schools, the hospital and public transit. For commuters and military families, CFB Trenton and Highway 401 are less than 10 minutes away, making this an exceptionally convenient place to call home. 28 Lorne Avenue is a home filled with character, history and possibilities - ready for its next chapter and the new memories yet to be made.
Map data © OpenStreetMap contributors
No open houses are scheduled for this home.
Can't make it? Request a private viewing.
| Foyer | Ground level | 3.94 x 2.81 m |
| Bathroom | Second level | 2.59 x 2.51 m |
| Bedroom 3 | Second level | 3.87 x 2.67 m |
| Bathroom | Second level | 3.64 x 1.39 m |
| Other | Basement | 10.26 x 7.61 m |
| Living room | Ground level | 4.86 x 3.94 m |
| Dining room | Ground level | 4.86 x 3.57 m |
| Kitchen | Ground level | 3.8 x 3.57 m |
| Mud room | Ground level | 3.57 x 1.39 m |
| Laundry room | Ground level | 2.65 x 1.39 m |
| Bathroom | Ground level | 1.39 x 1.18 m |
| Primary Bedroom | Second level | 5.68 x 3.64 m |
| Bedroom 2 | Second level | 3.87 x 3.04 m |
| Office | Second level | 2.4 x 1.72 m |




