
 For sale 50
$459,900
3+1 bed2 bath700–1,100 sq ft
696 Whites Road
Sidney Ward, Quinte West
18 days agoMLS® X13827152
CENTURY 21 SYNERGY REALTY INC.
130 Peterson Street
Sidney Ward, Quinte West, Ontario K8V5P8
For sale· Added
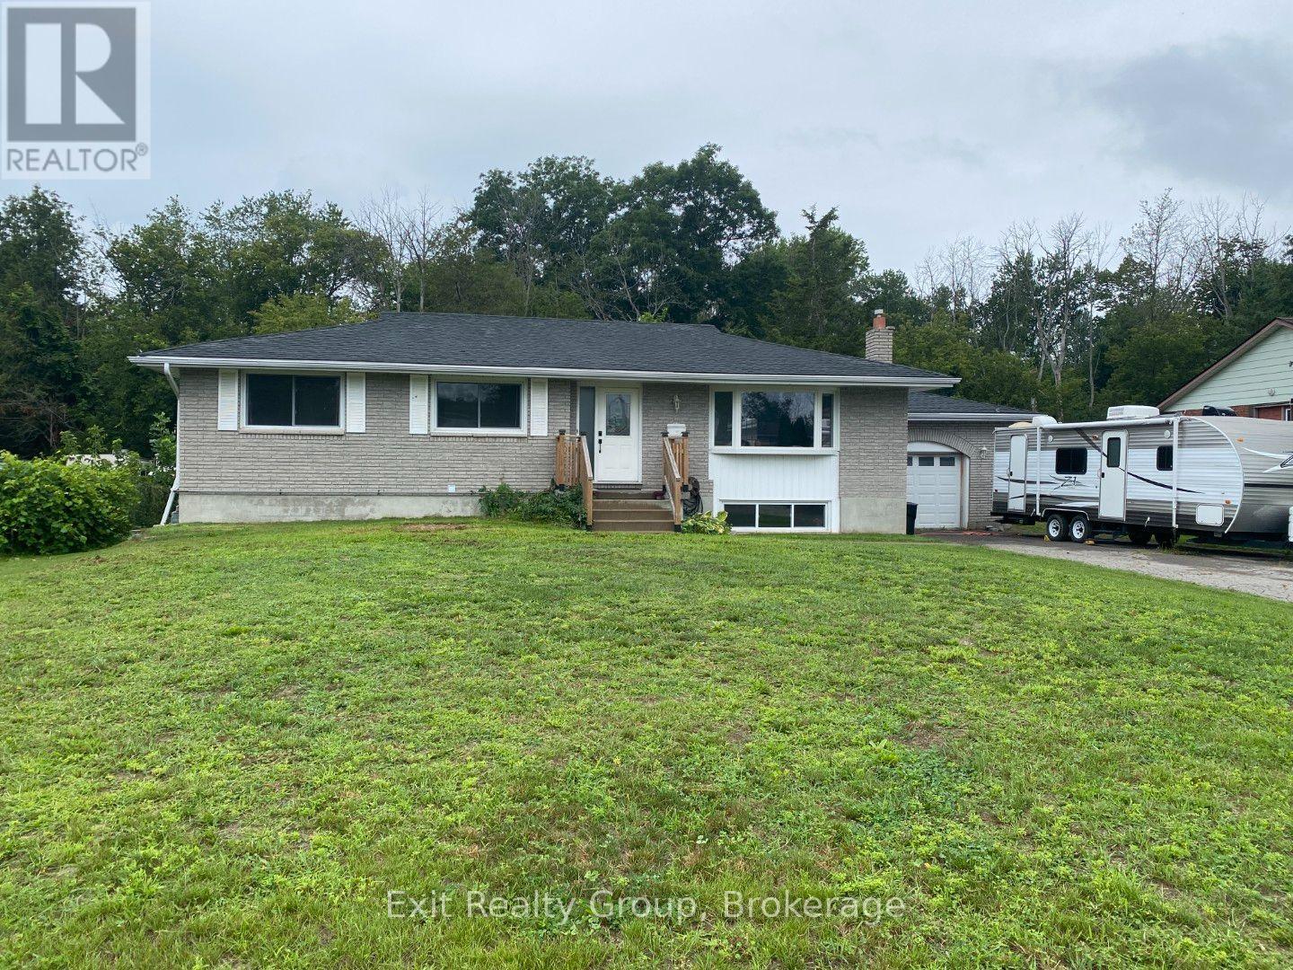
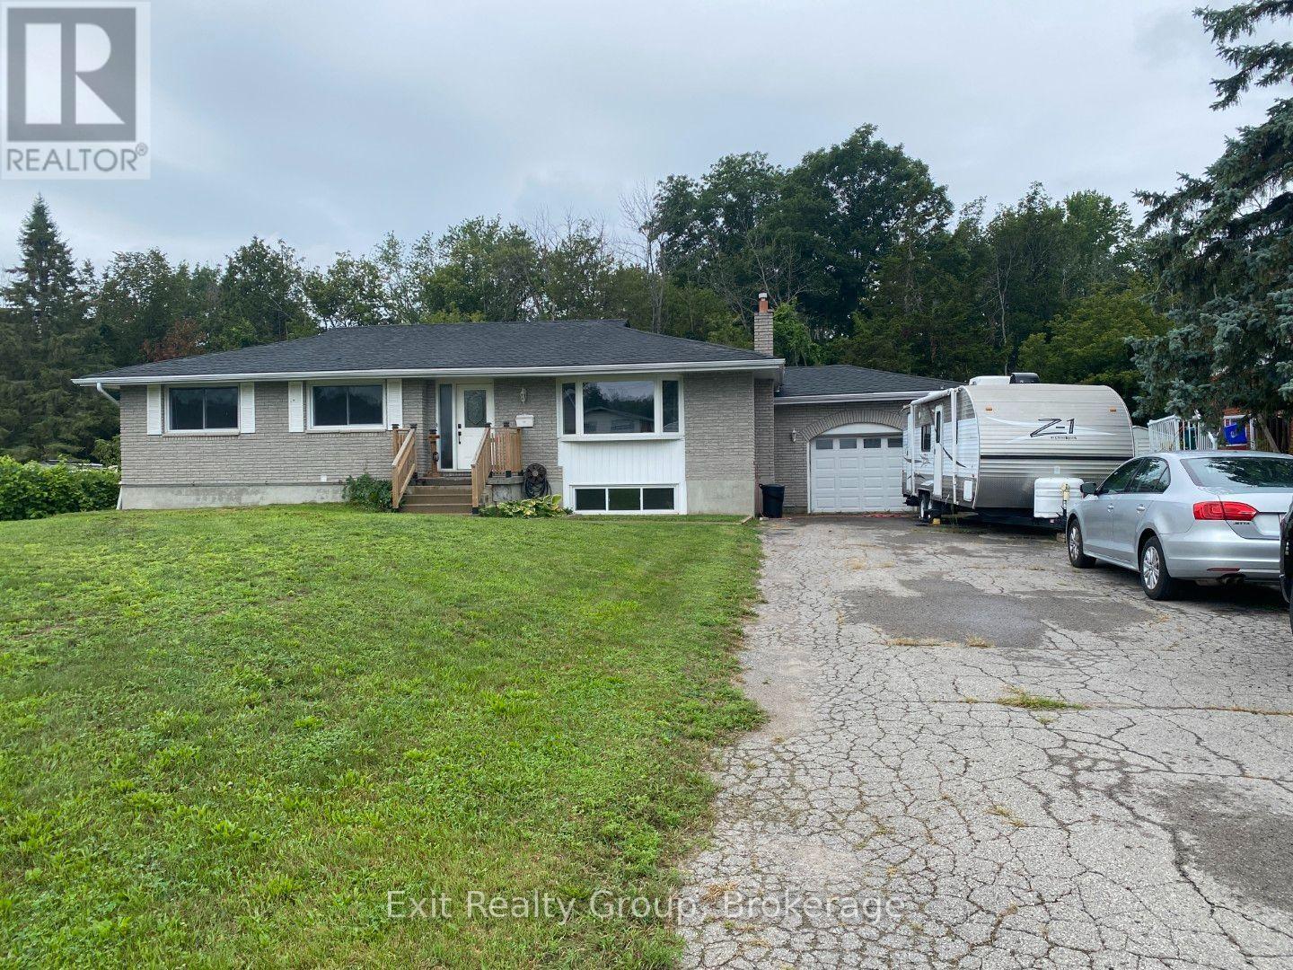
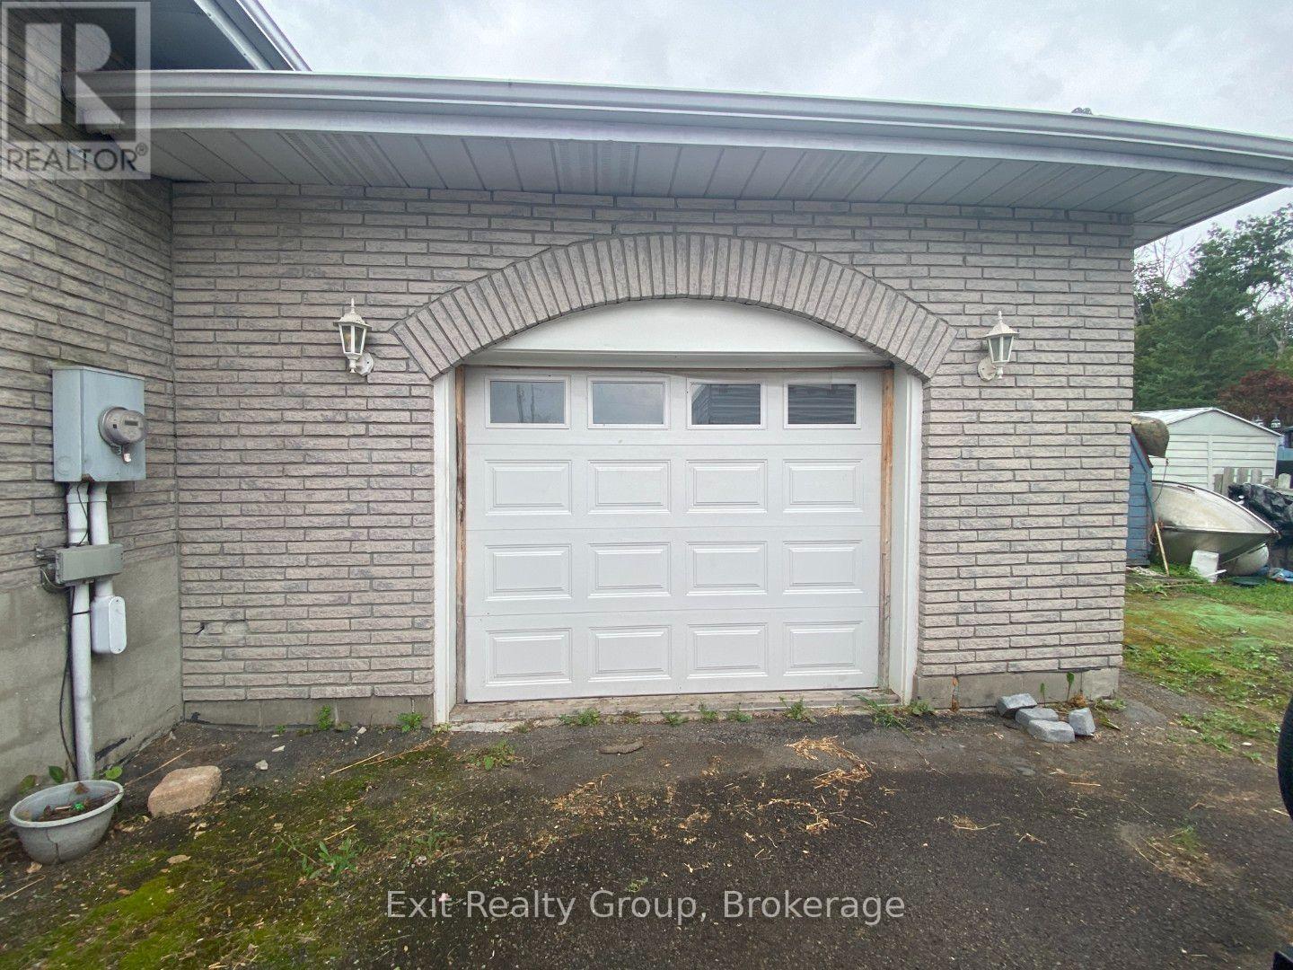
Welcome to 130 Peterson Street, where space, flexibility and location come together in one impressive package! Offering over 2,500 sq. ft. of finished living space, this spacious bungalow features 6 bedrooms, 2 bathrooms and a versatile layout that's ideal for a large or multi-generational family. The bright main level offers a welcoming living room, dedicated dining area, well-equipped kitchen, 3 bedrooms and a 5-piece bathroom that has access to the Primary bedroom. Downstairs, the fully finished lower level adds incredible flexibility with a walk-up entrance to either the back yard or through the garage, 3 additional bedrooms, a 4-piece bathroom, recreation room with fireplace, a kitchenette and large laundry room, creating excellent potential for extended family or a private secondary living space. Outside, there's plenty of room to enjoy with a large, fenced backyard, composite deck and gazebo, plus a wooded backdrop that adds privacy and attracts plenty of local birdlife. The attached 1.5-car garage and generous driveway provide ample parking and storage. Many of the big-ticket improvements have already been completed by the previous owners, including shingles (2017), central air (2018), septic field (2019), electrical wiring and furnace (2020), composite deck (2021), and eavestroughs, downspouts and 5 windows (2022), Upstairs paint and basement stairwell (2026). Commuters will love being just minutes from Hwy 401, while CFB Trenton, shopping, restaurants and everyday amenities are all within easy reach. When it's time to play, the beaches, marinas, wineries, breweries and countless attractions of the Quinte and Prince Edward County region are close enough to make weekends feel like a getaway. With 6 bedrooms, two finished levels and room for everyone, 130 Peterson Street offers the kind of versatility that's increasingly hard to find!
Map data © OpenStreetMap contributors
No open houses are scheduled for this home.
Can't make it? Request a private viewing.
| Foyer | Main level | 3.96 x 1.89 m |
| Bedroom 4 | Basement | 3.75 x 2.67 m |
| Bedroom 5 | Basement | 3.82 x 3.29 m |
| Bedroom | Basement | 3.56 x 2.81 m |
| Bathroom | Basement | 2.58 x 2.02 m |
| Laundry room | Basement | 3.12 x 2.92 m |
| Utility room | Basement | 4.01 x 3.05 m |
| Living room | Ground level | 5.44 x 3.96 m |
| Dining room | Ground level | 3.71 x 2.87 m |
| Kitchen | Ground level | 4.3 x 3.71 m |
| Primary Bedroom | Ground level | 3.97 x 3.37 m |
| Bedroom 2 | Ground level | 3.65 x 3.23 m |
| Bedroom 3 | Ground level | 3.23 x 3.23 m |
| Bathroom | Ground level | 3.72 x 2.22 m |
| Recreational, Games room | Basement | 6.86 x 4.45 m |
| Kitchen | Basement | 4.62 x 1.41 m |




