 For sale 50
$514,900
3 bed1 bath700–1,100 sq ft
23 Wood Street
Murray Ward, Quinte West
28 days agoMLS® X13785382
Century 21 Lanthorn Real Estate Ltd.
14 Ridgeview Lane
Trenton Ward, Quinte West, Ontario K8V5P8
For sale· Added
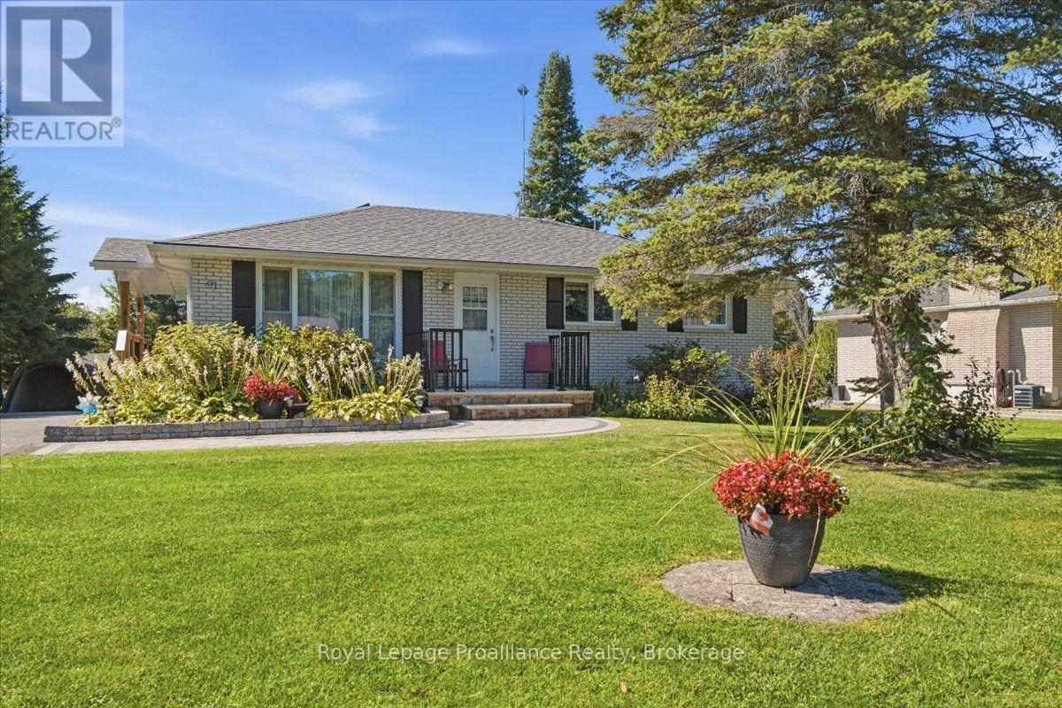
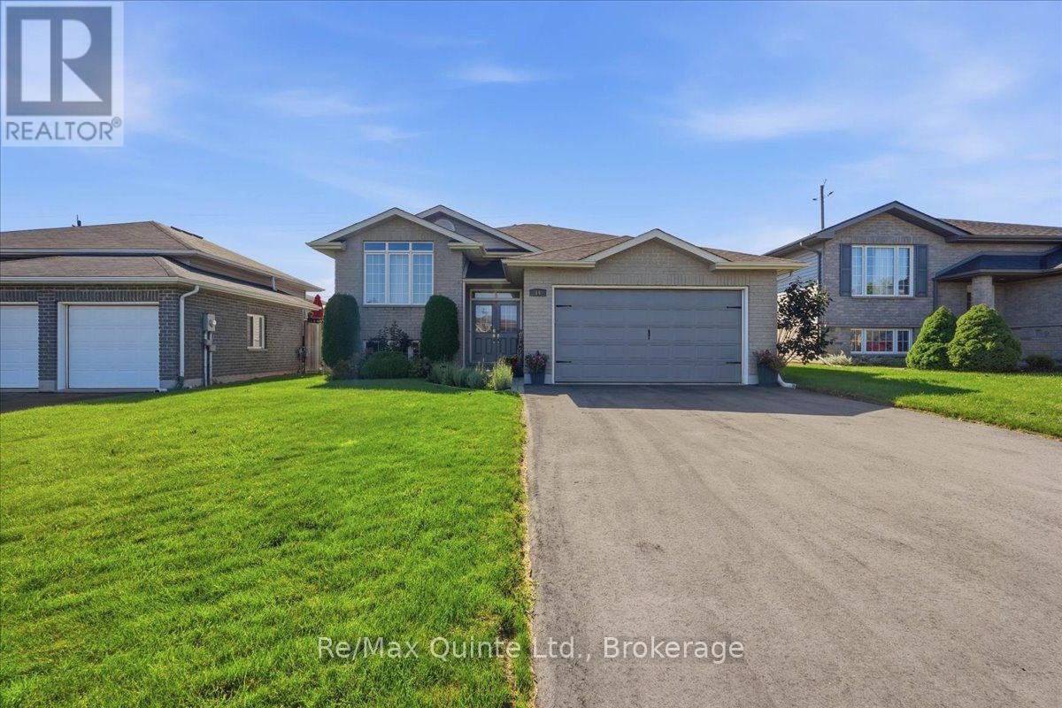
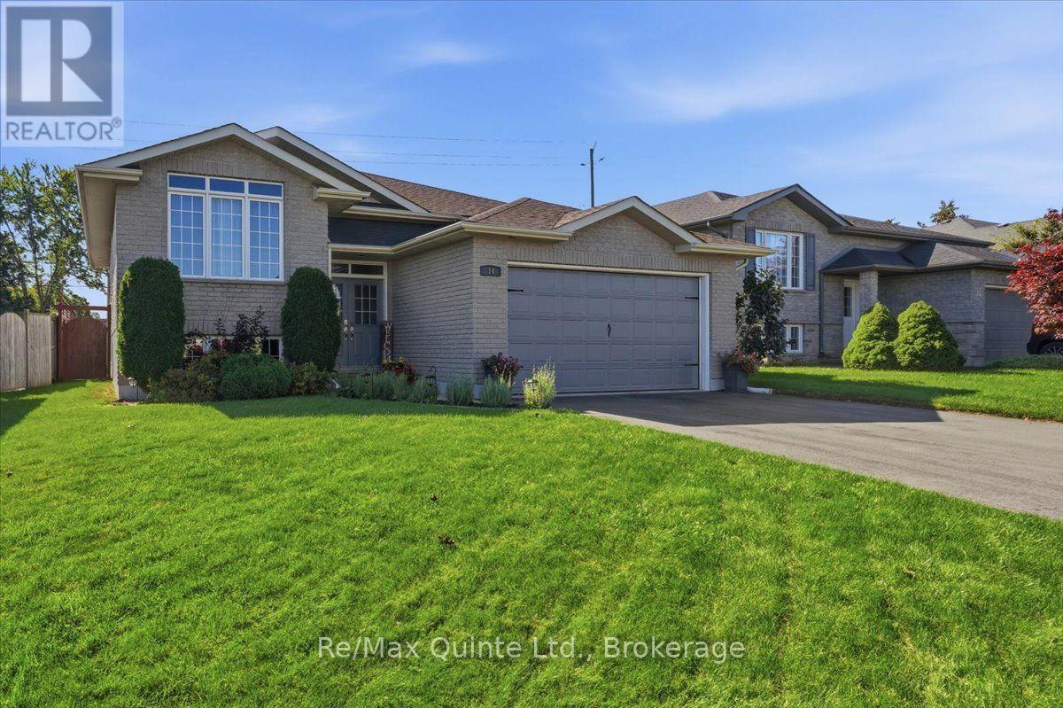
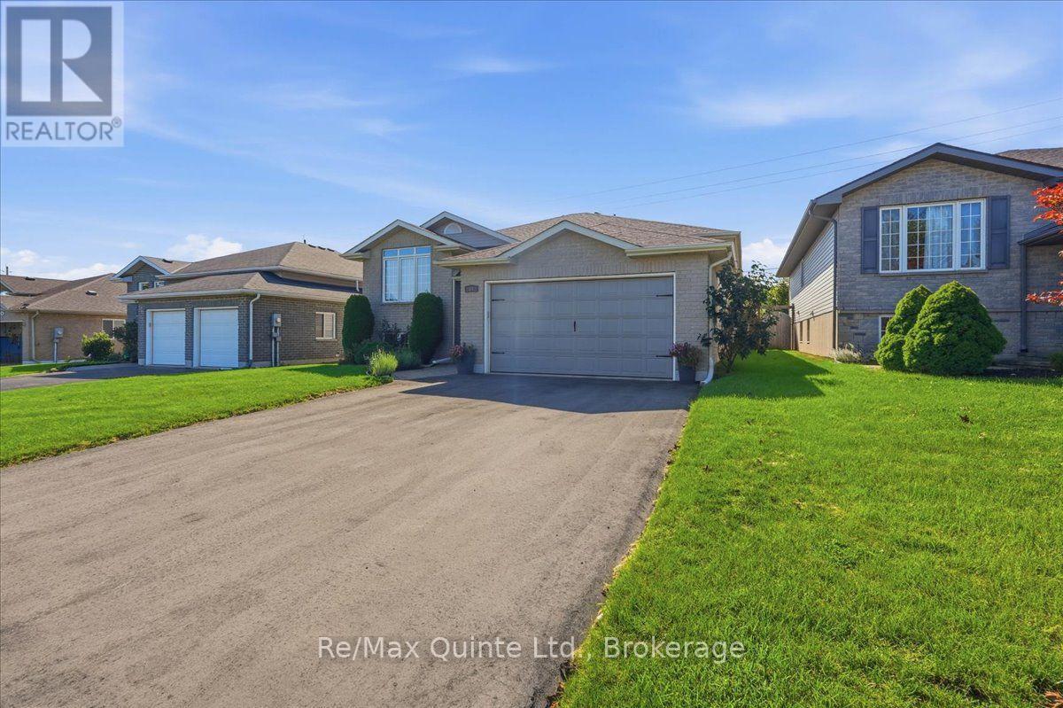
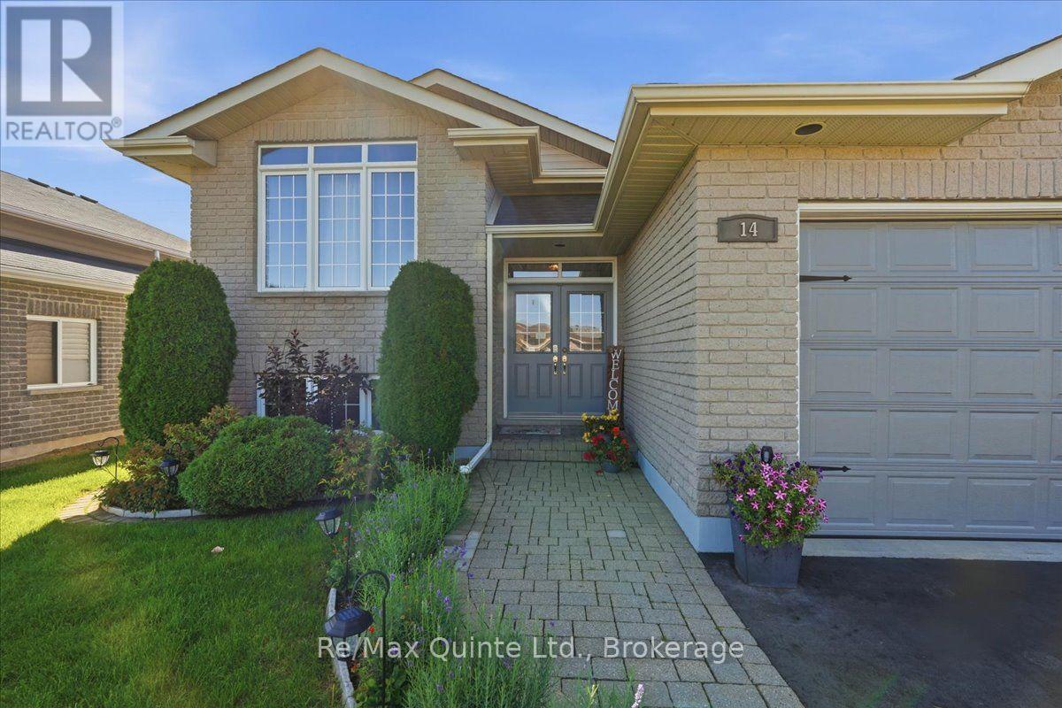
Welcome to this very well maintained, upgraded 5 bedroom (3 up & 2 lower) family home with an office that could easily be a 6th! In a desirable area of Trenton and within steps to a park, this carpet free home includes updated appliances, hardwood and vinyl flooring, open living and dining room, a large family room and a 2 car garage with a large loft for storage. You can entertain by walking out to the deck from the kitchen to the private backyard with new fencing and a screened in gazebo with concrete pad and garden shed. The home also has a new roof (2020), new driveway (2026), replaced brick walkway, as well as a hook up for a generator if the power happens to go down. If you are looking for a home that is in great condition and checks all the boxes, you just found it.
Map data © OpenStreetMap contributors
No open houses are scheduled for this home.
Can't make it? Request a private viewing.
| Living room | Main level | 5.65 x 3.39 m |
| Office | Lower level | 3.36 x 3.43 m |
| Bedroom 4 | Lower level | 4.4 x 3.88 m |
| Bedroom 5 | Lower level | 4.4 x 2.98 m |
| Laundry room | Lower level | 3.64 x 4.9 m |
| Dining room | Main level | 2.82 x 3.3 m |
| Bathroom | Lower level | 2.31 x 4.9 m |
| Kitchen | Main level | 3.61 x 5.02 m |
| Primary Bedroom | Main level | 3.83 x 4.15 m |
| Bedroom 2 | Main level | 3.35 x 3.28 m |
| Bedroom 3 | Main level | 3.35 x 3.16 m |
| Bathroom | Main level | 1.49 x 2.8 m |
| Bathroom | Main level | 2.18 x 1.78 m |
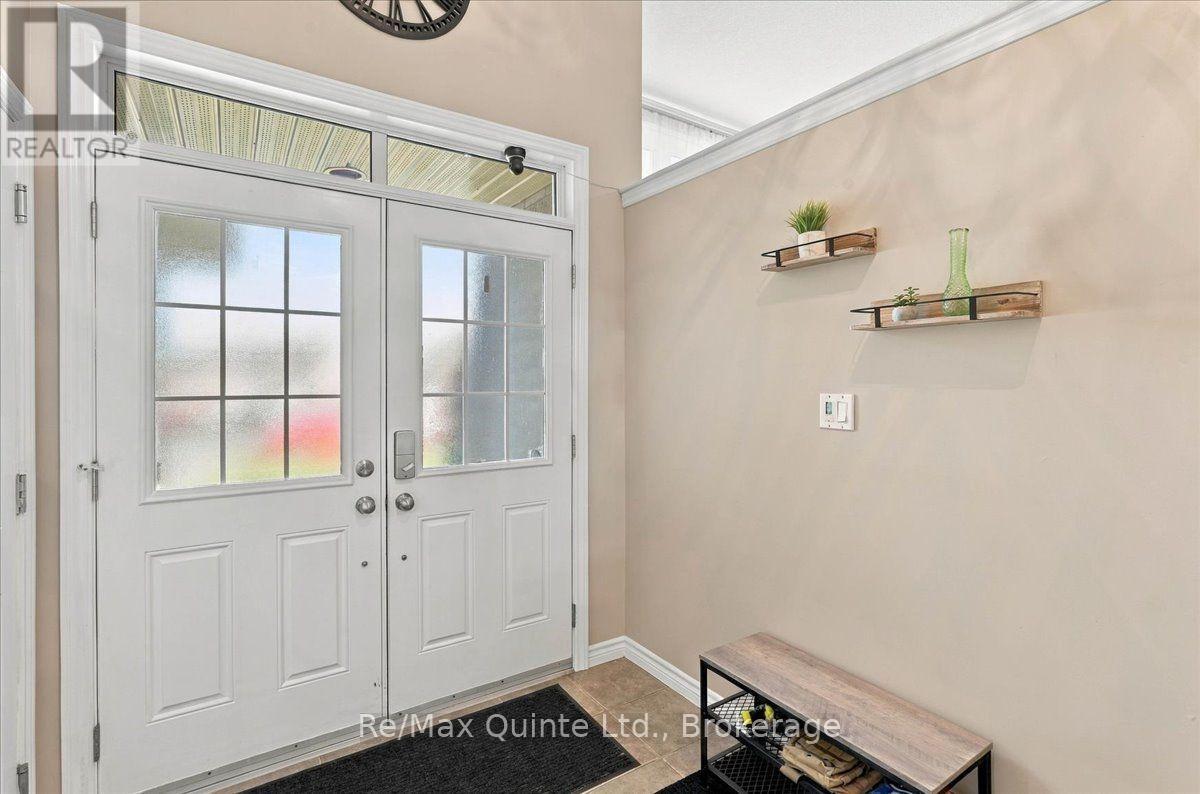
| Foyer | Main level | 2.6 x 2.05 m |
| Family room | Lower level | 7.54 x 6.4 m |