
 For sale 50
$449,900
3 bed2 bath1,500–2,000 sq ft
82 Marmora Street
Trenton Ward, Quinte West
20 days agoMLS® X13817578
Royal Lepage Proalliance Realty
159 Byron Street
Trenton Ward, Quinte West, Ontario K8V2Y7
For sale· Added
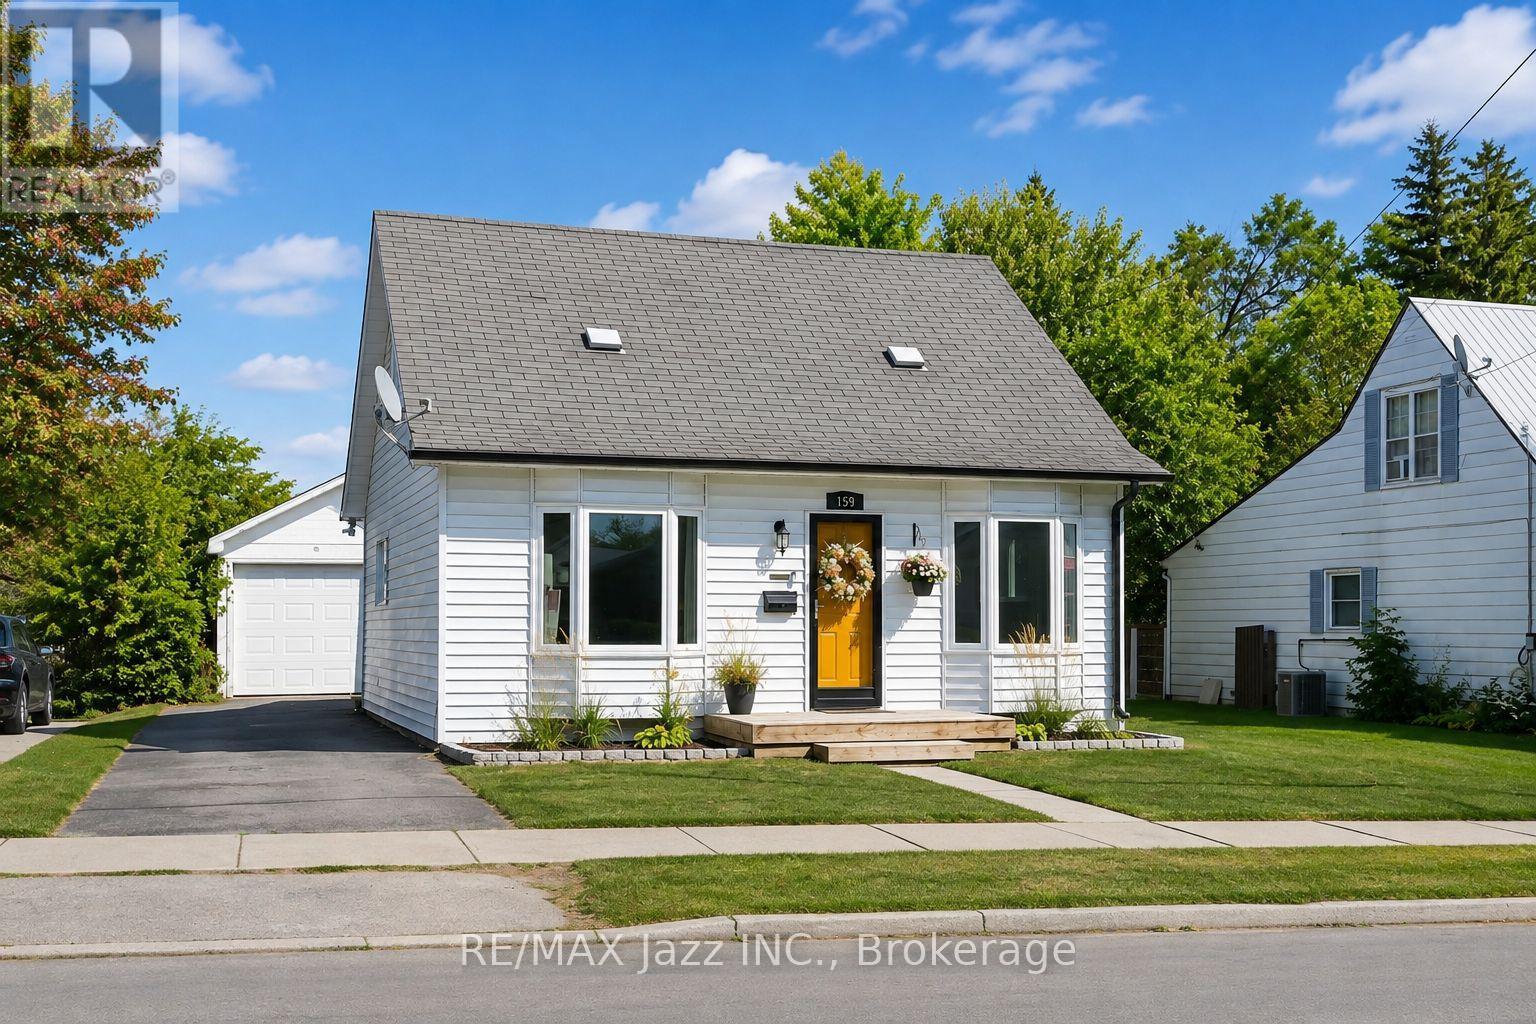
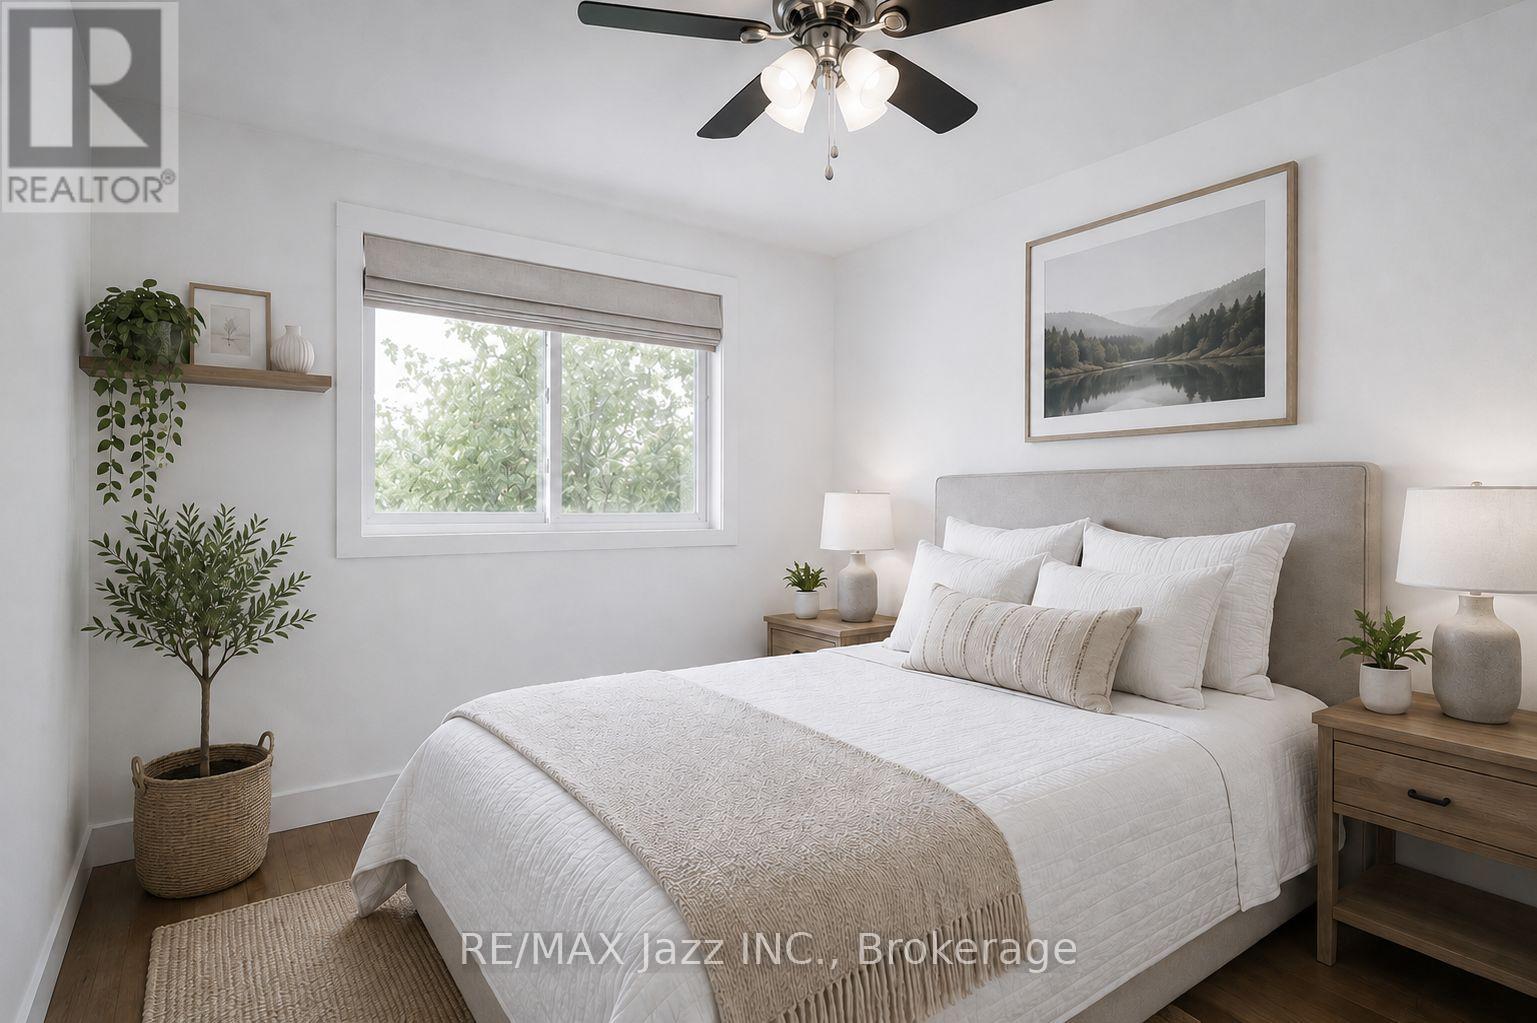
Welcome to this charming 1 1/2 storey home, ideally located in a desirable area close to shops, restaurants, and a wide variety of amenities. Featuring 3 spacious bedrooms and 1 bathroom, this inviting home offers the perfect blend of comfort, functionality, and convenience. The bright, open-concept main living space is filled with natural light from the many windows throughout, creating a warm and welcoming atmosphere. The main floor also offers a primary bedroom for added convenience. Outside, enjoy a generous backyard with plenty of potential for entertaining, gardening, or creating your own private outdoor retreat. The detached garage provides ample space for parking, storage, or a workshop. Full of charm and potential, this adorable home is a wonderful opportunity for first-time buyers, down-sizers, or investors. Don't miss your chance to make it yours!
Map data © OpenStreetMap contributors
No open houses are scheduled for this home.
Can't make it? Request a private viewing.
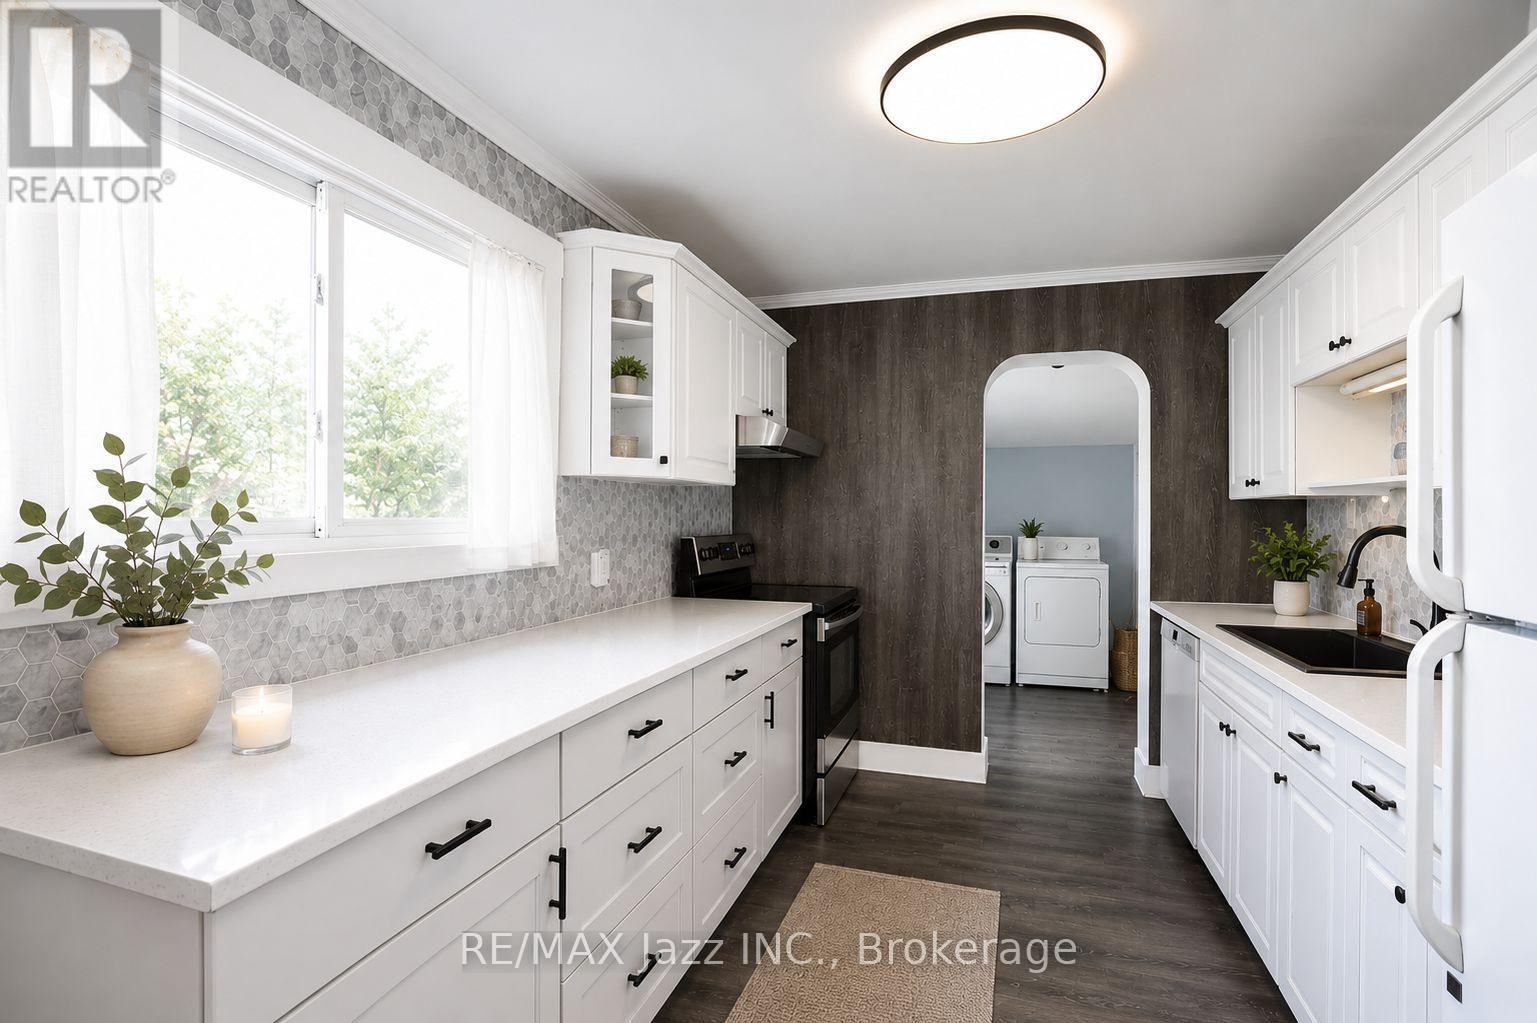
| Kitchen | Main level | 3.4 x 2.78 m |
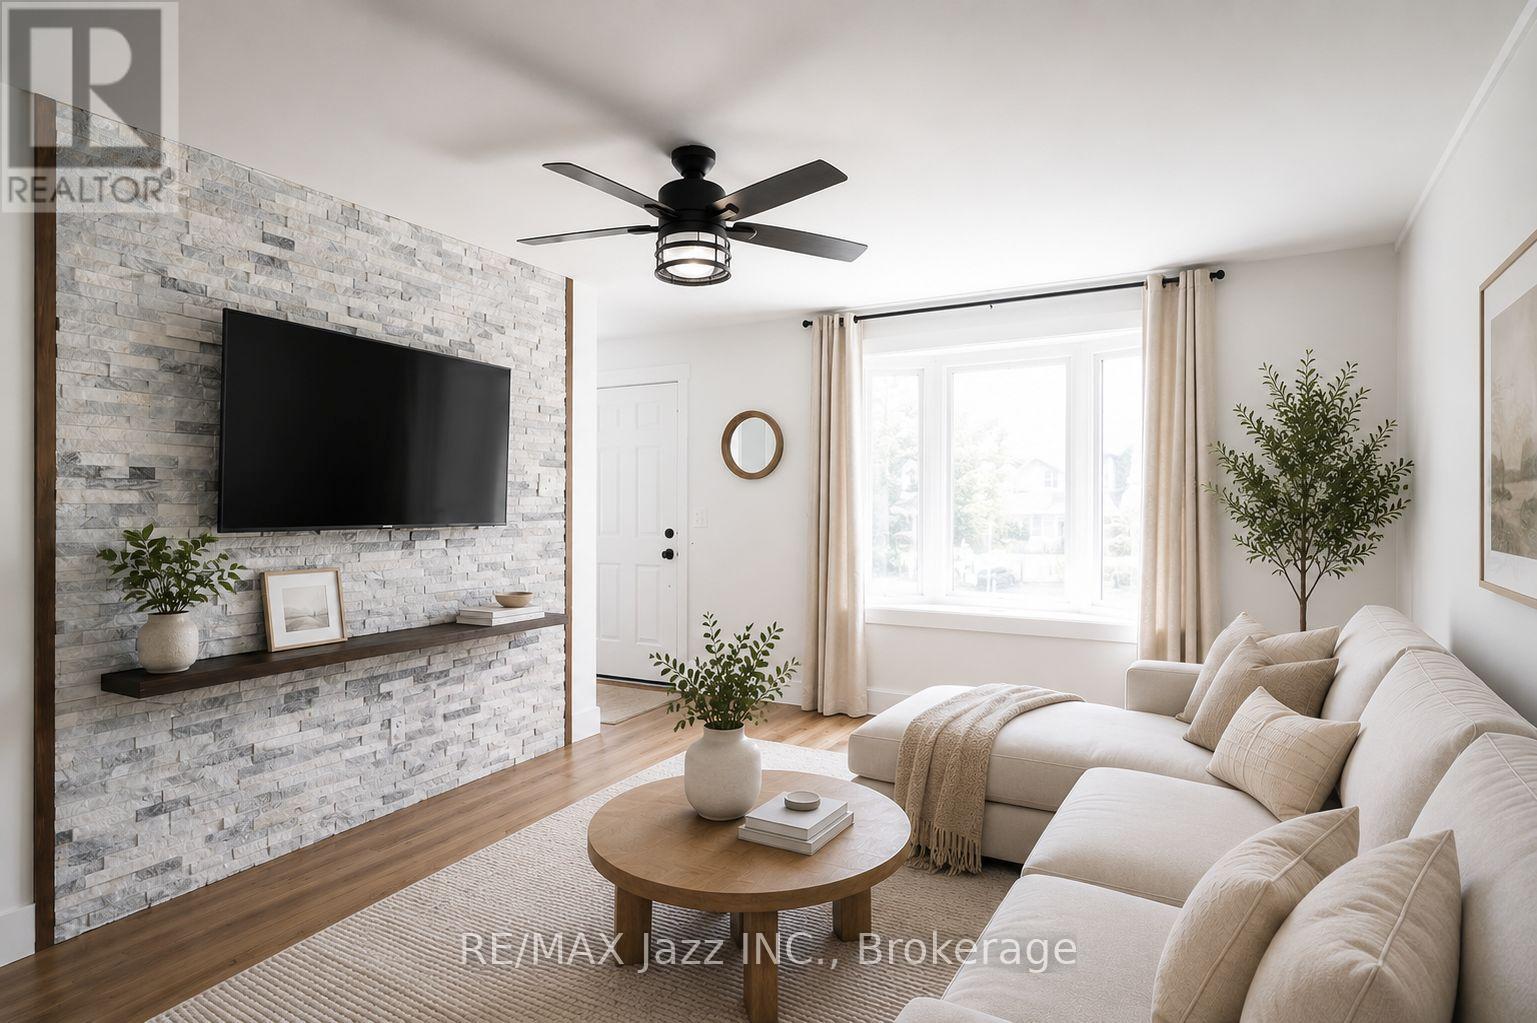
| Living room | Main level | 5.42 x 3.49 m |
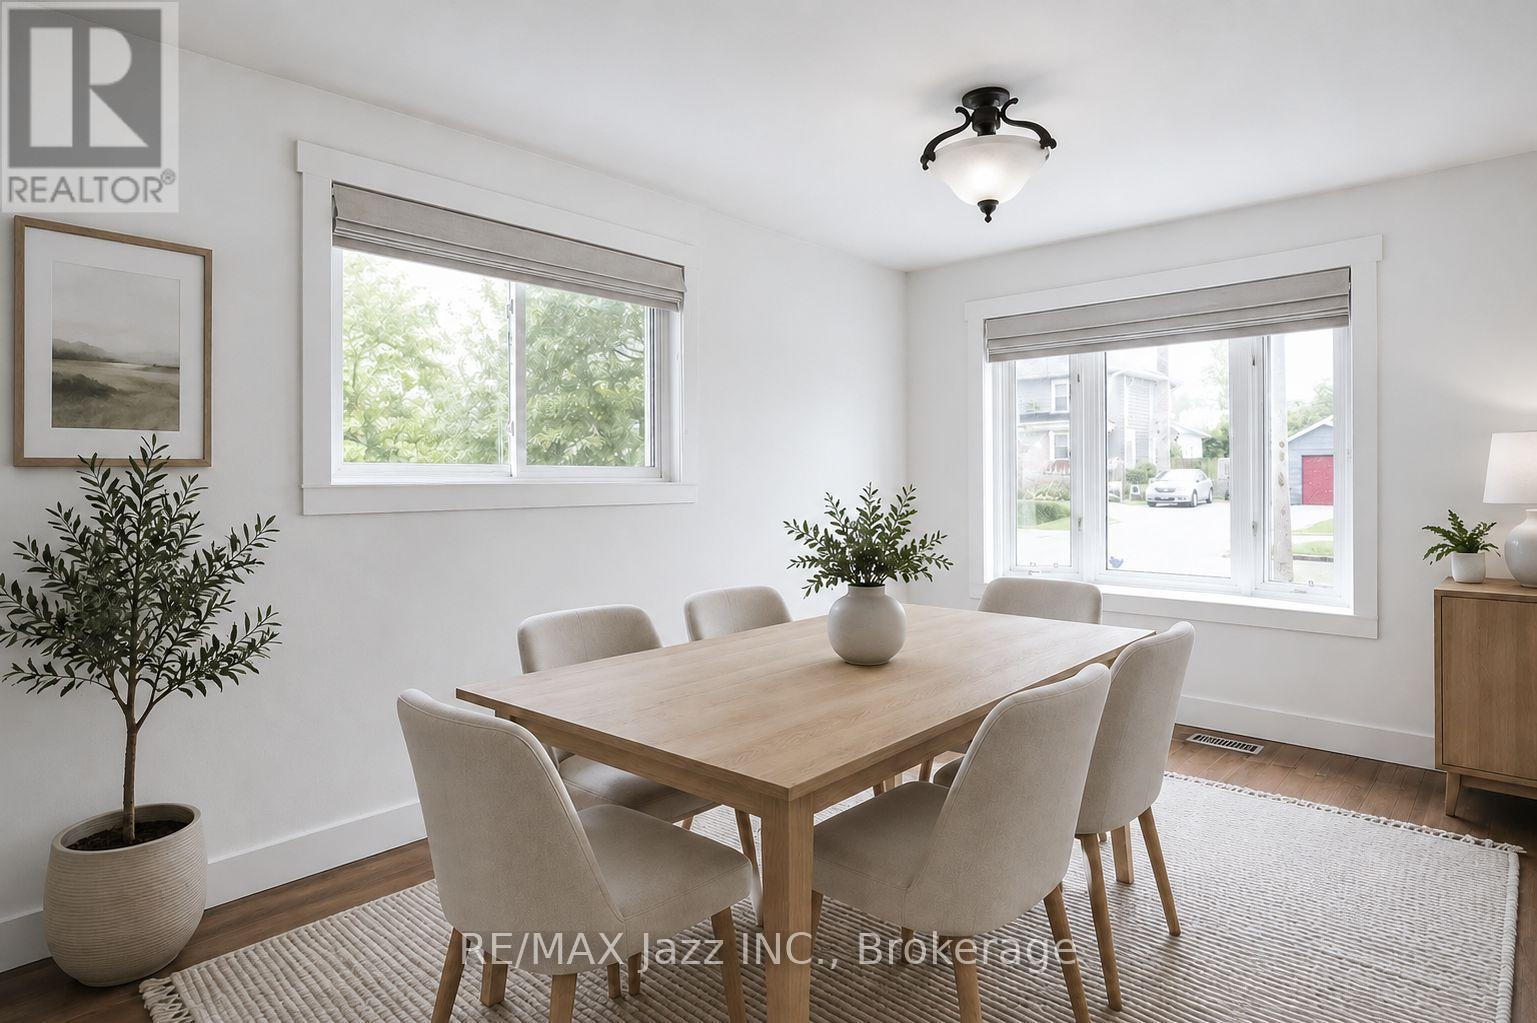
| Dining room | Main level | 4.31 x 2.67 m |
| Primary Bedroom | Main level | 3.43 x 2.67 m |
| Bedroom 2 | Second level | 4.27 x 2.7 m |
| Bedroom 3 | Second level | 4.2 x 3.5 m |
| Laundry room | Main level | 2.88 x 2.72 m |




