
 For sale 50
$449,900
3 bed2 bath1,500–2,000 sq ft
82 Marmora Street
Trenton Ward, Quinte West
20 days agoMLS® X13817578
Royal Lepage Proalliance Realty
18 Manor Crescent
Trenton Ward, Quinte West, Ontario K8V3Z7
For sale· Added
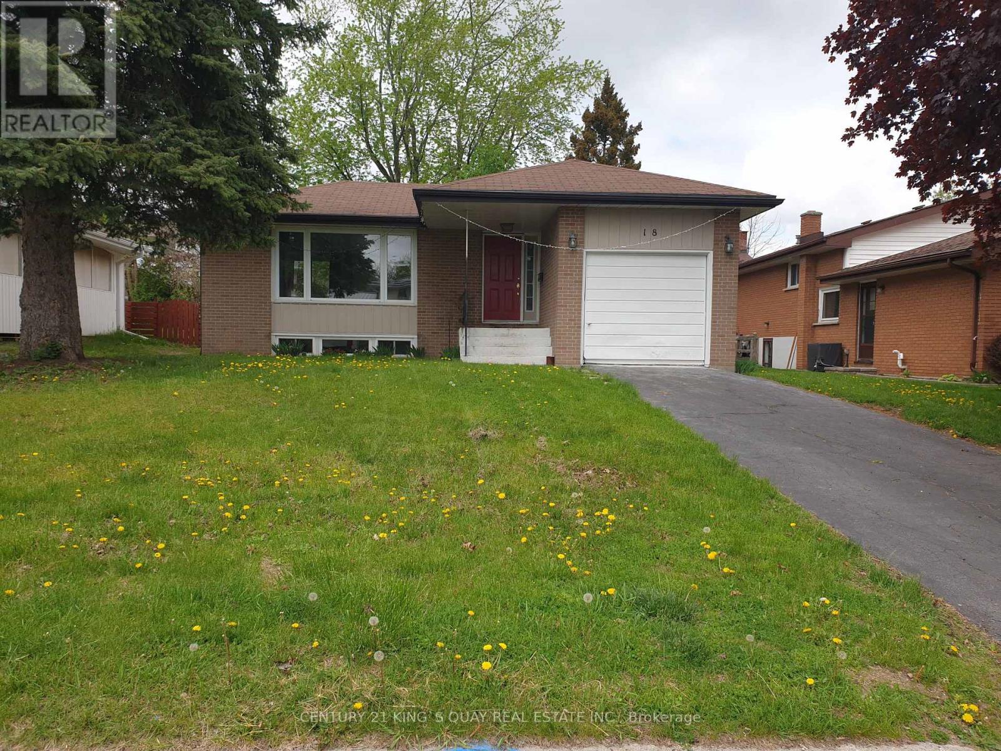
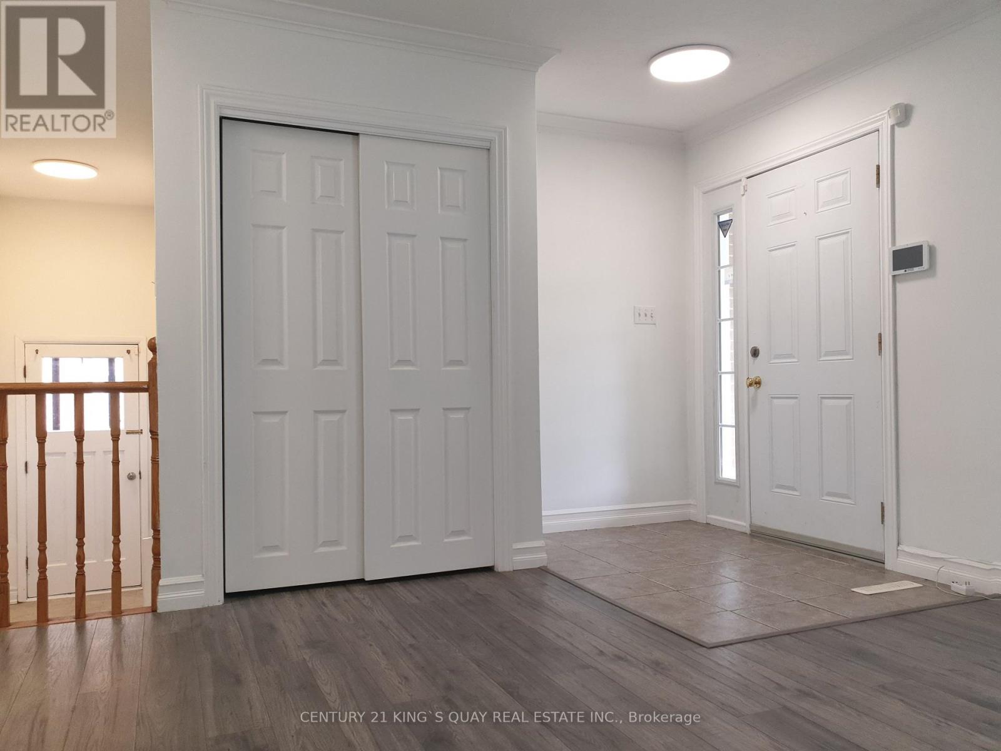
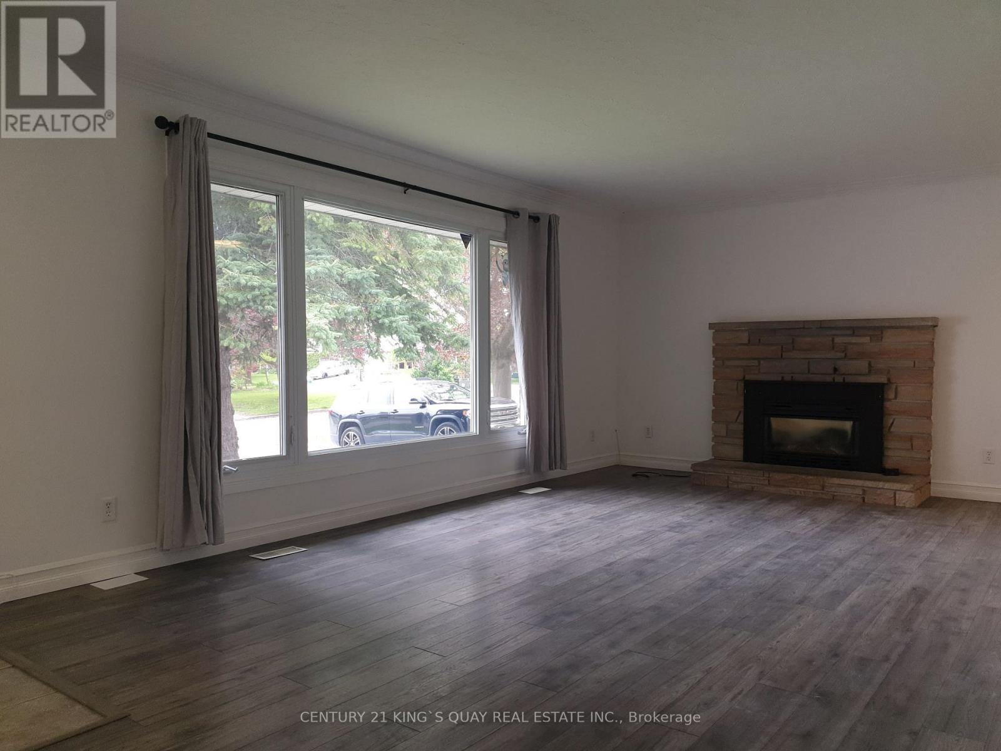
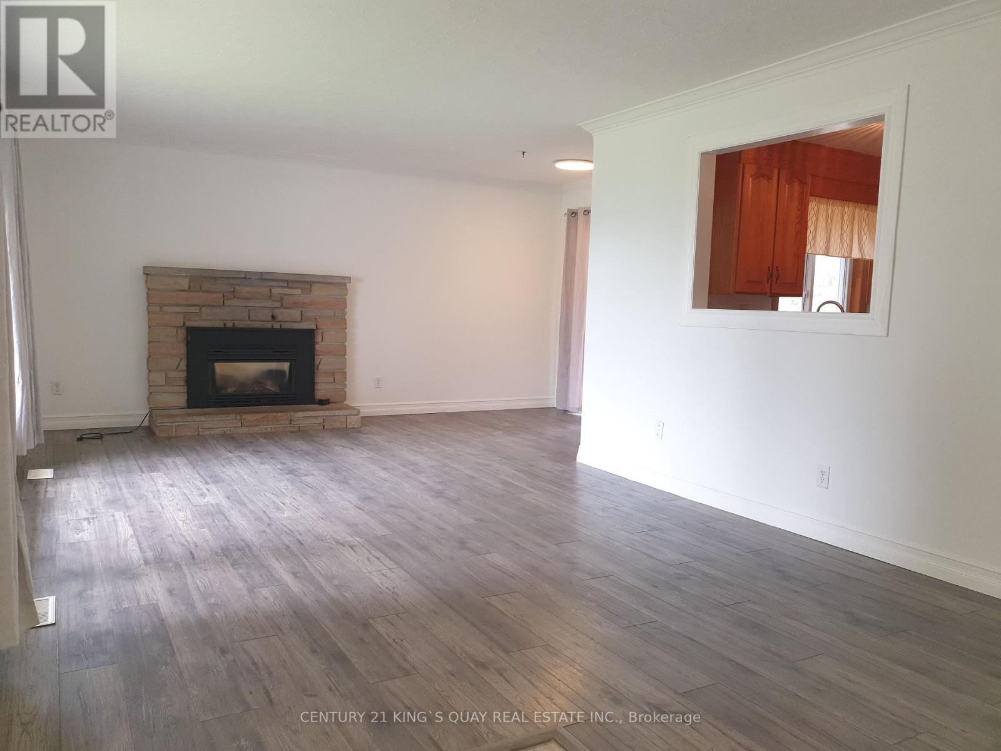
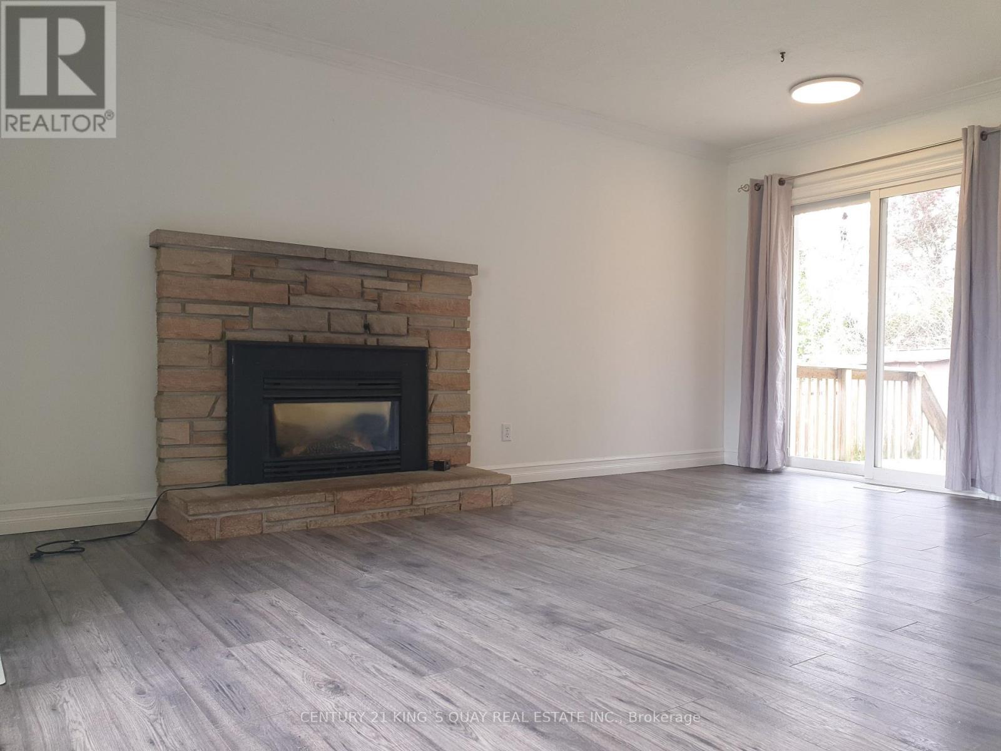
Newly Renovated Detached Bungalow with 1-Car Garage & 2-Car Driveway, No Sidewalk & Open Front Porch, Laminate Flooring thruout Most Principle Rooms, Moulded Ceiling in Living/Dining Room with Large South Facing Window & Fireplace & Walkout to Rear Wood Deck in the Fenced Backyard, Ceramic Foyer thru Kitchen with Backsplash & 4-Piece Bathroom, 3 Good Size Bedrooms, Sunken Media Room features Direct Access to Garage & Separate Side Entrance to Finished Basement with huge Great Room & Family Room & Combined Utility Room/Laundry/Workshop with 3-Piece Bathroom. Ideal Trenton West-End Area, Closed by All Amenities.
Map data © OpenStreetMap contributors
No open houses are scheduled for this home.
Can't make it? Request a private viewing.
| Oct 3, 2026 | $488,000 | ▼ $11,000 |
| Sep 19, 2026 | $499,000 | First recorded price |
Price changes since Sep 19, 2026.
| Living room | Main level | 5.71 x 3.73 m |
| Dining room | Main level | 2.64 x 2.43 m |
| Kitchen | Main level | 3.14 x 3.04 m |
| Primary Bedroom | Main level | 3.73 x 3.12 m |
| Bedroom 2 | Main level | 3.78 x 2.43 m |
| Bedroom | Main level | 3.65 x 2.43 m |
| Mud room | Main level | 2.28 x 1.98 m |
| Great room | Basement | 7.46 x 4.03 m |
| Bedroom 4 | Basement | 7.31 x 3.96 m |
| Utility room | Basement | 3.96 x 3.75 m |




