

 For sale 50
$449,900
3 bed2 bath1,500–2,000 sq ft
82 Marmora Street
Trenton Ward, Quinte West
20 days agoMLS® X13817578
Royal Lepage Proalliance Realty
19 Coleman Drive
Trenton Ward, Quinte West, Ontario K8V3A5
For sale· Added
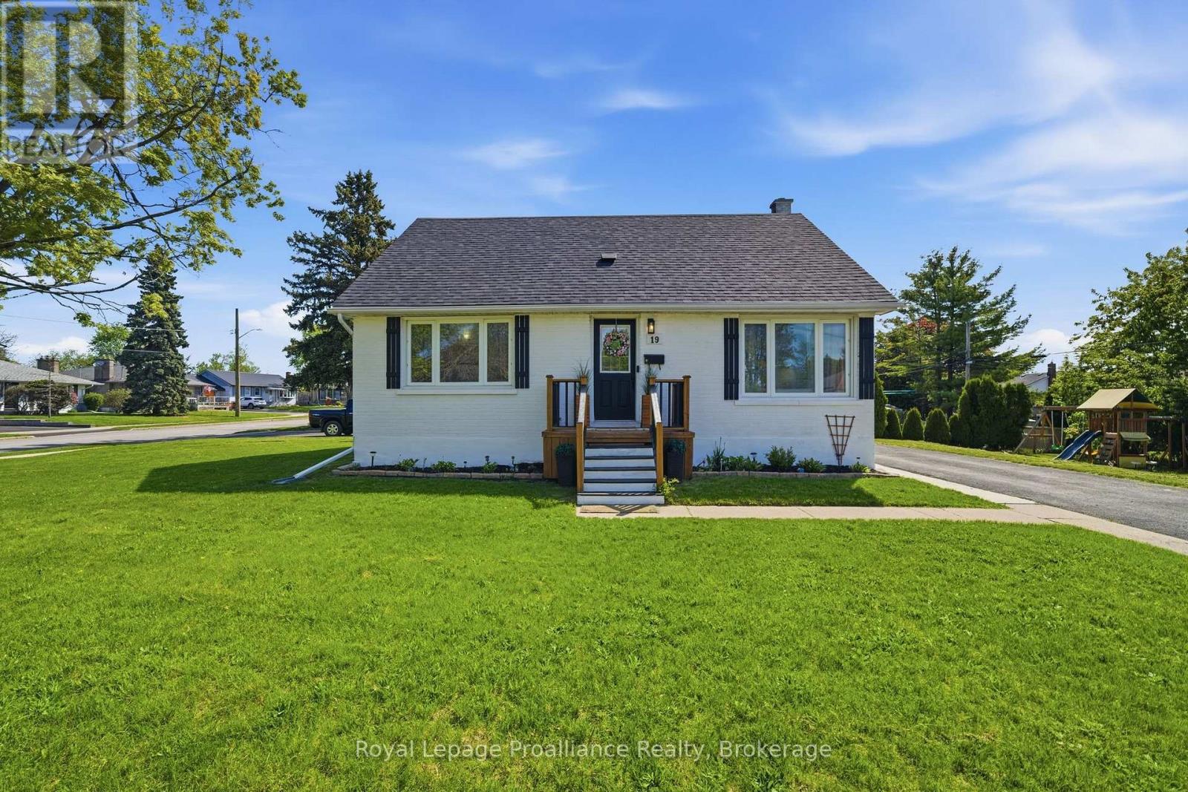
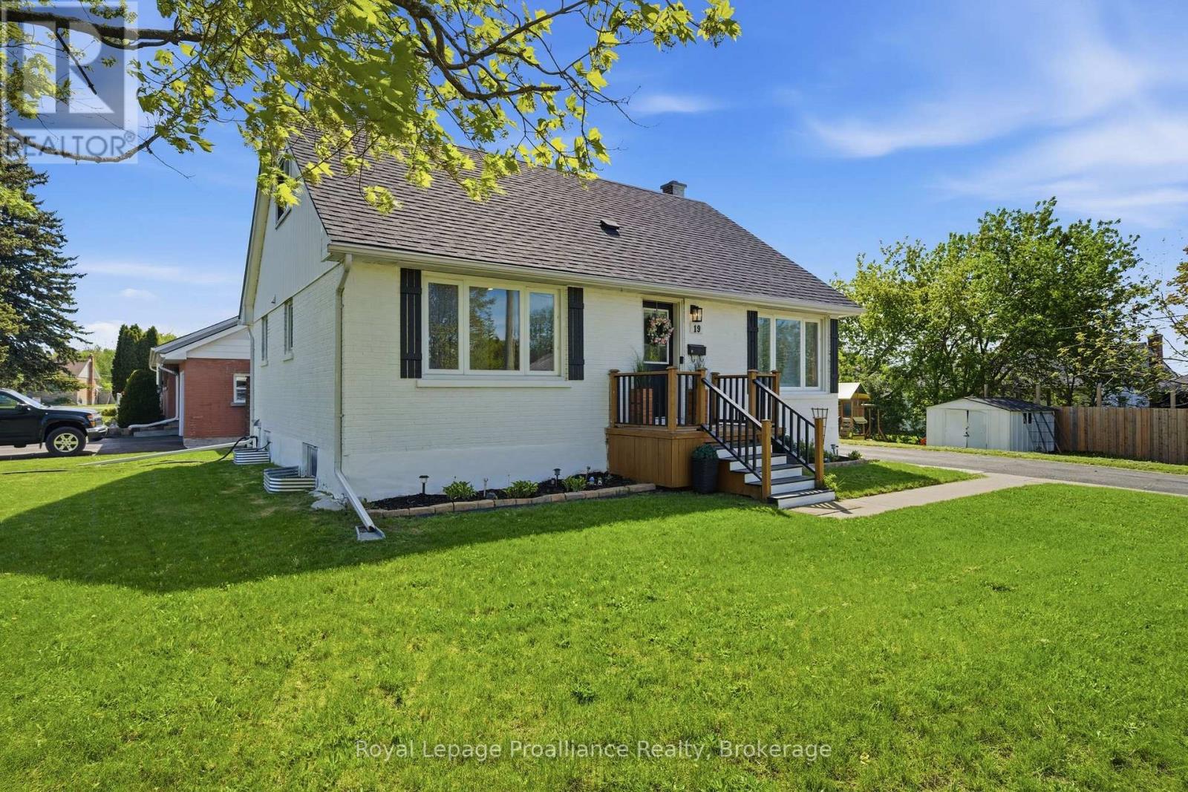
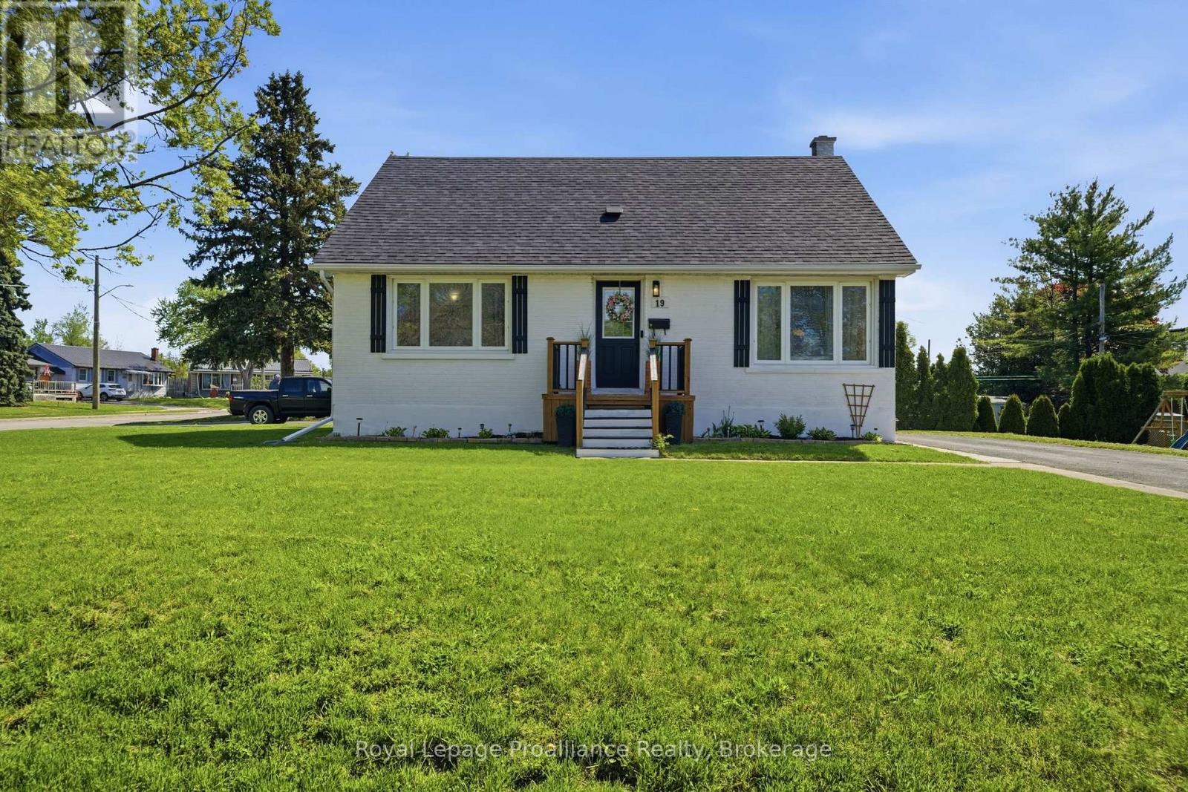
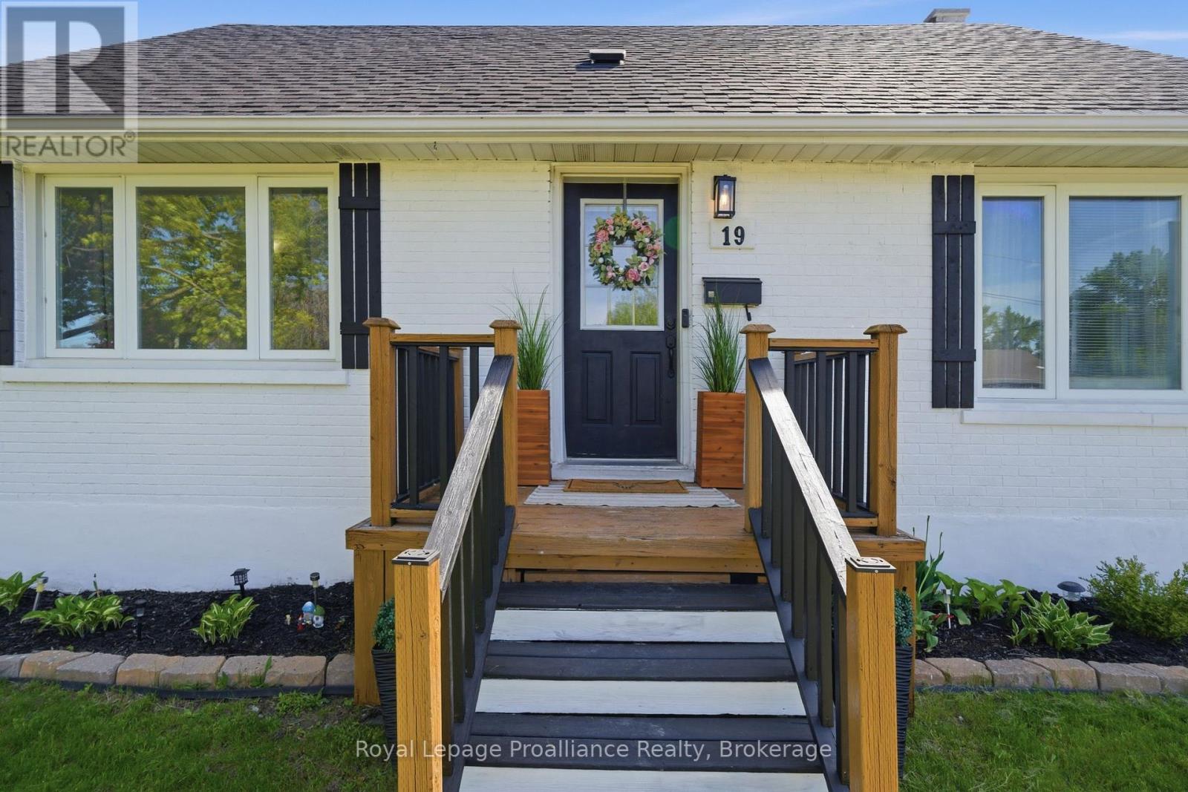
Well-maintained home located on a corner lot in a quiet cul-de-sac and only minutes to CFB Trenton. This property features a functional layout designed for modern living: - Main Floor: Includes a front entry with a large bright window and double closet, an updated kitchen with stainless appliances and a pantry, a huge dining area, a living room, a 4pc bath, and the primary bedroom. - Second Floor: Features 2 additional bedrooms. - Basement: Offers 2 bedrooms, a 2pc bath, a rec room, a laundry area, and a utility/storage room. A separate entrance from the basement to the backyard makes this space perfect for rental income or an extended family.
Map data © OpenStreetMap contributors
No open houses are scheduled for this home.
Can't make it? Request a private viewing.
| Living room | Main level | 4.07 x 4.4 m |
| Primary Bedroom | Main level | 3.02 x 3.49 m |
| Bedroom | Basement | 3.4 x 3.75 m |
| Bathroom | Basement | 1.44 x 1.35 m |
| Laundry room | Basement | 2.17 x 2.35 m |
| Dining room | Main level | 4.32 x 3.45 m |
| Kitchen | Main level | 2.37 x 3.13 m |
| Bathroom | Main level | 2.24 x 3.07 m |
| Bedroom | Second level | 3.61 x 3.97 m |
| Bedroom | Second level | 4.19 x 3.98 m |
| Bedroom | Basement | 3.94 x 3.8 m |
| Utility room | Basement | 2.58 x 3.82 m |
| Recreational, Games room | Basement | 5.26 x 3.82 m |




