
 For sale 50
$449,900
3 bed2 bath1,500–2,000 sq ft
82 Marmora Street
Trenton Ward, Quinte West
20 days agoMLS® X13817578
Royal Lepage Proalliance Realty
19 Flindall Street
Trenton Ward, Quinte West, Ontario K8V3E2
For sale· Added
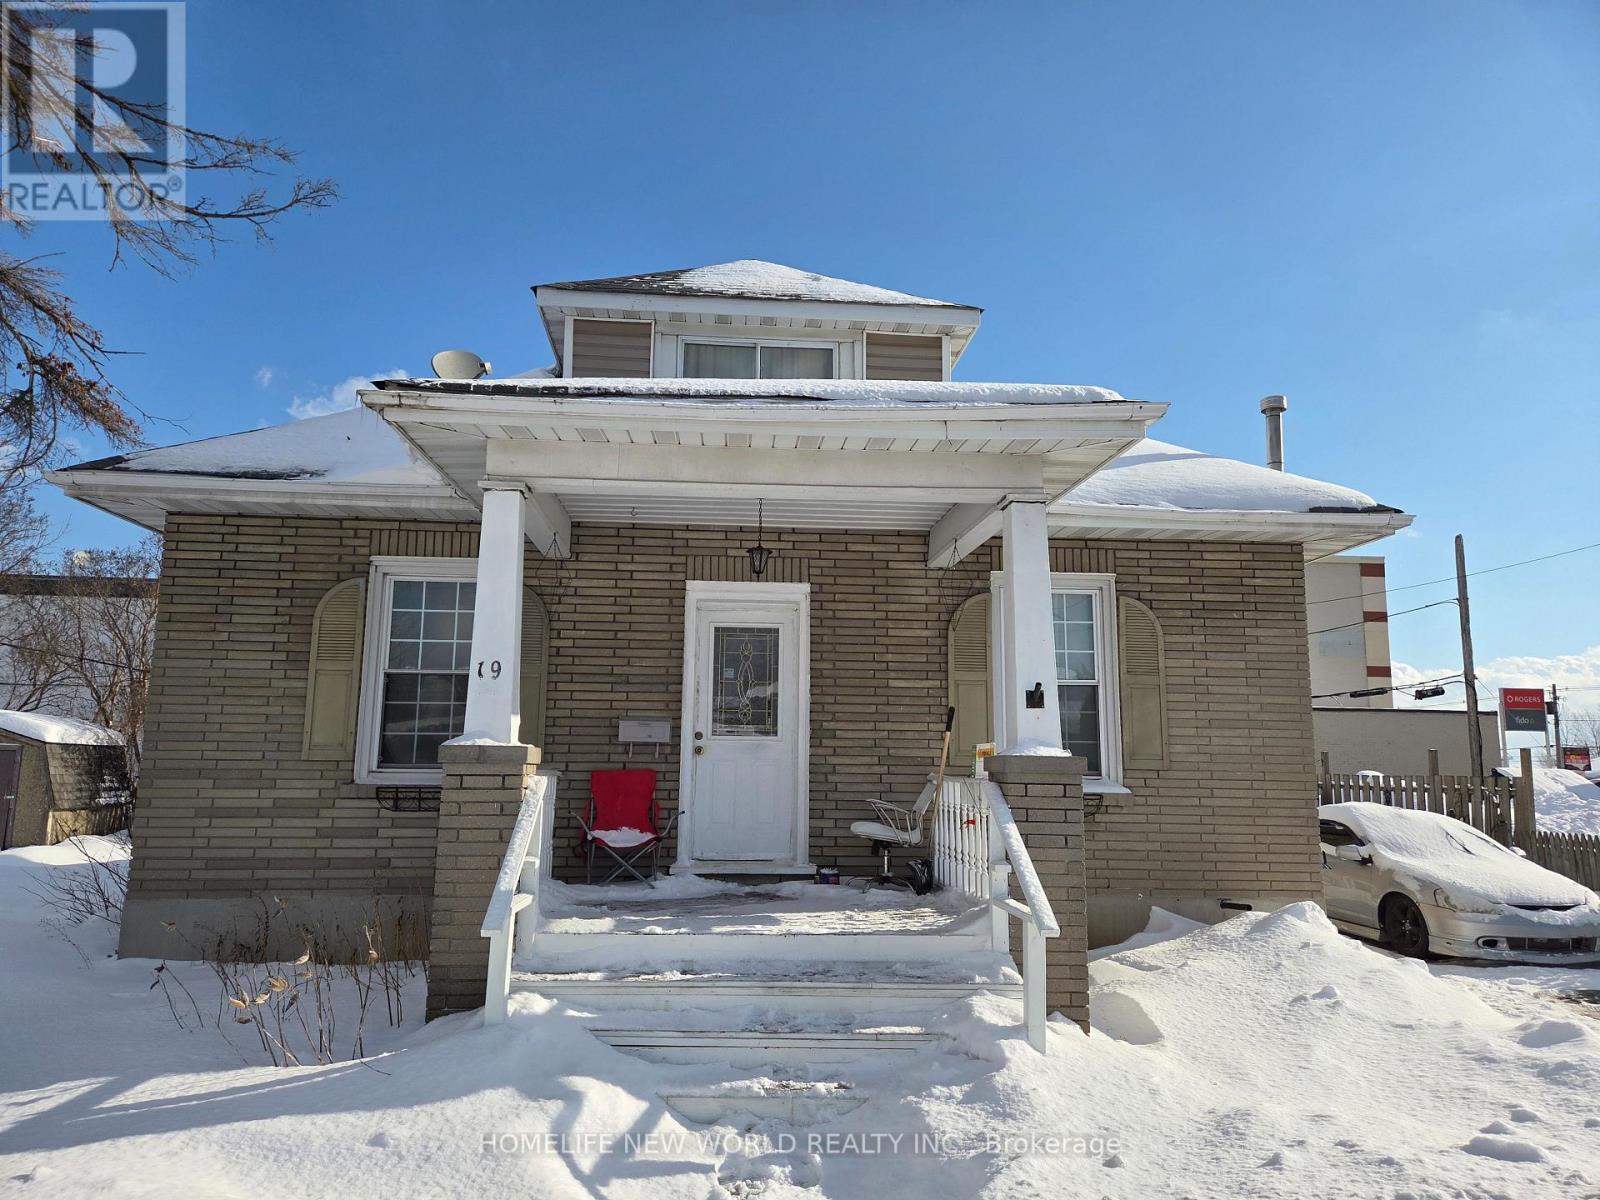
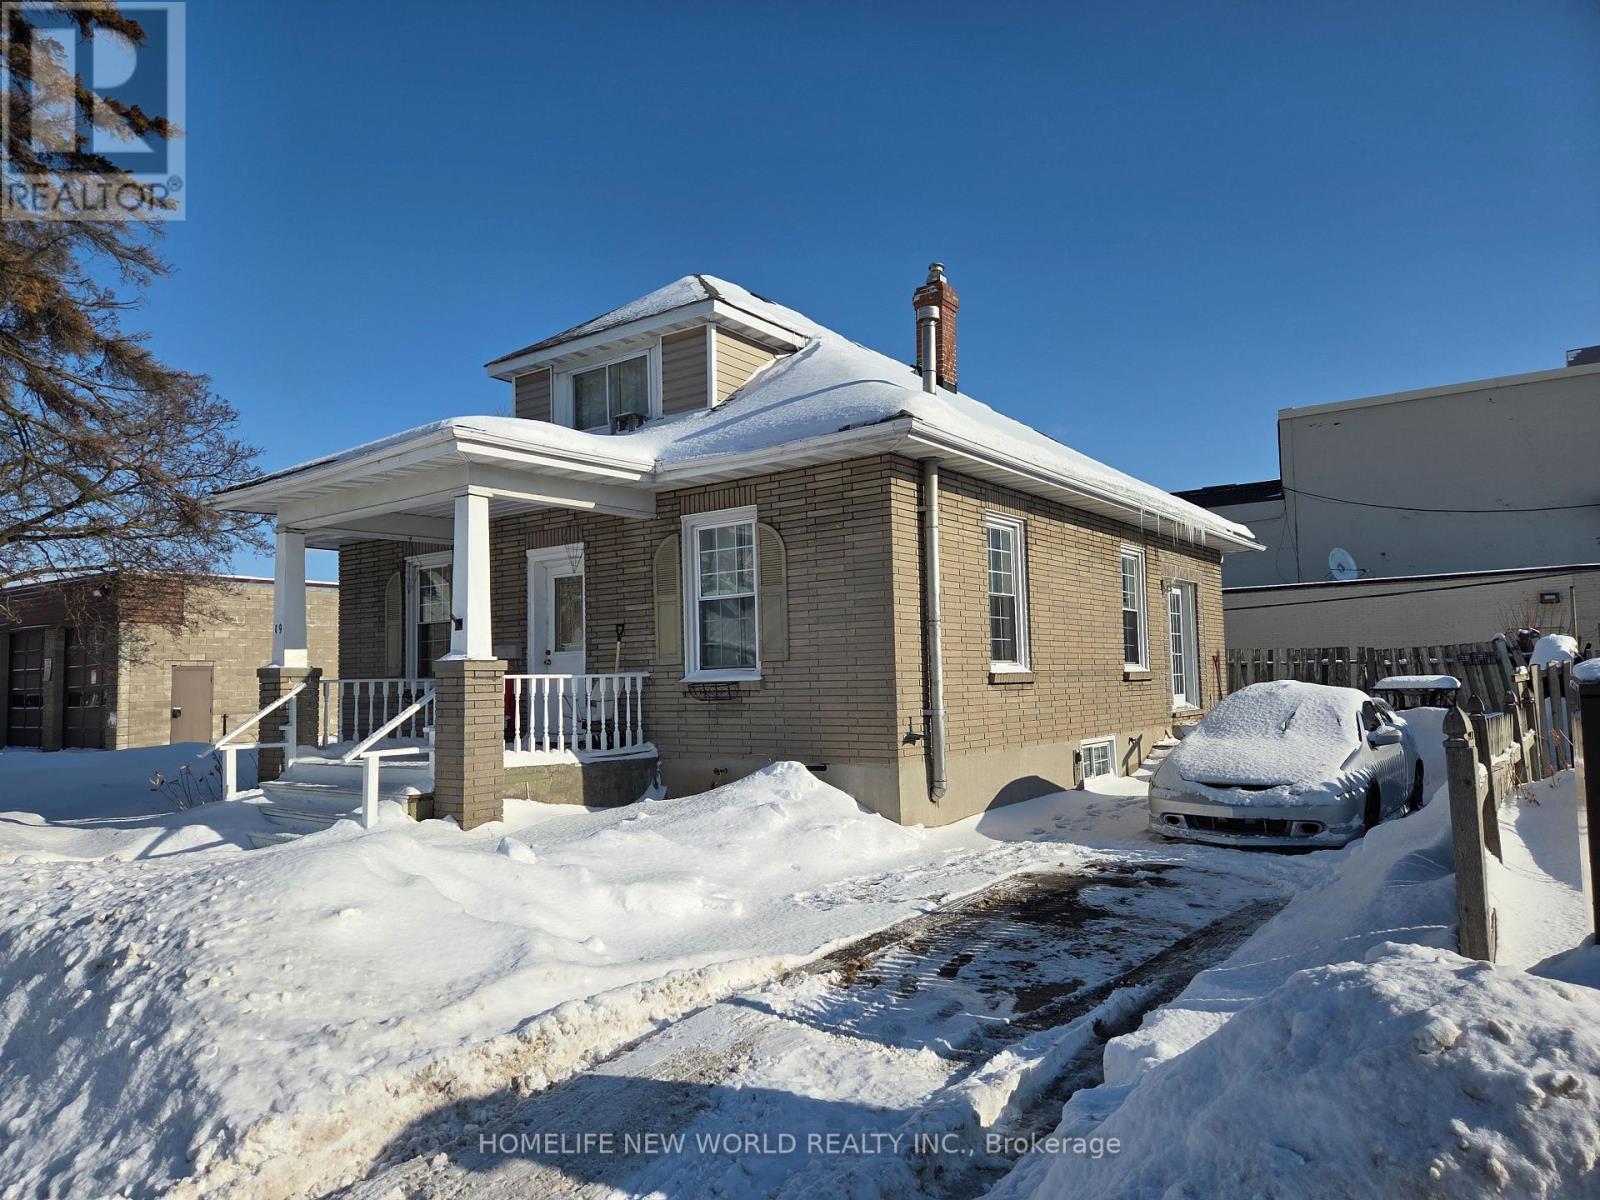



Ideal for investors and families! This spacious, two-storey home in the city center features a separate suite with four bedrooms and three bathrooms. A fully equipped basement with a separate entrance is included. The main floor boasts a bright and airy kitchen with abundant natural light and a separate entrance. Furthermore, the well-maintained basement is versatile enough to be transformed into a relaxation area or home office. Within walking distance of the city center, it offers easy access to a wide range of local amenities, shops, and entertainment venues. The rent is around $3460--4+1 bedroom(include the living room)
Map data © OpenStreetMap contributors
No open houses are scheduled for this home.
Can't make it? Request a private viewing.
| Living room | Main level | 3.68 x 3.45 m |
| Kitchen | Main level | 4.95 x 3.89 m |
| Dining room | Main level | 4.27 x 3.61 m |
| Primary Bedroom | Main level | 3.43 x 3.15 m |
| Bedroom 2 | Second level | 3.58 x 3.02 m |
| Bedroom 3 | Second level | 3.02 x 2.84 m |
| Bedroom 4 | Basement | 4.14 x 3.86 m |
| Recreational, Games room | Basement | 6.38 x 4.01 m |
| Other | Basement | 4.06 x 3.07 m |
| Laundry room | Basement | 4.01 x 3.1 m |




