
 For sale 50
$459,900
3+1 bed2 bath700–1,100 sq ft
696 Whites Road
Sidney Ward, Quinte West
18 days agoMLS® X13827152
CENTURY 21 SYNERGY REALTY INC.
190 Downs Road
Murray Ward, Quinte West, Ontario K8V5P6
For sale· Added
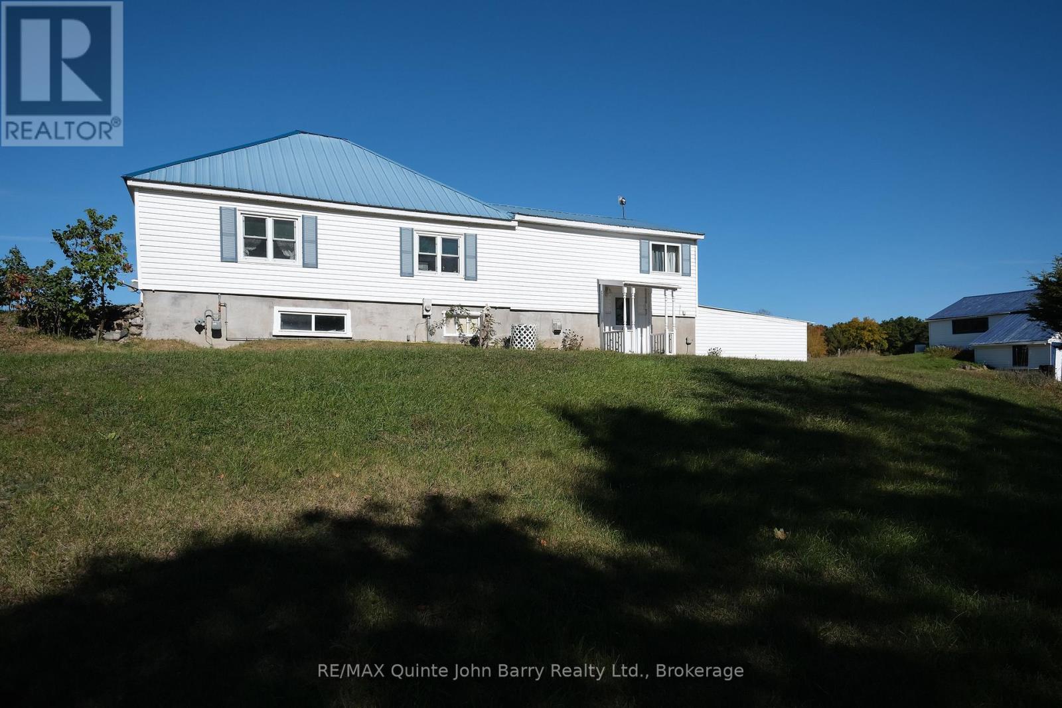
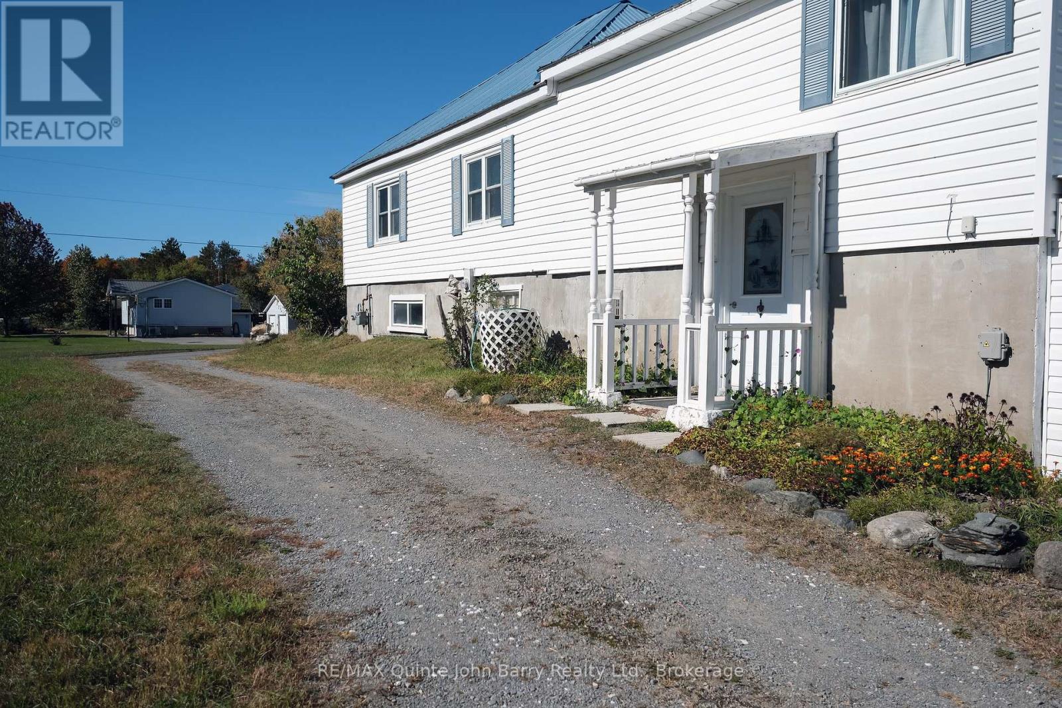
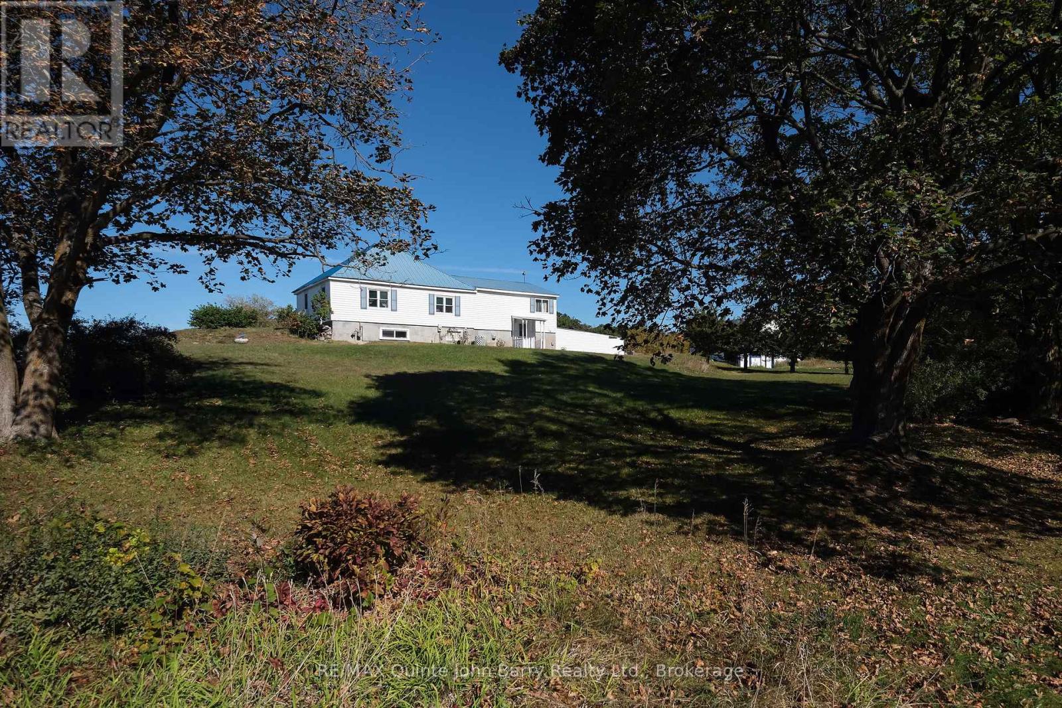
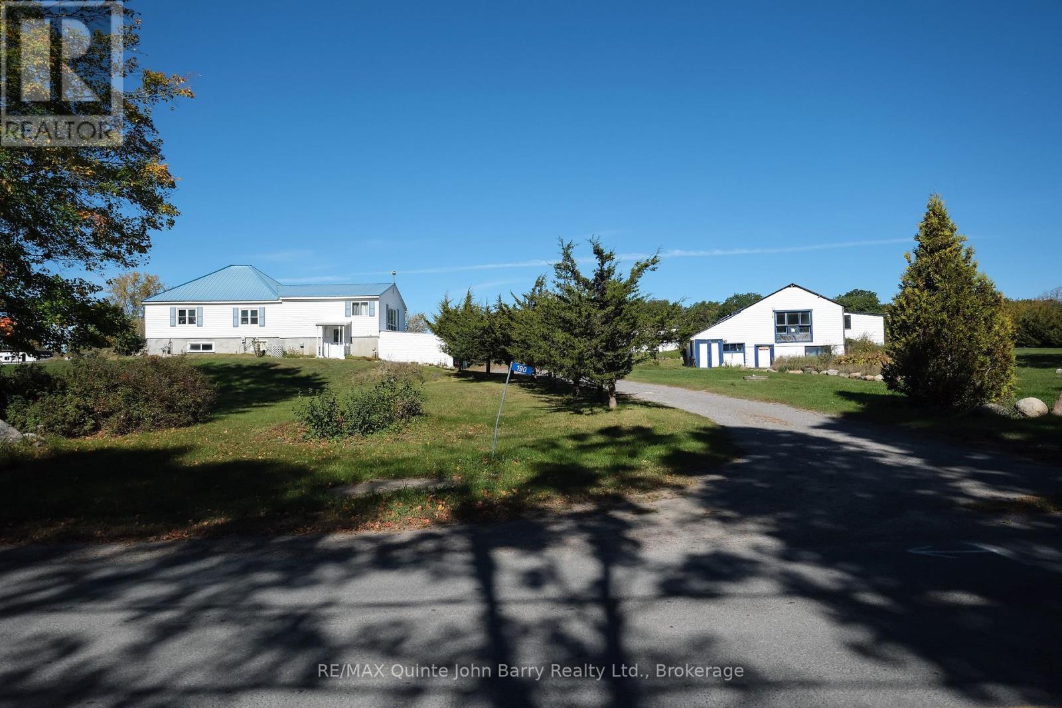
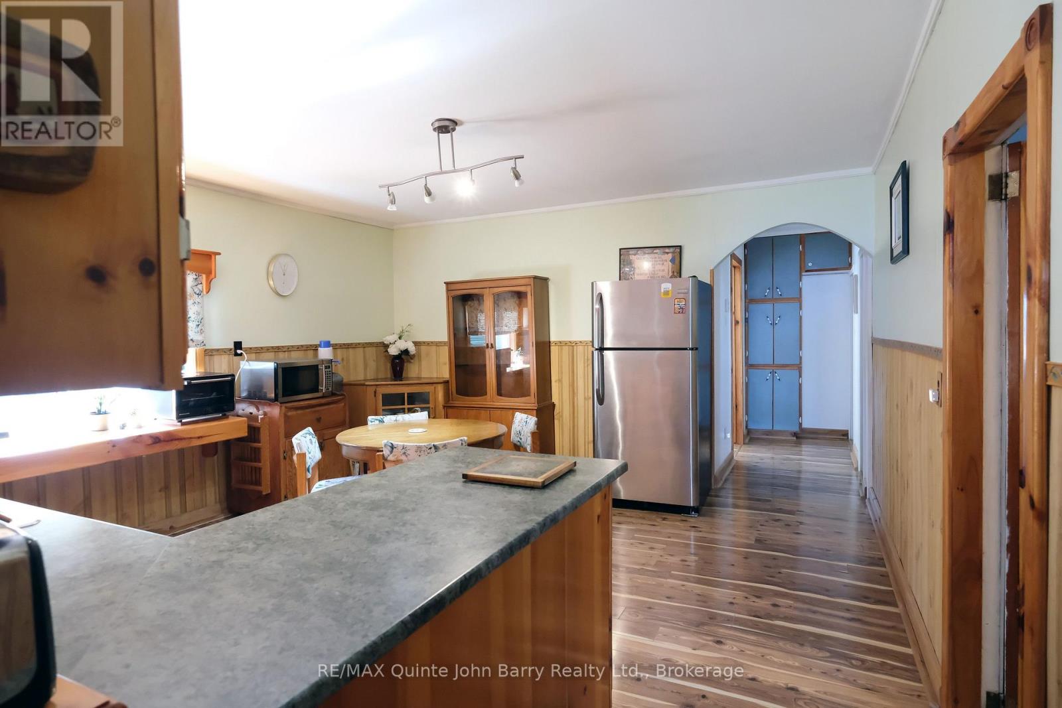
Enjoy the peace and privacy of 23 acres while still being just minutes from town. This Charming well-maintained 2 bedroom bungalow offers a comfortable and functional layout, with main floor laundry, an oversized living area, and a spacious kitchen. Large windows throughout the home provide beautiful views of the surrounding property from nearly every room. Recent updates include laminate flooring, and white siding and a Metal roof in 2022 , An attached carport with convenient inside entry adds to the functionality of the home, while two additional outbuildings providing excellent space for a garden shed, garage workshop and boat storage. Surrounded by mature trees and offering plenty of room to explore, the property is ideal for ATVing, enjoying the outdoors, or creating your own backyard retreat with space for a pool. A peaceful country setting with the convenience of town just minutes away. Please note the Enbridge pipeline is part of this property and does run East / West thru the North section of the property. LOT MEASUREMENTS: 431.88 ft x 426.79 ft x 850.65 ft x 641.71 ft x 237.99 ft x 213.55 ft x 233.31 ft x 91.10 ft x 143.08 ft x 151.81 ft x 342.22 ft x 45.43 ft x 193.56 ft x 202.61 ft x 814.33 ft
Map data © OpenStreetMap contributors
No open houses are scheduled for this home.
Can't make it? Request a private viewing.
| Kitchen | Main level | 4.75 x 4.3 m |
| Living room | Main level | 6.58 x 5.6 m |
| Den | Main level | 1.86 x 1.86 m |
| Laundry room | Main level | 3.14 x 2.16 m |
| Primary Bedroom | Main level | 3.87 x 2.99 m |
| Bedroom 2 | Main level | 3.9 x 3.05 m |
| Recreational, Games room | Lower level | 6.28 x 4.9 m |
| Den | Lower level | 2.1 x 1.8 m |
| Utility room | Lower level | 8.44 x 7 m |




