
 For sale 50
$459,900
3+1 bed2 bath700–1,100 sq ft
696 Whites Road
Sidney Ward, Quinte West
18 days agoMLS® X13827152
CENTURY 21 SYNERGY REALTY INC.
195 Maclellan Avenue
Trenton Ward, Quinte West, Ontario K8V5J5
For sale· Added
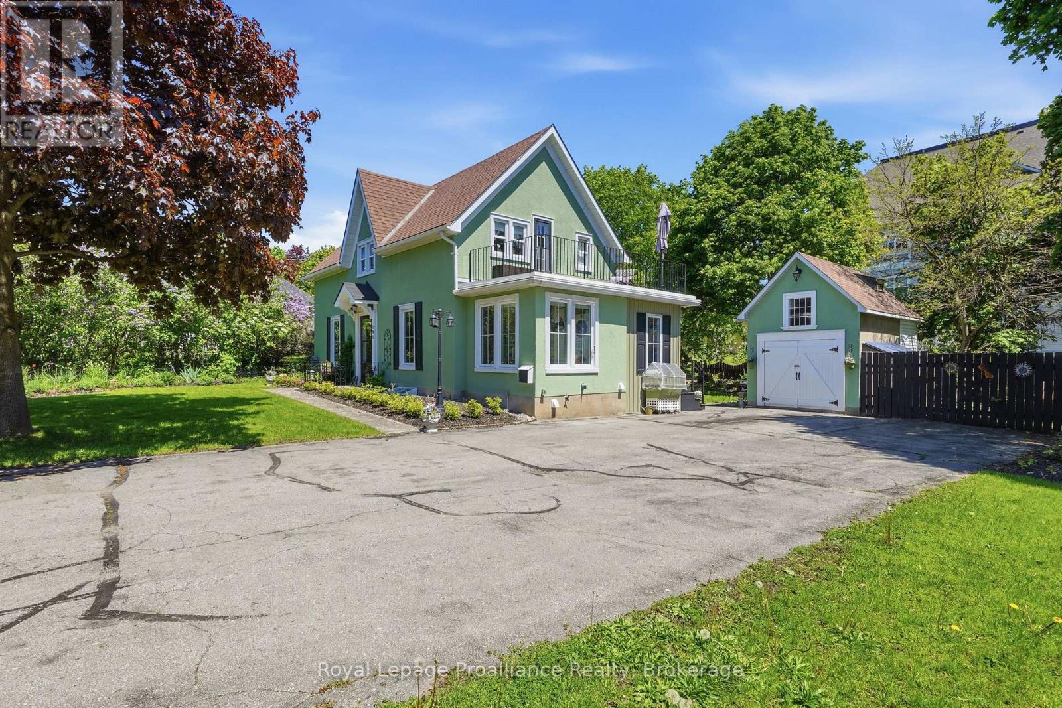
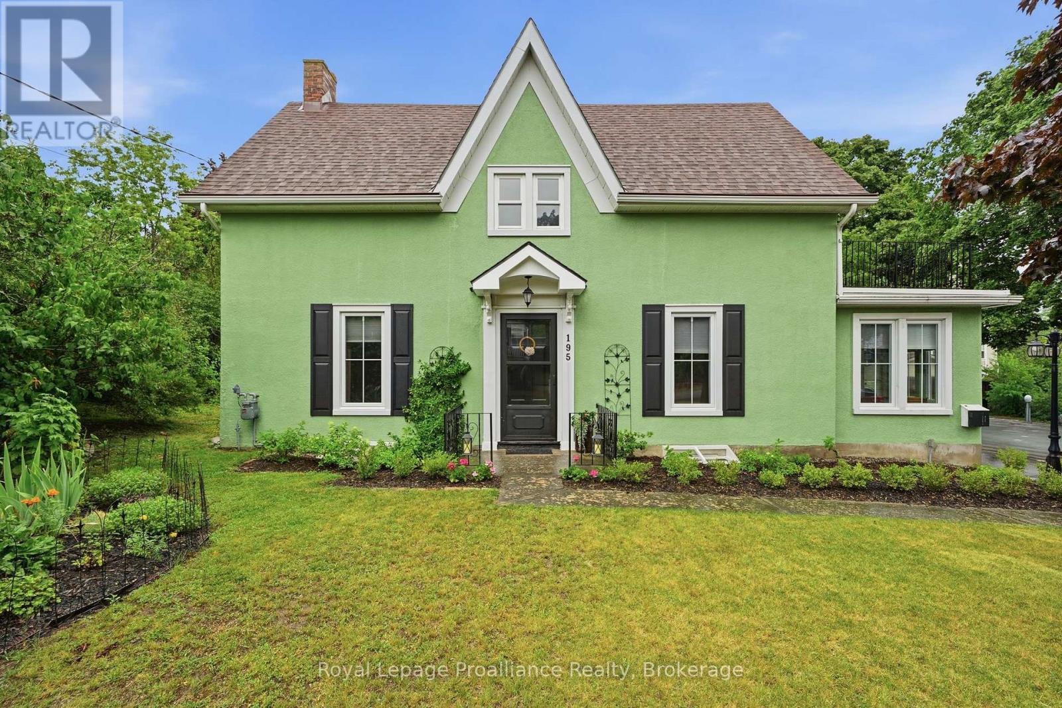
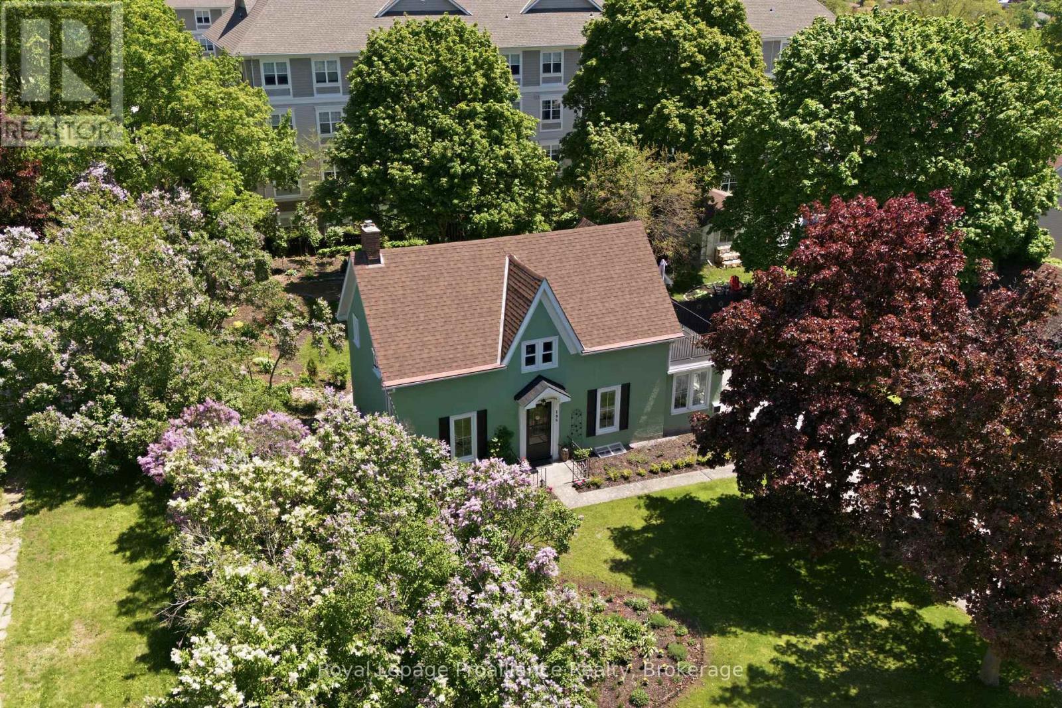
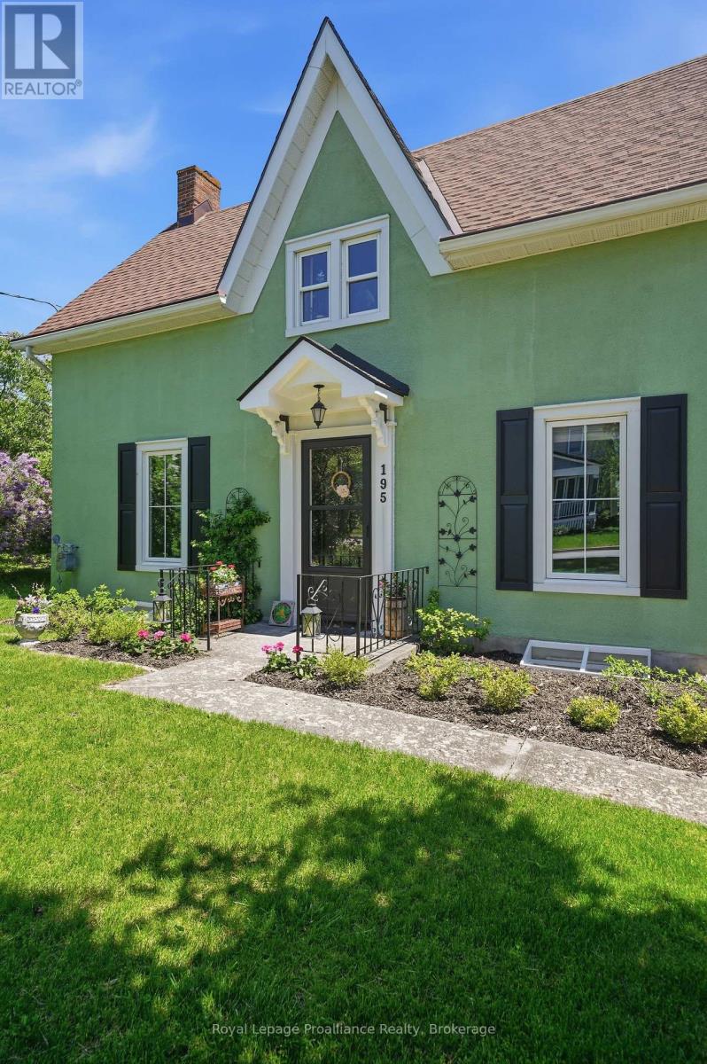
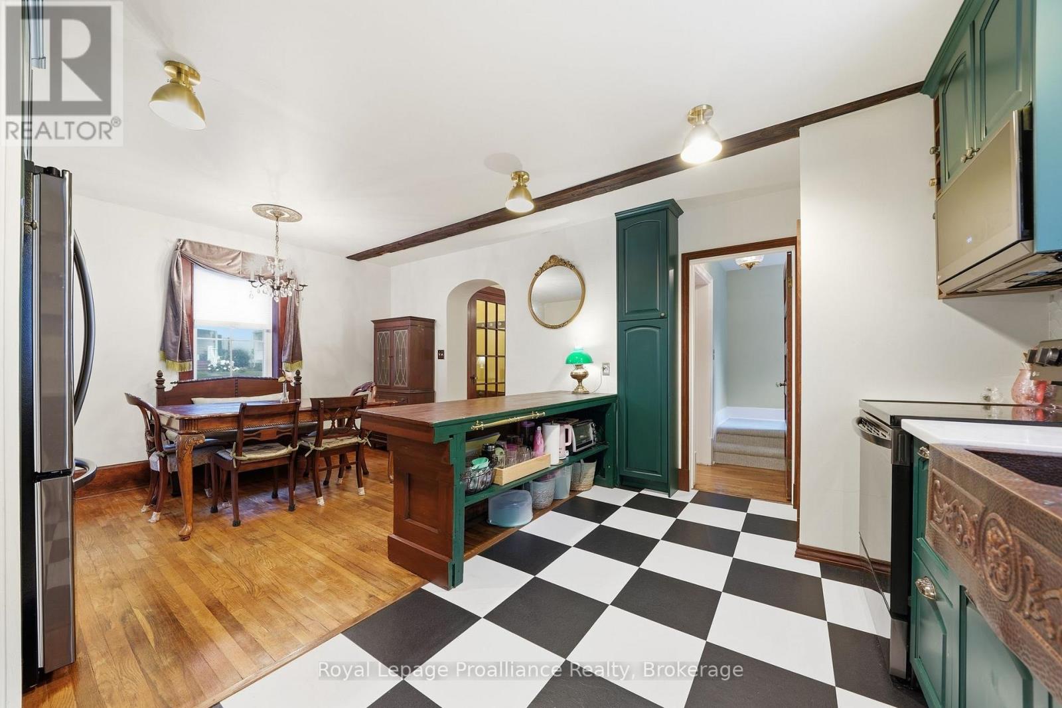
Nestled on a large city lot with new perennial gardens and mature trees, this charming century home is located on a quiet dead end street in the desirable west end of Trenton. Over the past 5 years the house has been thoughtfully restored maintaining the original baseboards, doors and hardwood floors. Complete kitchen remodel in 2024 including new appliances and copper sink, new windows, exterior door in mud room, gas furnace in 2021, central air 2024, fireplace (electric) 2023, both bathrooms remodelled (upstairs bath with claw foot tub & gold fixtures), 200 amp breaker panel plus exterior of house and garage painted in 2025. Full unfinished basement (concrete foundation) with walk up , parking for 8 vehicles in the paved driveway. So many more updates --- this home is a must see!
Map data © OpenStreetMap contributors
No open houses are scheduled for this home.
Can't make it? Request a private viewing.
| Living room | Main level | 5.56 x 5.69 m |
| Other | Basement | 8.71 x 5.72 m |
| Dining room | Main level | 3.97 x 2.18 m |
| Kitchen | Main level | 4.36 x 3.47 m |
| Mud room | Main level | 2.49 x 2.29 m |
| Laundry room | Main level | 2.53 x 2.68 m |
| Bathroom | Main level | 1.6 x 1.25 m |
| Primary Bedroom | Second level | 3.09 x 4.73 m |
| Bedroom | Second level | 2.97 x 3.77 m |
| Bedroom | Second level | 3.65 x 3.77 m |
| Bathroom | Second level | 2.54 x 2.34 m |




