
 For sale 50
$449,900
3 bed2 bath1,500–2,000 sq ft
82 Marmora Street
Trenton Ward, Quinte West
20 days agoMLS® X13817578
Royal Lepage Proalliance Realty
20 Brittany Lane
Quinte West, Ontario K0K2C0
For sale· Added
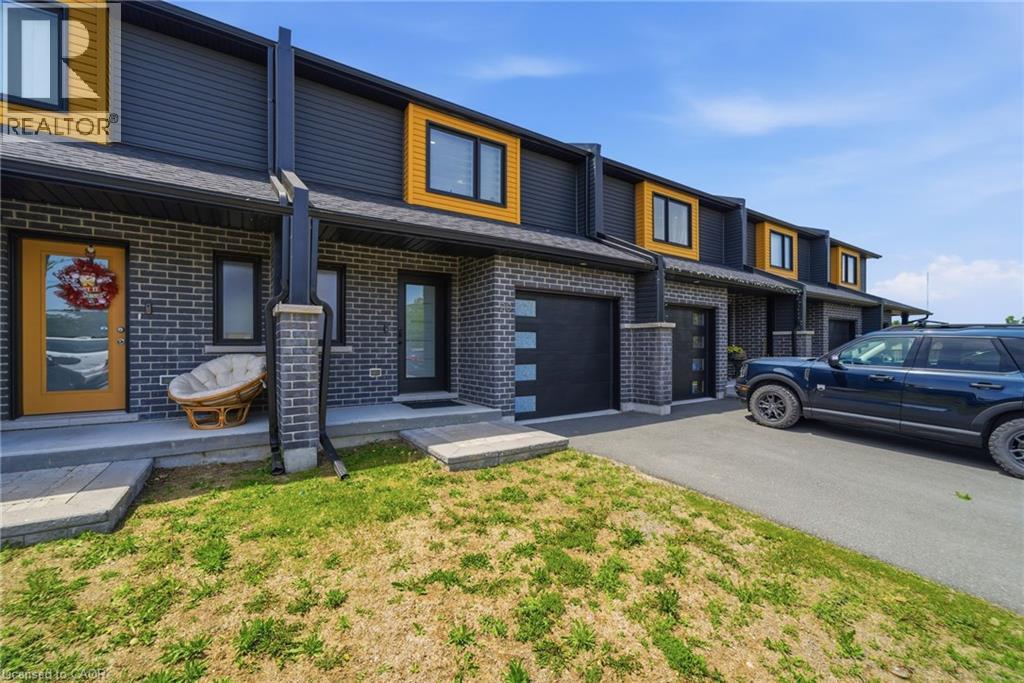
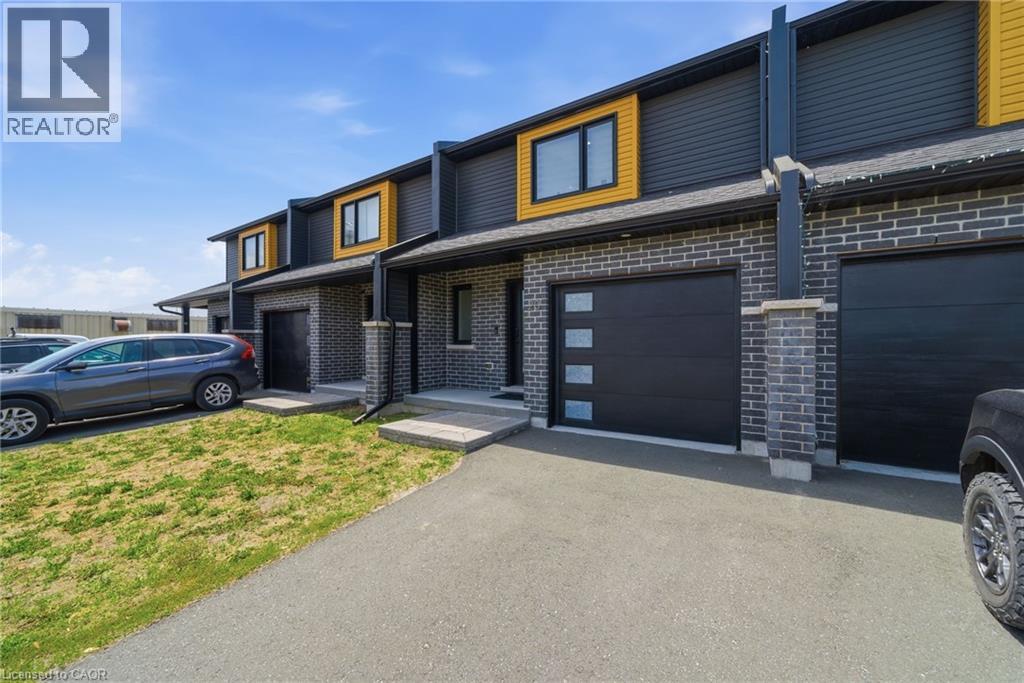
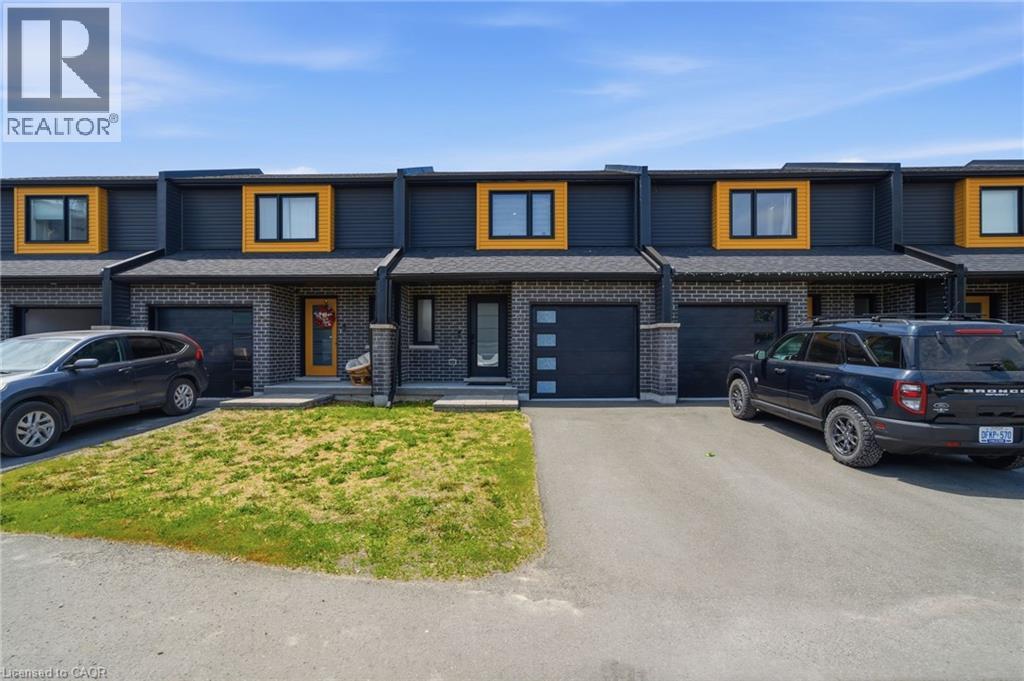
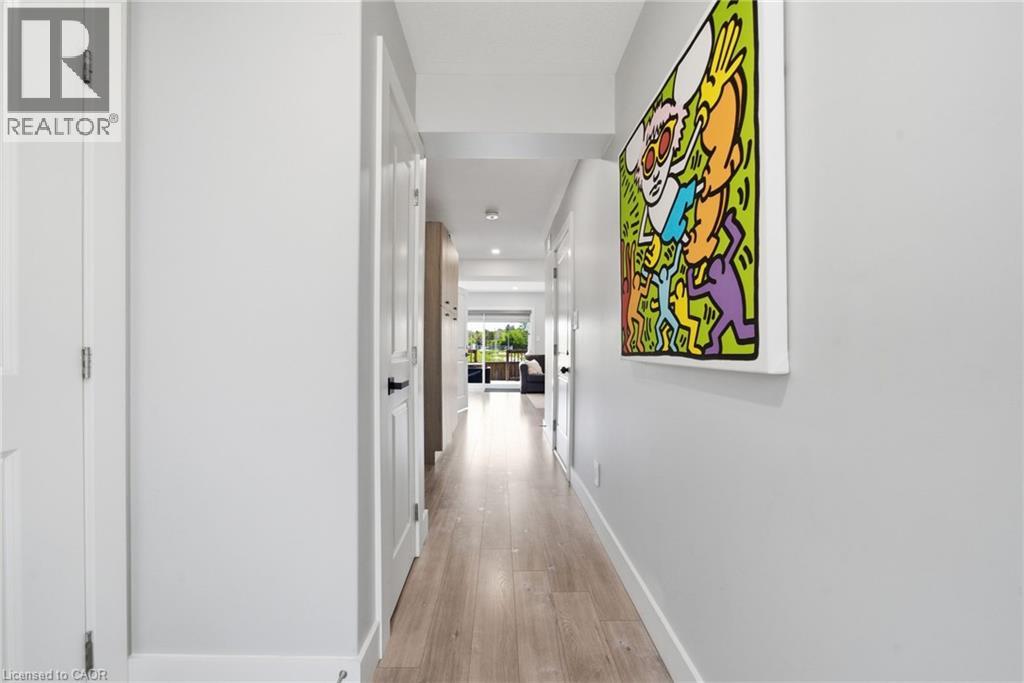
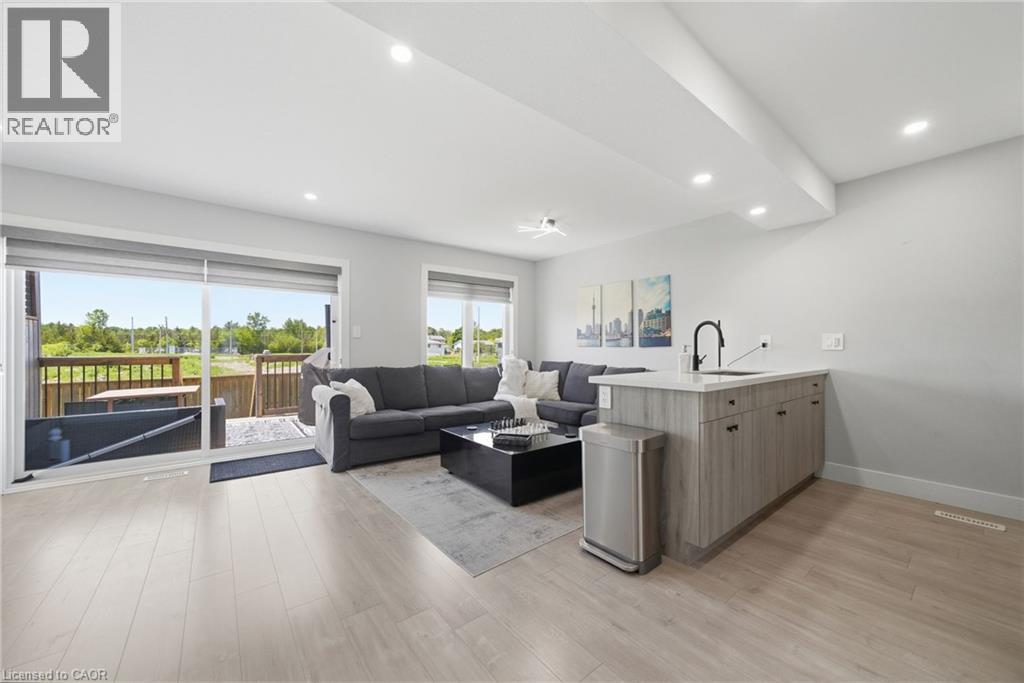
Welcome to 20 Brittany Lane, a beautifully upgraded, nearly new 3-bedroom, 2-bathroom townhome. Enjoy a renovated quartz kitchen, upgraded bathrooms, a marble fireplace, modern flooring and lighting, stylish blinds, a finished basement, upgraded laundry, and a custom-finished single-car garage. Located near the Trent River and Heritage Conservation Trail in the heart of Frankford, this home offers peaceful surroundings with convenient access to groceries, golf, ski hills, Highway 401, and CFB Trenton. With low-maintenance living and thoughtful upgrades throughout, this move-in-ready home is perfect for families, professionals, military members, or anyone seeking stylish, comfortable living in Quinte West.
Map data © OpenStreetMap contributors
No open houses are scheduled for this home.
Can't make it? Request a private viewing.
| Sep 25, 2026 | $450,000 | ▼ $4,000 |
| Sep 9, 2026 | $454,000 | First recorded price |
Price changes since Sep 9, 2026.
| Bedroom | Second level | 8'6'' x 10'6'' |
| Bedroom | Second level | 9'5'' x 12'5'' |
| 4pc Bathroom | Second level | 5'3'' x 9'3'' |
| Primary Bedroom | Second level | 12'5'' x 10'9'' |
| 2pc Bathroom | Main level | 2'7'' x 8'4'' |
| Kitchen | Main level | 7'5'' x 8'8'' |
| Living room | Main level | 11'6'' x 11'3'' |
| Dining room | Main level | 7'1'' x 9'8'' |




