
 For sale 50
$459,900
3+1 bed2 bath700–1,100 sq ft
696 Whites Road
Sidney Ward, Quinte West
18 days agoMLS® X13827152
CENTURY 21 SYNERGY REALTY INC.
208 Byron Street
Trenton Ward, Quinte West, Ontario K8V2Z1
For sale· Added
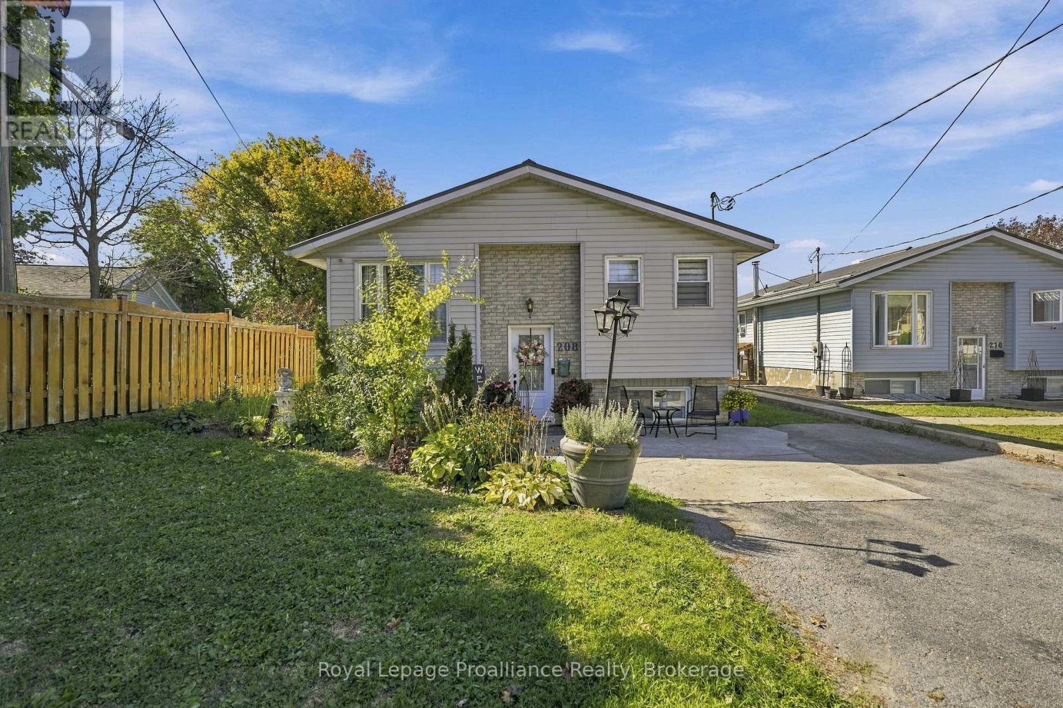
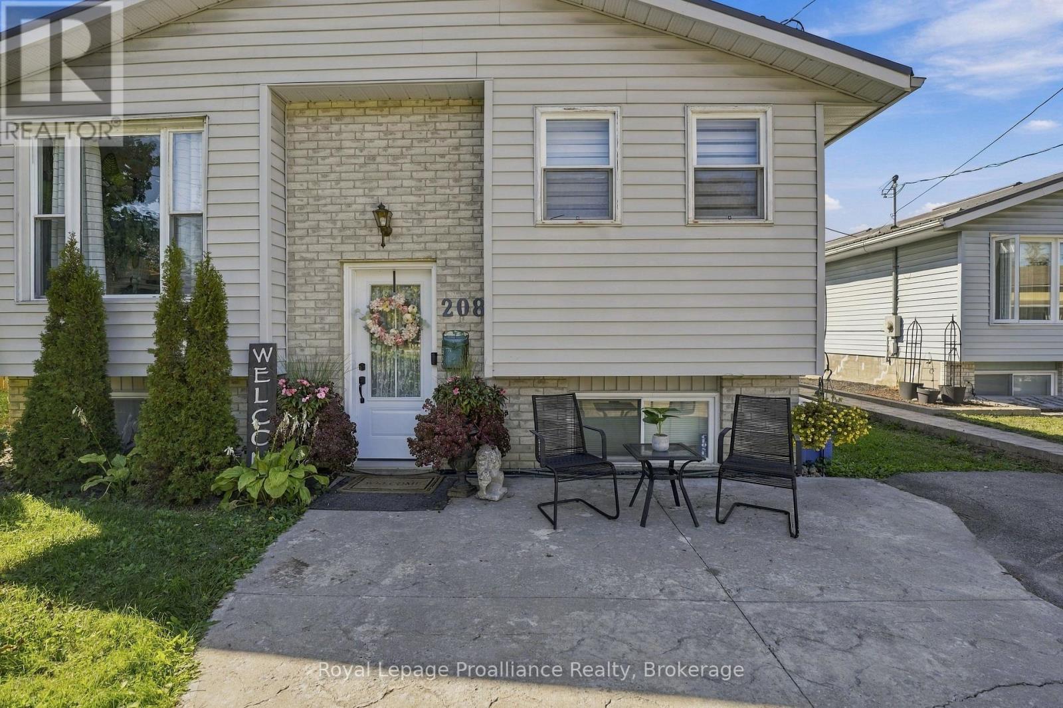
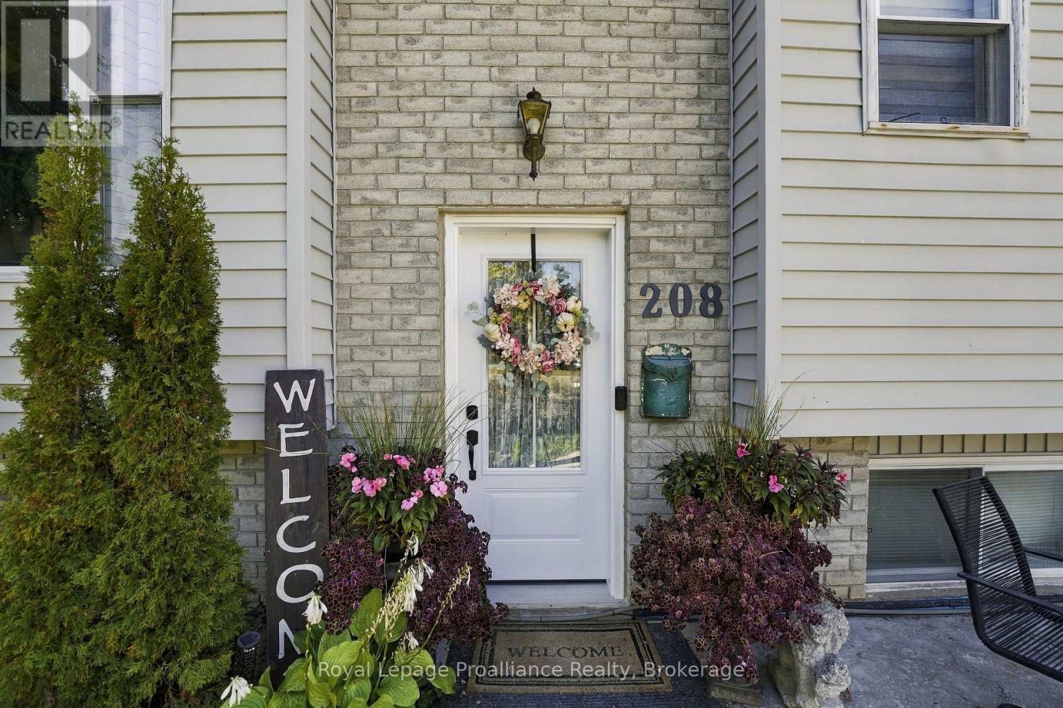
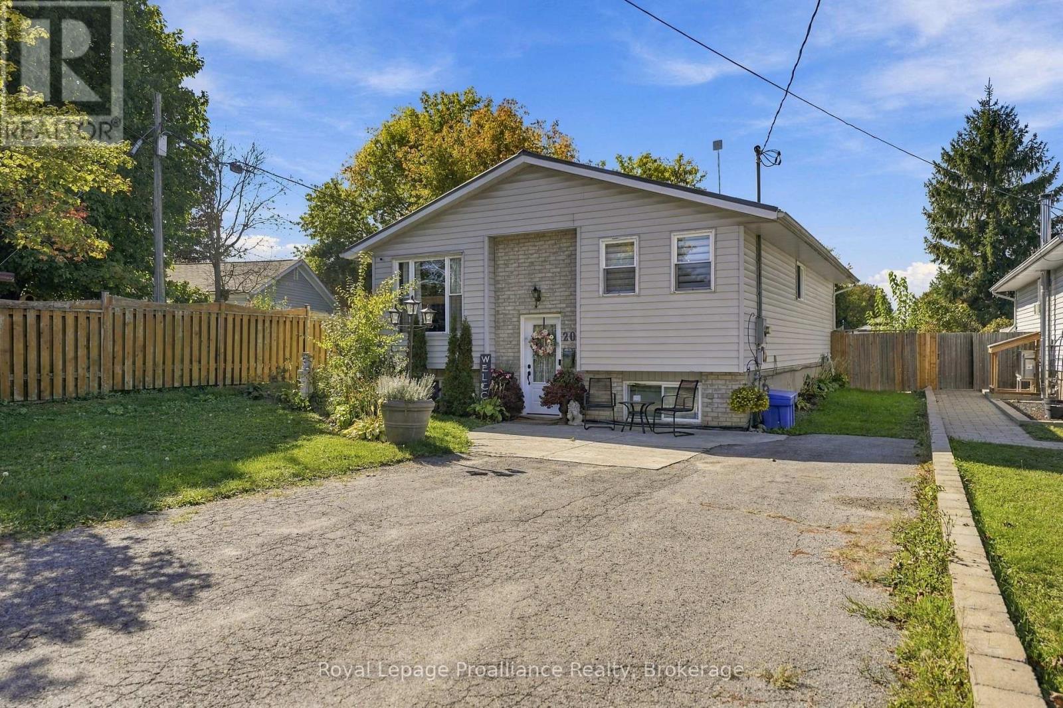
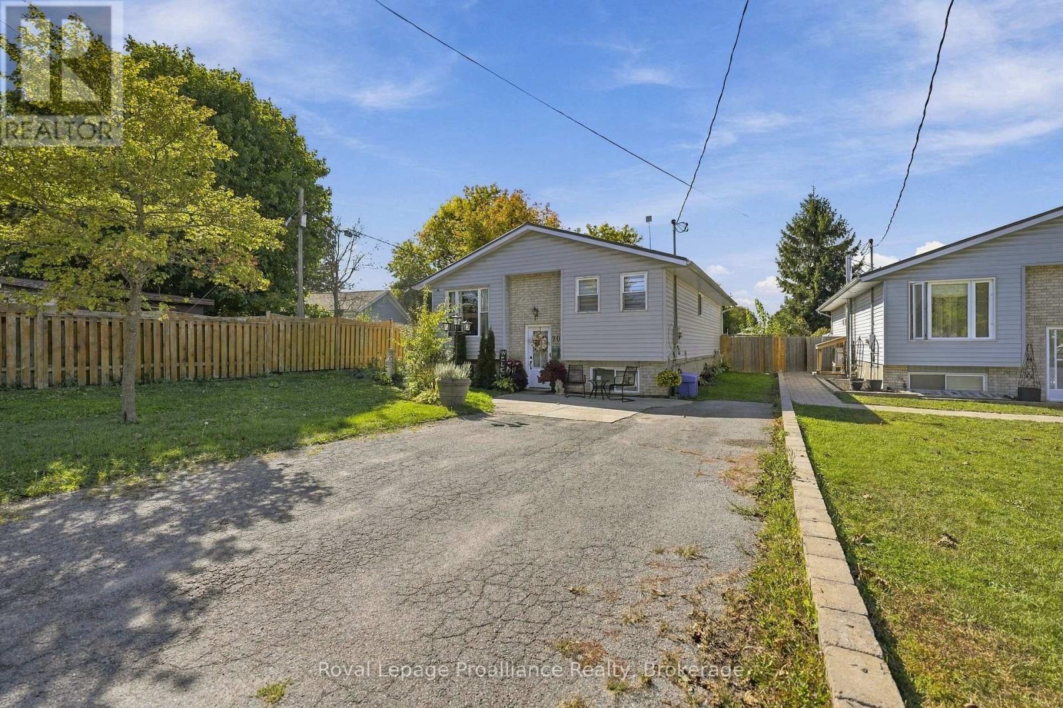
Affordable, Well-Maintained and Convenient 5-Bedroom Home Near CFB Trenton! Welcome to this well-maintained, 5-bedroom, 2-full bathroom home that includes 4 parking spaces, a two tiered deck and low maintenance yard. Conveniently located and walkable to Dundas St and all it's shops, running errands is easy! You don't even need a car! Situated on a less travelled section of Byron St. you can have both quiet and convenience! Enjoy easy outdoor maintenance, leaving you more time to relax and unwind in your private hot tub. A fully finished basement offers fantastic potential for multi-generational living, incredible value for larger families, first-time buyers looking for more space at an affordable price, investors or military members relocating to the area. This home is practical for everyone! You'll have peace of mind with a new Gas Furnace (2025), new Hot Water Tank (rental)(2026), updated main floor bath (2024), new Front Door (2026) and partially waterproofed basement. This home has so much potential and is a MUST SEE!
Map data © OpenStreetMap contributors
No open houses are scheduled for this home.
Can't make it? Request a private viewing.
| Foyer | Main level | 0.93 x 2 m |
| Bedroom 5 | Basement | 3.65 x 2.77 m |
| Other | Main level | 6 x 2.3 m |
| Bathroom | Basement | 2.58 x 2.45 m |
| Recreational, Games room | Basement | 6.75 x 3.82 m |
| Utility room | Basement | 5.36 x 5.89 m |
| Other | Basement | 2.12 x 2.38 m |
| Living room | Main level | 5.76 x 4.09 m |
| Dining room | Main level | 3.31 x 4.09 m |
| Kitchen | Main level | 3.43 x 3.45 m |
| Bathroom | Main level | 3.33 x 1.81 m |
| Primary Bedroom | Main level | 4.04 x 2.77 m |
| Bedroom 2 | Main level | 3.53 x 2.77 m |
| Bedroom 3 | Main level | 3.33 x 2.45 m |
| Bedroom 4 | Basement | 6.12 x 3.99 m |




