
 For sale 50
$449,900
3 bed2 bath1,500–2,000 sq ft
82 Marmora Street
Trenton Ward, Quinte West
20 days agoMLS® X13817578
Royal Lepage Proalliance Realty
209 Dundas Street East
Trenton Ward, Quinte West, Ontario K8V1M1
For sale· Added
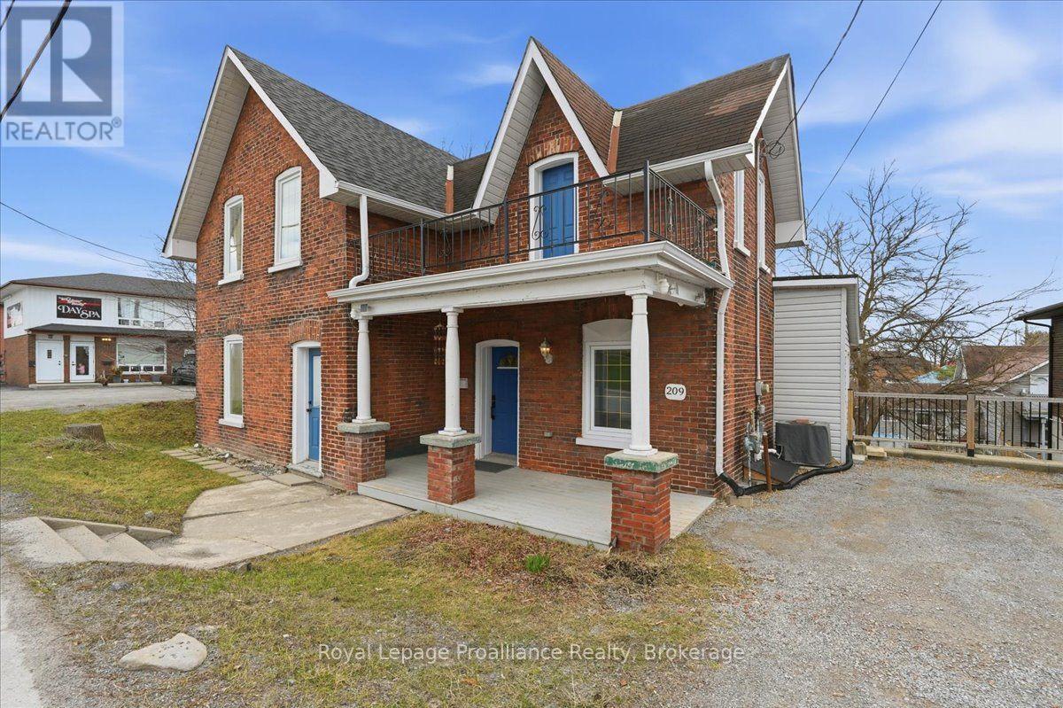
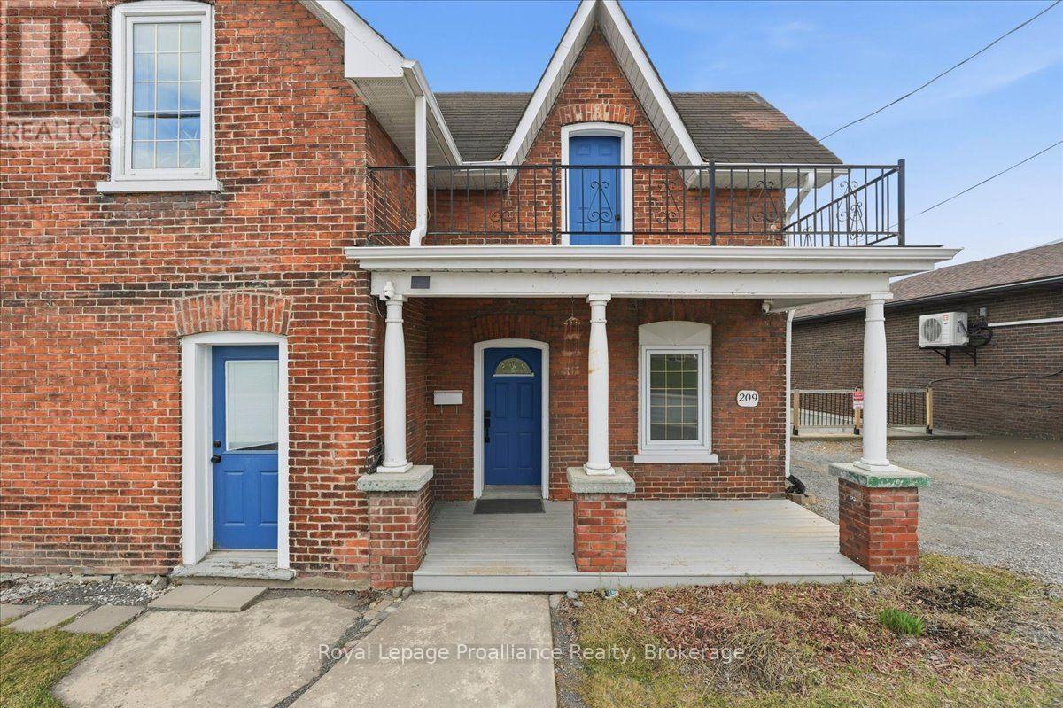
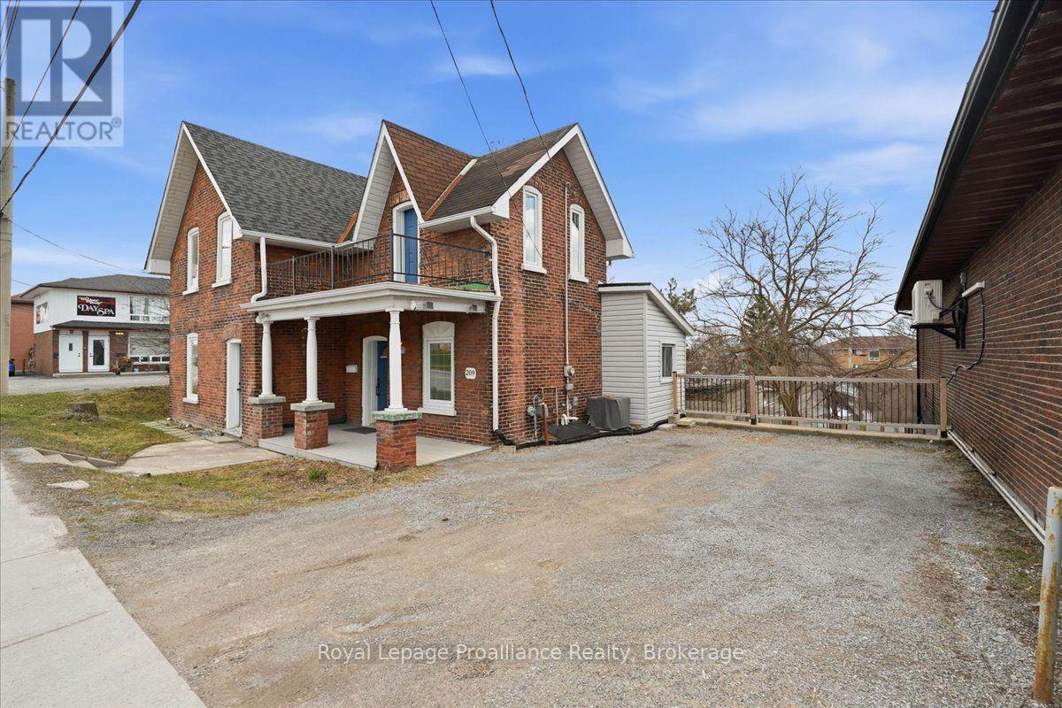
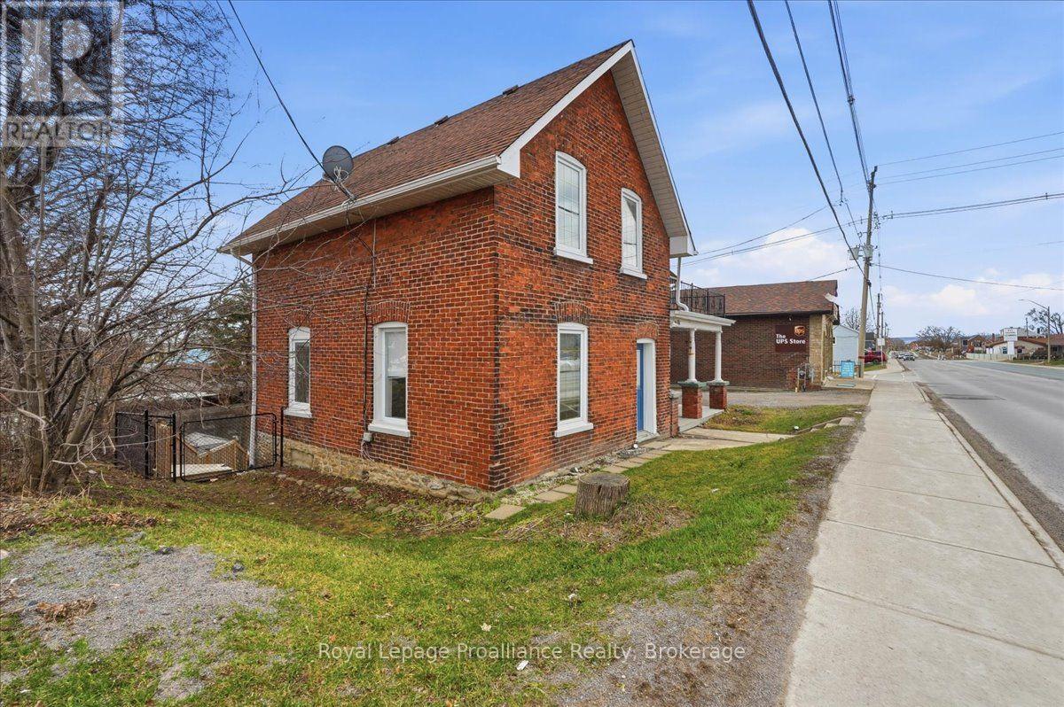
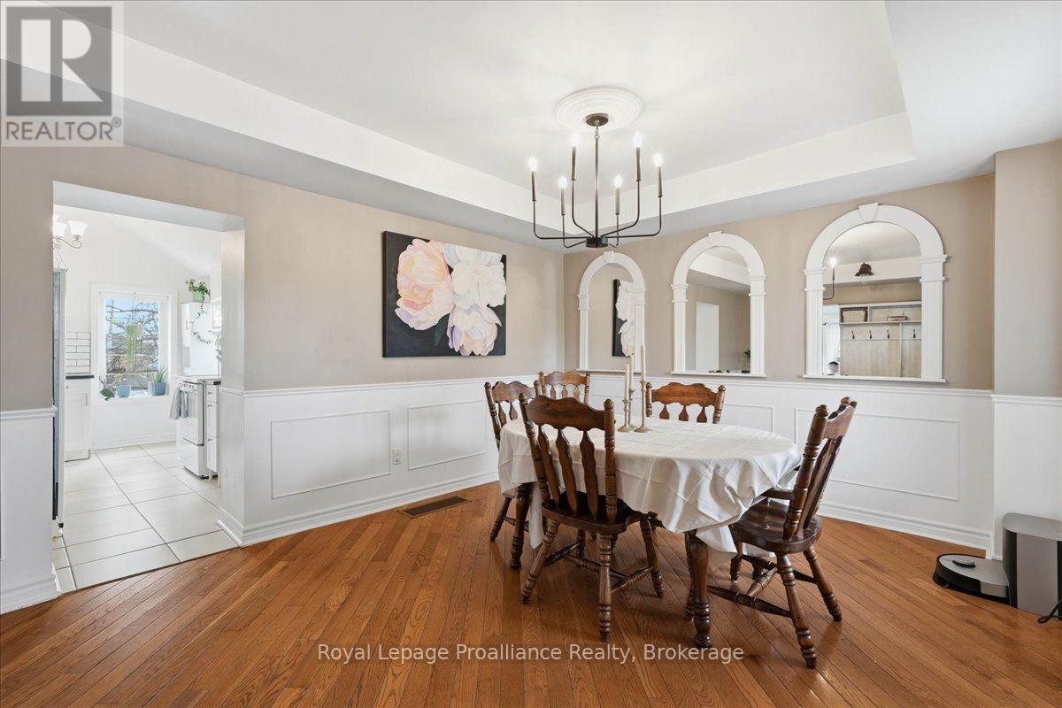
This charming 2-storey brick home has a lot more to offer than you might expect. Located in central Trenton, it combines original character with a number of updates and a layout that offers plenty of flexibility.The main floor has a spacious living room with a fireplace, a separate dining room with wall moulding and arched openings, a bright white kitchen with plenty of cabinet space, and a main-floor bedroom and powder room. The laundry is also conveniently located on this level.Upstairs, there are three more bedrooms, including a generous primary bedroom with a walkout to the large second storey balcony. The upper landing is bright and open, and the home has hardwood flooring throughout much of the main and second levels.Outside, the covered front porch and balcony give the home plenty of curb appeal, while the backyard provides room to enjoy the outdoors with a deck, patio area and lawn. There is also a separate entrance to the unfinished basement, offering additional storage and space for future plans.With four bedrooms, two bathrooms, main-floor living space and laundry, a private driveway with parking for four, and a location close to the shops, restaurants, schools and parks of Trenton, this is a home worth seeing in person.
Map data © OpenStreetMap contributors
No open houses are scheduled for this home.
Can't make it? Request a private viewing.
| Living room | Main level | 5.55 x 3.24 m |
| Bedroom | Second level | 3.3 x 3.54 m |
| Bathroom | Second level | 2.49 x 2.31 m |
| Bathroom | Main level | 3.09 x 2.18 m |
| Bedroom | Second level | 2.96 x 2.3 m |
| Dining room | Main level | 4.8 x 3.52 m |
| Bedroom | Main level | 3.39 x 3.91 m |
| Kitchen | Main level | 3.35 x 4.29 m |
| Primary Bedroom | Second level | 4.8 x 3.52 m |




