 For sale 50
$514,900
3 bed1 bath700–1,100 sq ft
23 Wood Street
Murray Ward, Quinte West
28 days agoMLS® X13785382
Century 21 Lanthorn Real Estate Ltd.
21 Cedar Park Crescent
Murray Ward, Quinte West, Ontario K8V0J1
For sale· Added
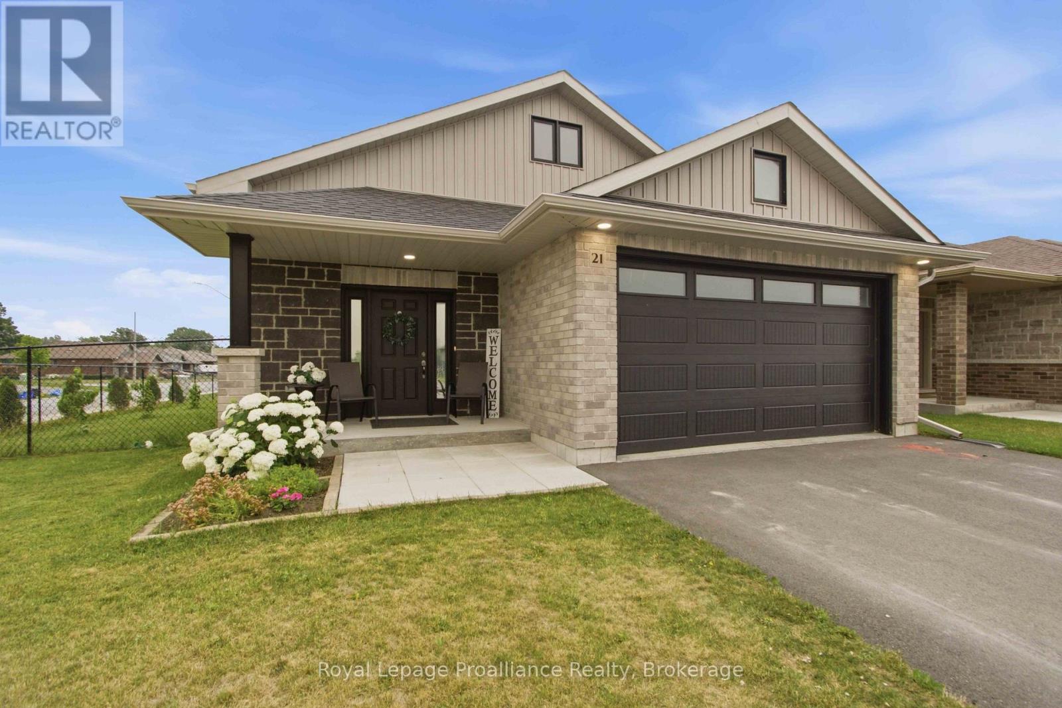
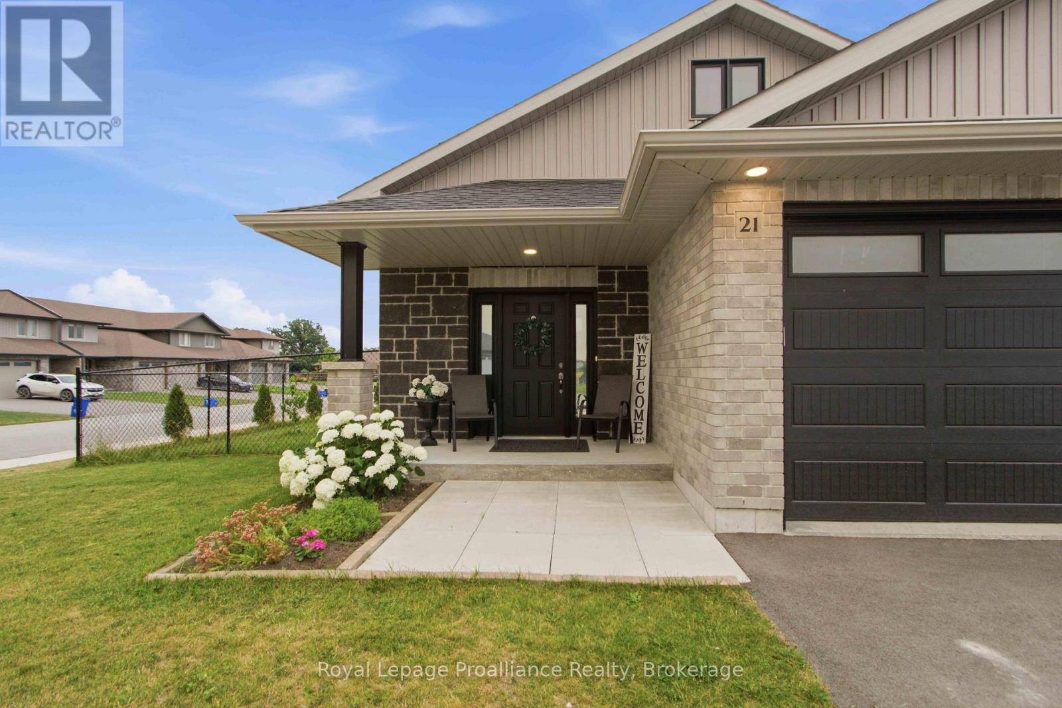
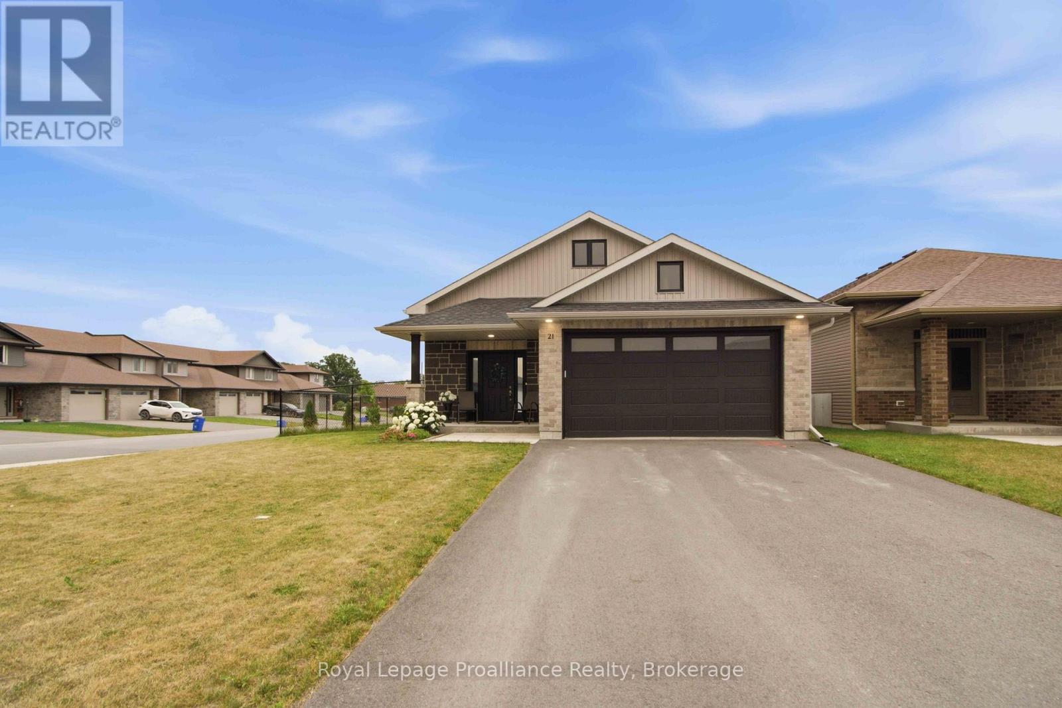
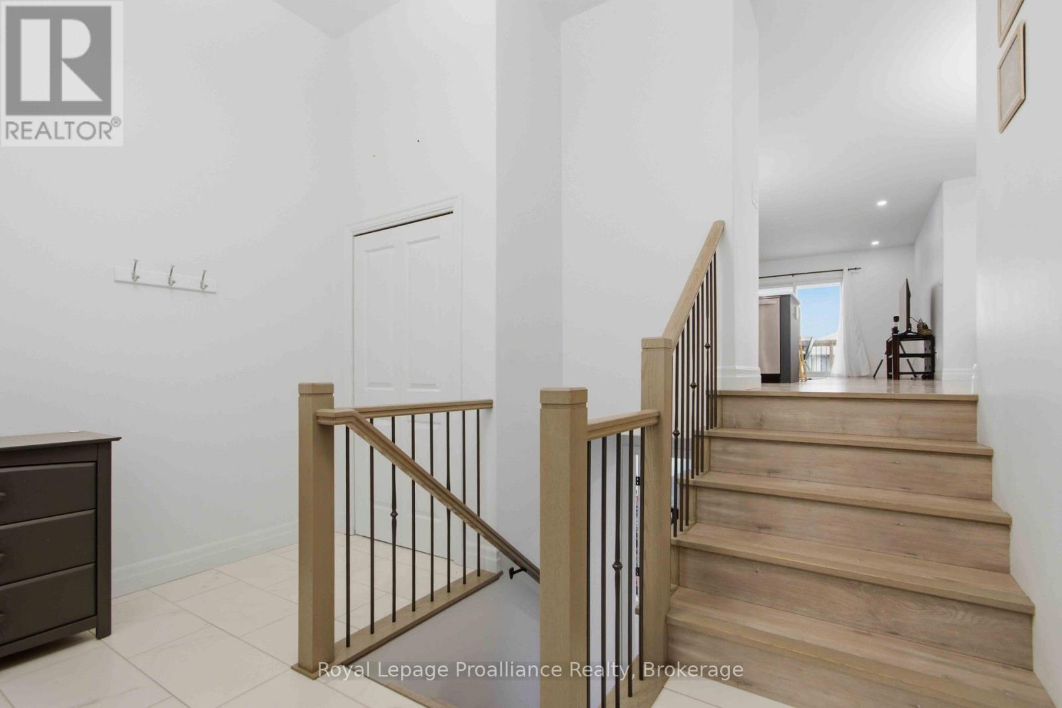
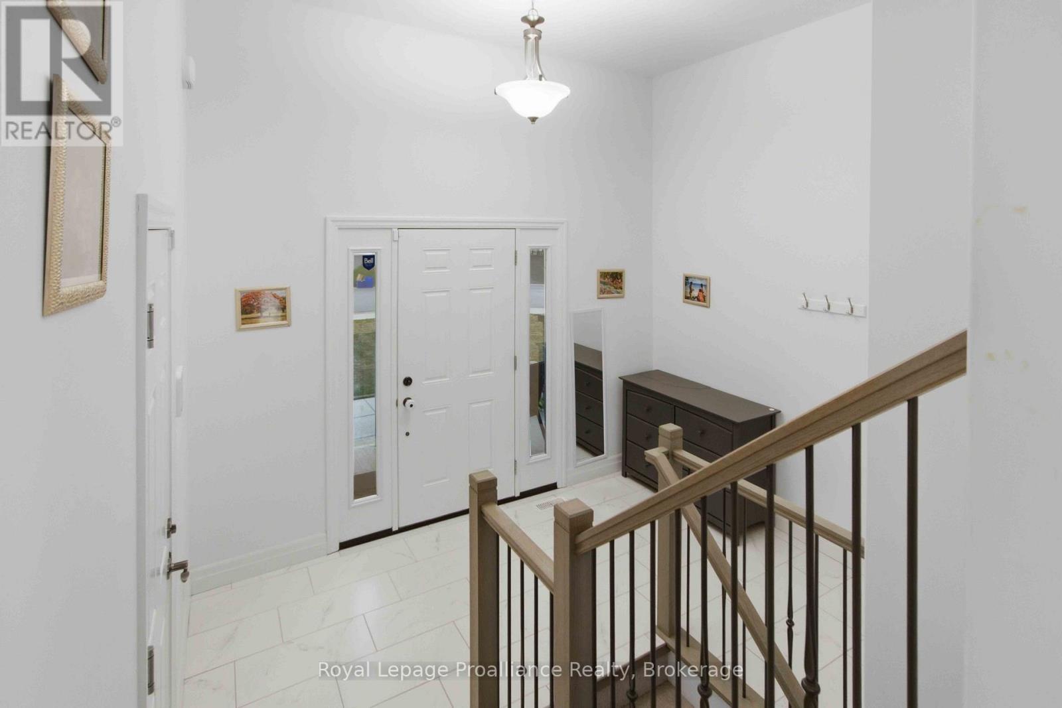
Here it is! A nearly new four bedroom three bath home with a two car garage on an extra wide lot with a covered deck and fenced yard. Some of the features include - popular split style entry with garage access, large open concept living/dining/kitchen space with a patio door to the deck, good size primary bedroom with walk in closet and easy to maintain ensuite bath, spacious recreation room with enough room for large sectional and lots more, neutral colours and easy to maintain flooring, garage has lots of room for storage and is drywalled. Located on Trenton's popular west end with schools, Walmart & other popular shops within 5 mins and only 10 mins to Prince Edward County, CFB Trenton & Marina. See this beauty today!
Map data © OpenStreetMap contributors
No open houses are scheduled for this home.
Can't make it? Request a private viewing.
| Living room | Main level | 4 x 5.12 m |
| Dining room | Main level | 3.59 x 3.58 m |
| Kitchen | Main level | 3.42 x 2.6 m |
| Primary Bedroom | Main level | 3.73 x 3.58 m |
| Bedroom 2 | Main level | 3.5 x 3.04 m |
| Bedroom 3 | Lower level | 3.02 x 2.87 m |
| Bedroom 4 | Lower level | 5.04 x 3.55 m |
| Recreational, Games room | Lower level | 7.06 x 3.83 m |
| Utility room | Lower level | 3.1 x 3.04 m |