
 For sale 50
$449,900
3 bed2 bath1,500–2,000 sq ft
82 Marmora Street
Trenton Ward, Quinte West
20 days agoMLS® X13817578
Royal Lepage Proalliance Realty
21 Nelles Avenue
Sidney Ward, Quinte West, Ontario K8V3A6
For sale· Added
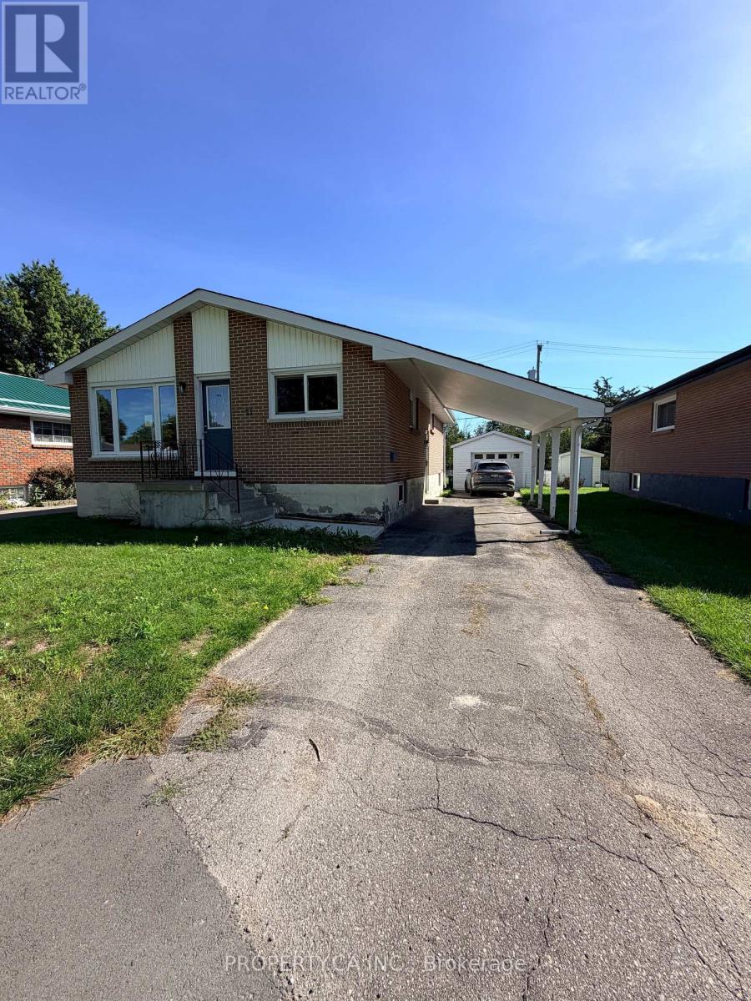
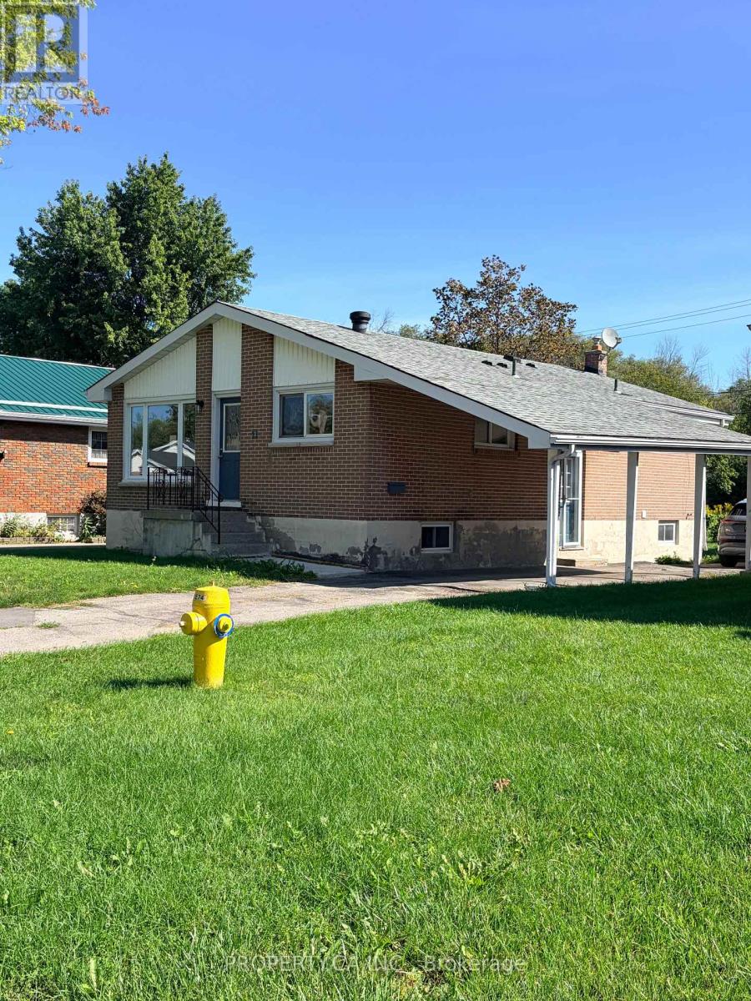
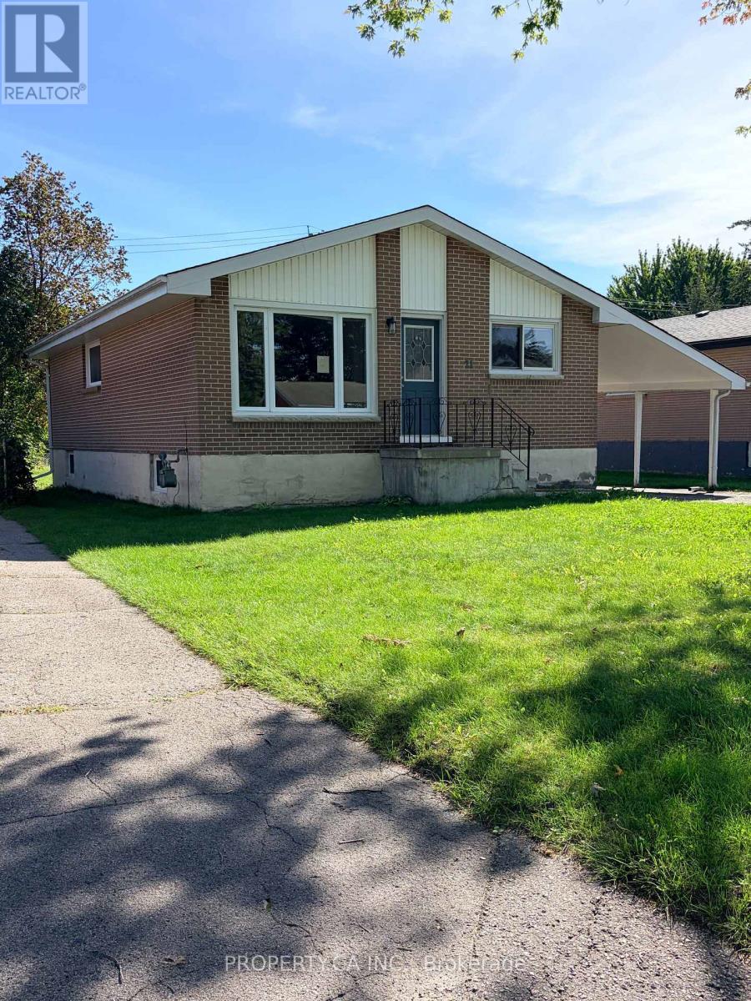
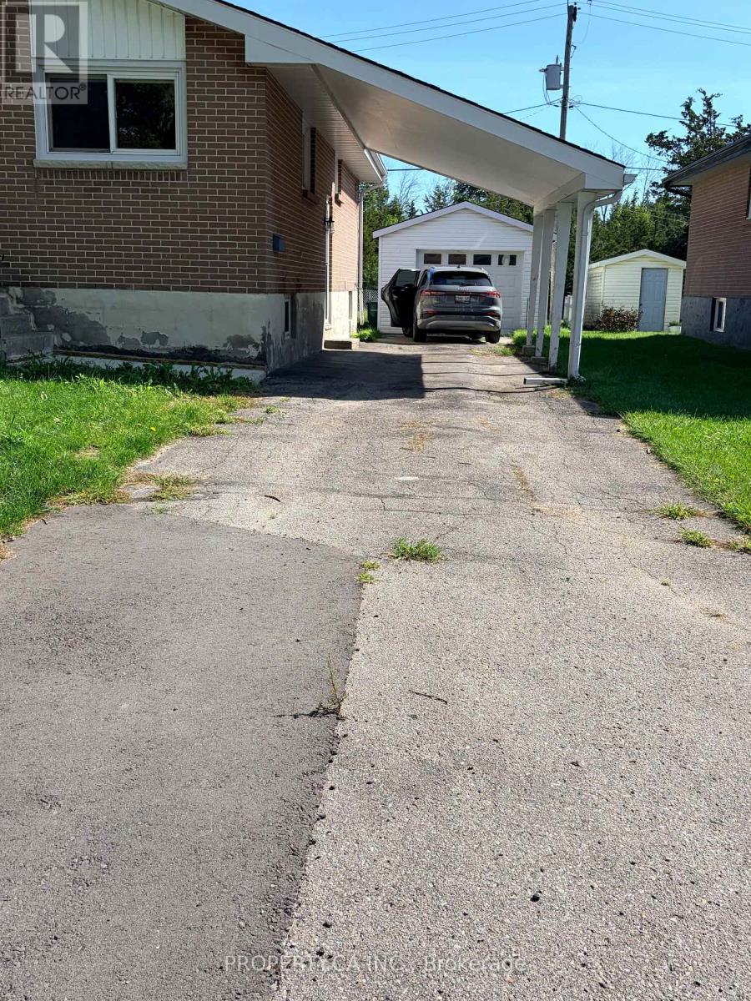
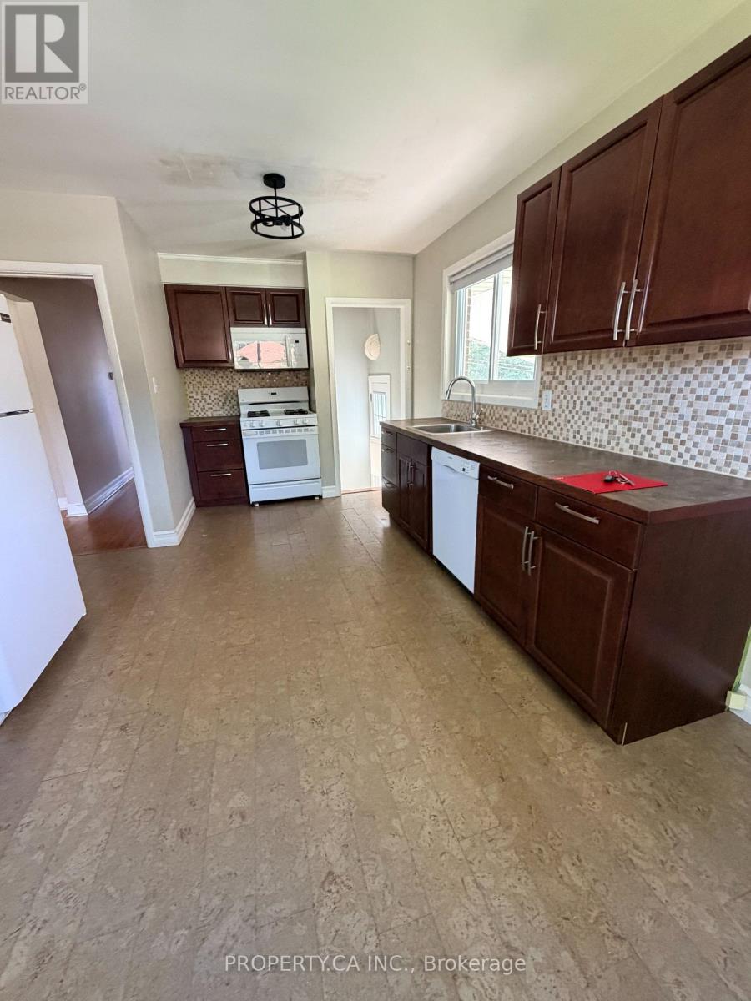
**Property is being sold under Power of Sale on an as-is, where-is basis.** An excellent opportunity for first-time buyers, investors or downsizers in a prime Trenton neighbourhood. This all-brick detached bungalow offers versatile living space with a total of 5 bedrooms (3 on the main level, 2 in the basement) and 2 full washrooms across both levels. Highlights include a bright layout featuring hardwood floors and an updated kitchen with dark cabinetry. A separate side entrance provides excellent in-law suite or extended family capability. Complete with a private driveway, carport, detached 1-car garage, and a spacious backyard. Unbeatable commuter location close to CFB Trenton, Highway 401, schools, and everyday amenities.
Map data © OpenStreetMap contributors
No open houses are scheduled for this home.
Can't make it? Request a private viewing.
| Living room | Main level | 3.78 x 5.46 m |
| Primary Bedroom | Main level | 3.81 x 3.38 m |
| Bedroom | Main level | 3.81 x 2.62 m |
| Bedroom | Main level | 2.82 x 3.4 m |
| Recreational, Games room | Basement | 3.38 x 6.96 m |
| Bedroom | Basement | 3.43 x 5.03 m |
| Den | Basement | 3.38 x 4.37 m |
| Laundry room | Basement | 2.01 x 3.28 m |
| Utility room | Basement | 1.55 x 3.28 m |




