
 For sale 50
$354,900
3 bed1 bath0–699 sq ft
29 Pelham Street
Trenton Ward, Quinte West
18 days agoMLS® X13830126
Royal Lepage Proalliance Realty
211 Reid Street
Trenton Ward, Quinte West, Ontario K8V5W4
For sale· Added
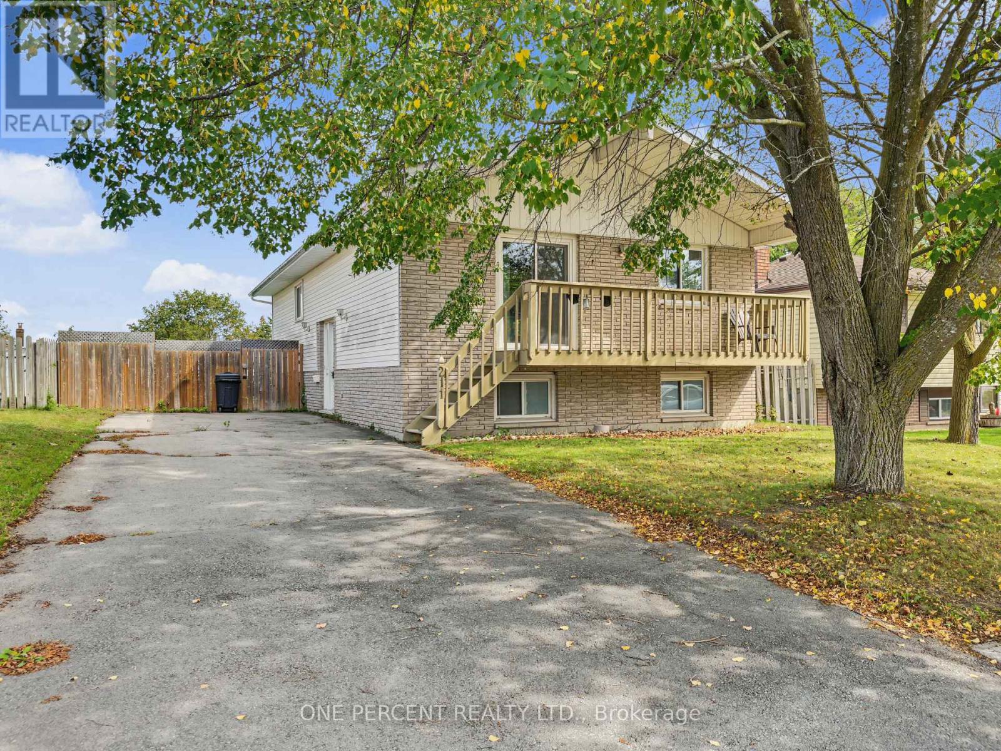
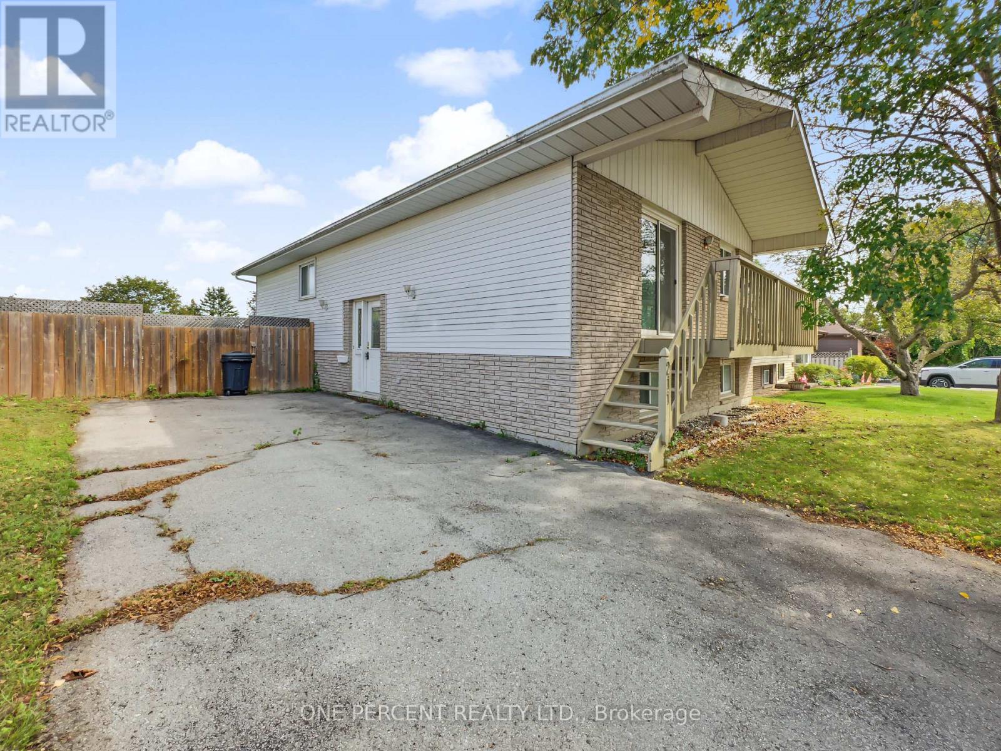
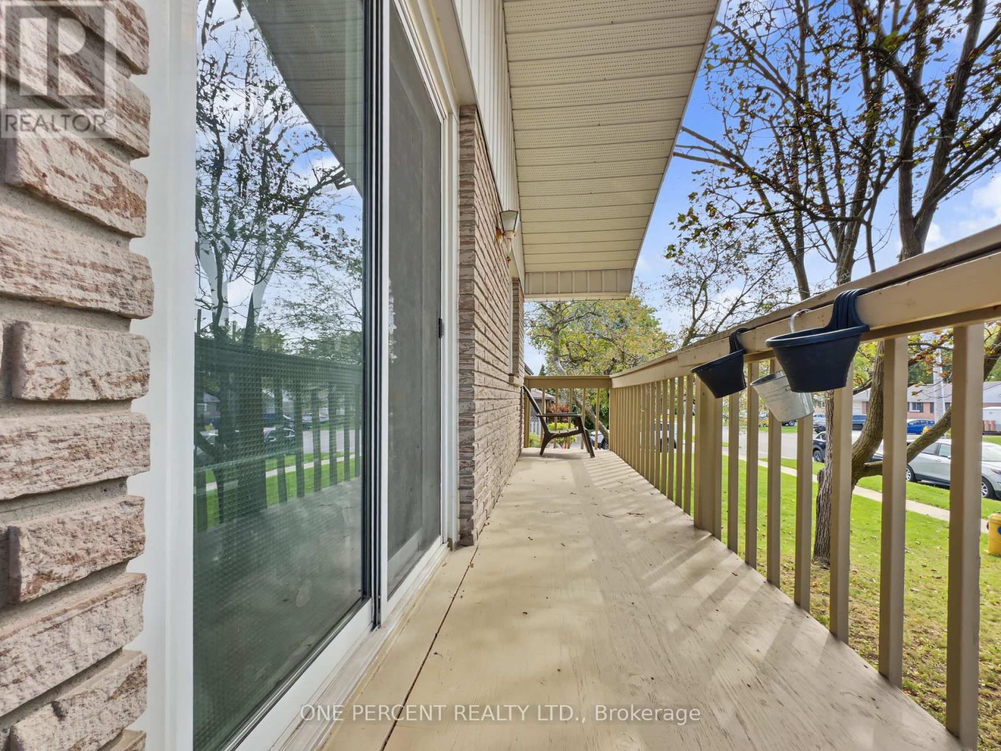
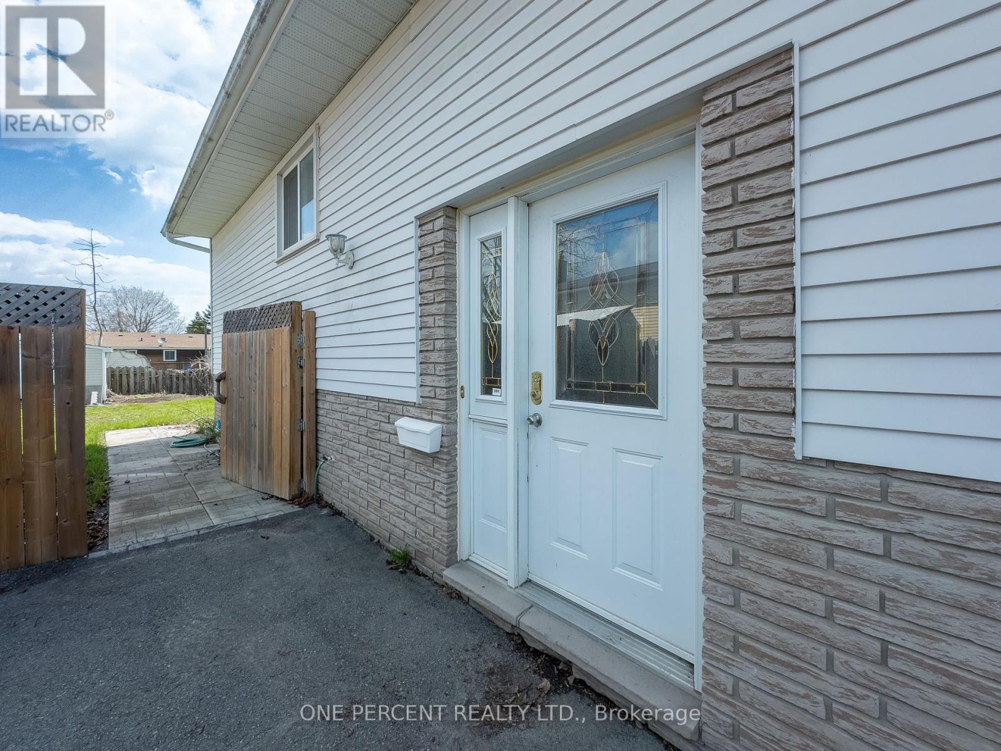
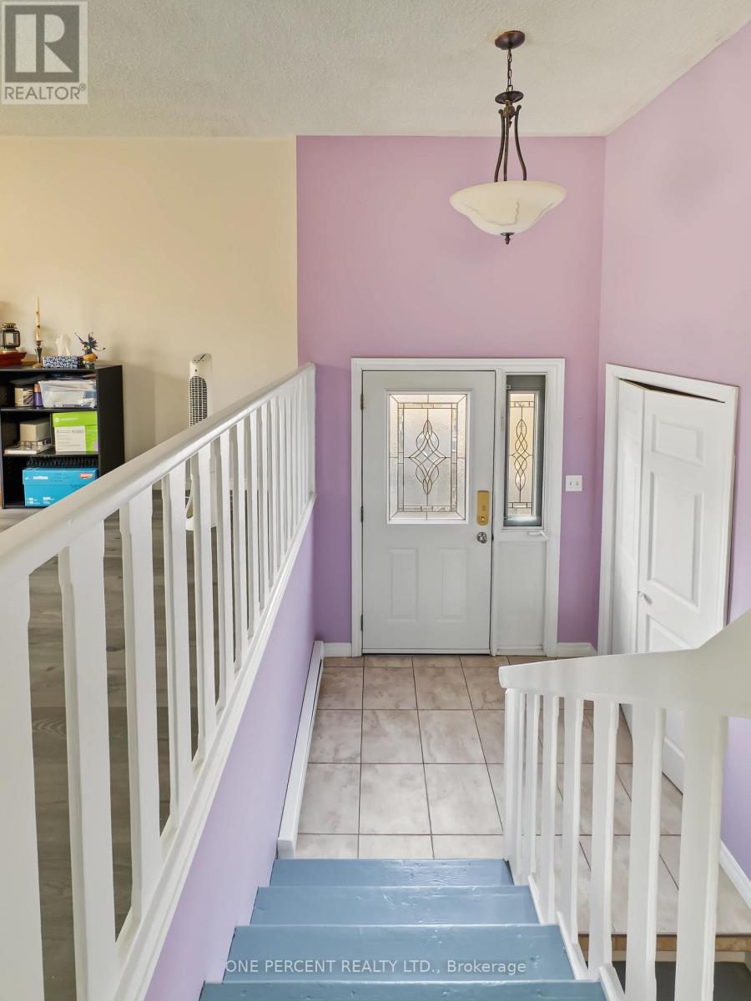
Spacious and versatile 3+2 bedroom home located on a quiet street in Trenton, offering plenty of room for growing families, multi-generational living, or those simply needing extra space. This well-laid-out property features bright, functional living areas and a flexible bedroom configuration to suit your needs, whether it's home offices, guest rooms, or hobby spaces. Living room, dining room and basement floors updated (2025), Hot Water Tank (2026). Outside, enjoy a large fully fenced yard perfect for kids, pets, or entertaining with ample space to relax and unwind. Future expansions could see you add patio doors and a deck to enjoy a walk-out from the primary bedroom and or 2nd bedroom. Conveniently situated close to schools, parks, shopping, other amenities, seconds from the 401 and minutes to the base. This home combines comfort, space, and location in one great package.
Map data © OpenStreetMap contributors
No open houses are scheduled for this home.
Can't make it? Request a private viewing.
| Sep 20, 2026 | $445,000 | ▼ $4,000 |
| Sep 4, 2026 | $449,000 | First recorded price |
Price changes since Sep 4, 2026.
| Kitchen | Main level | 3.29 x 2.99 m |
| Bathroom | Lower level | 2.32 x 1.91 m |
| Bathroom | Main level | 1.58 x 2.99 m |
| Living room | Main level | 6.17 x 4.01 m |
| Dining room | Main level | 2.79 x 3.09 m |
| Primary Bedroom | Main level | 4.22 x 2.99 m |
| Bedroom | Main level | 3.08 x 4.02 m |
| Bedroom | Main level | 2.71 x 2.97 m |
| Bedroom | Lower level | 4.73 x 2.95 m |
| Bedroom | Lower level | 4.18 x 3.74 m |
| Recreational, Games room | Lower level | 5.93 x 3.75 m |
| Laundry room | Lower level | 3.8 x 2.97 m |




