 For sale 50
$514,900
3 bed1 bath700–1,100 sq ft
23 Wood Street
Murray Ward, Quinte West
28 days agoMLS® X13785382
Century 21 Lanthorn Real Estate Ltd.
232 Parks Road
Murray Ward, Quinte West, Ontario K8V5P6
For sale· Added
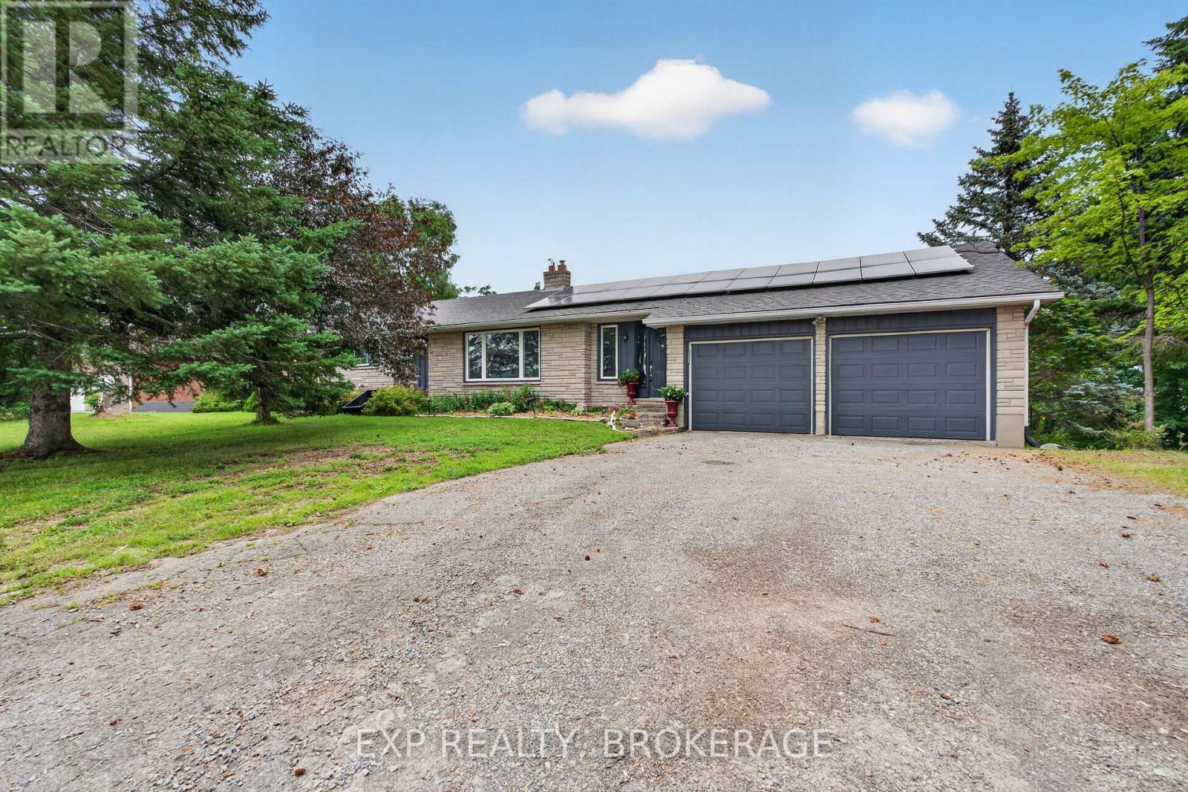
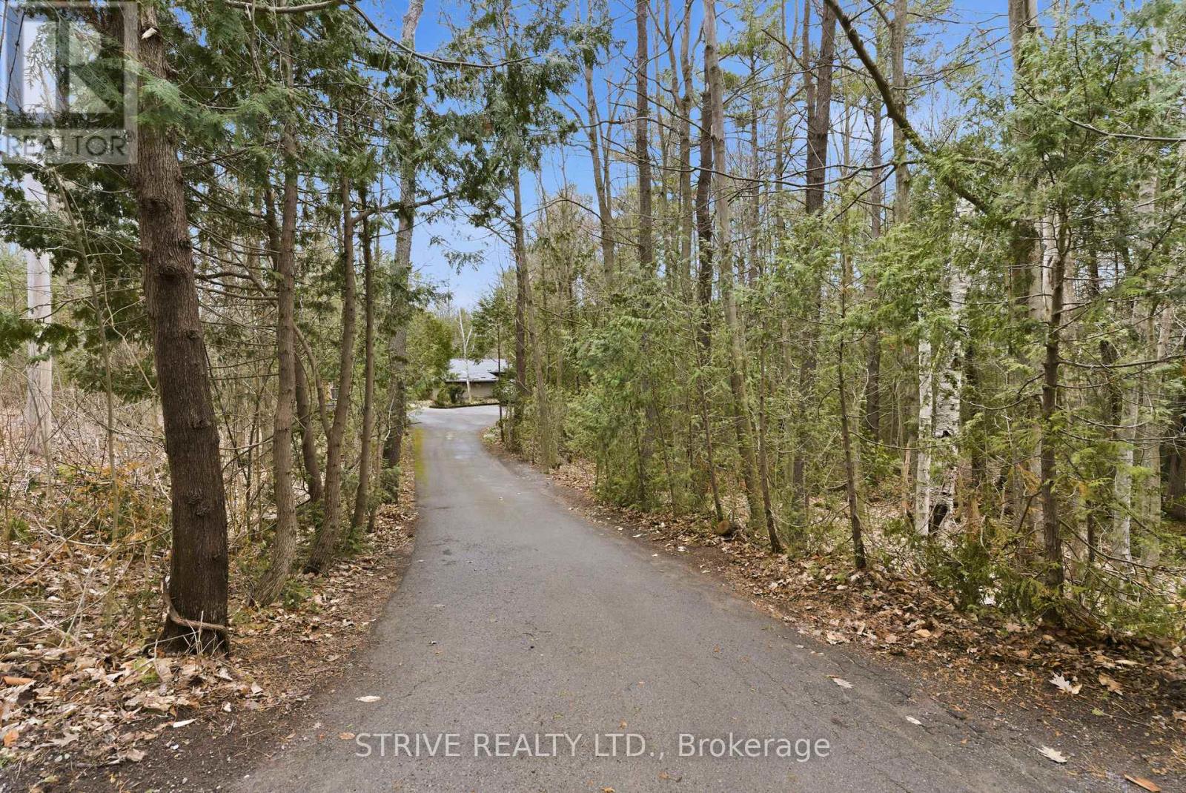
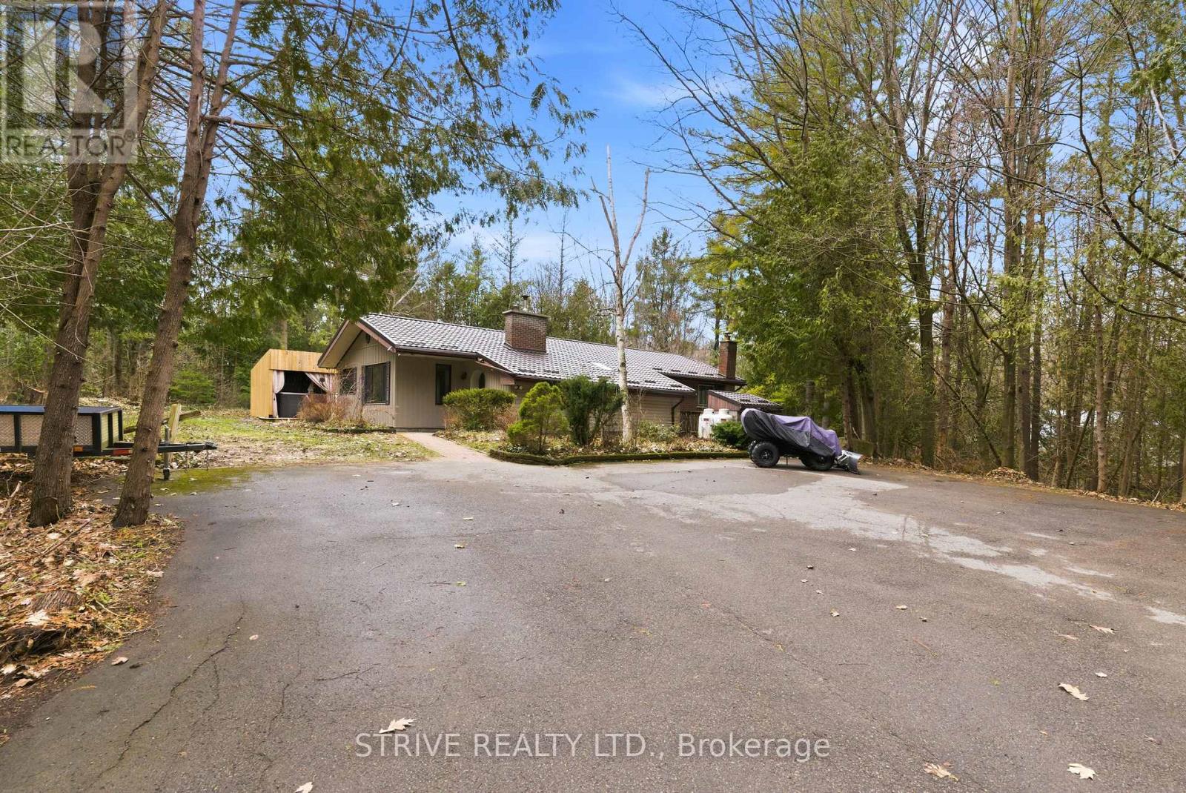
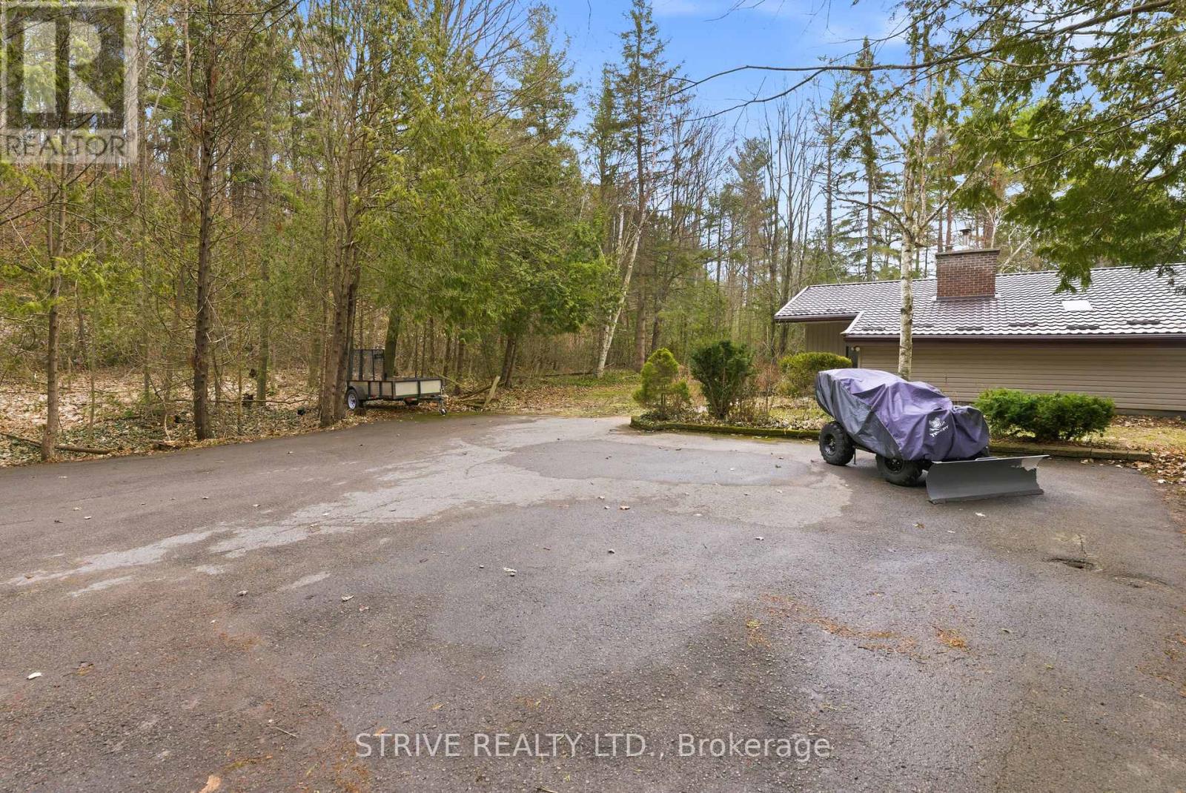
Escape to your own private retreat on this tranquil 2-acre property, surrounded by the beauty of nature. Perfect for entertaining, this home features an open-concept kitchen and living area with a gas range that can also be converted to electric. Step outside and enjoy your backyard oasis, complete with a swim spa just steps from your door-ideal for relaxing evenings. Then head back inside to cozy up by the fire in your warm and inviting living space. This home offers many recent upgrades, including a brand-new metal roof installed in 2025, providing added value and peace of mind. Located just 10 minutes from town, you'll enjoy the perfect balance of quiet country living and convenient access to amenities.
Map data © OpenStreetMap contributors
No open houses are scheduled for this home.
Can't make it? Request a private viewing.
| Living room | Main level | 6.93 x 3.65 m |
| Dining room | Main level | 4.24 x 3.07 m |
| Kitchen | Main level | 5 x 2.94 m |
| Primary Bedroom | Main level | 3.88 x 3.04 m |
| Bedroom 2 | Main level | 4.08 x 3.35 m |
| Bedroom 3 | Main level | 3.07 x 2.84 m |
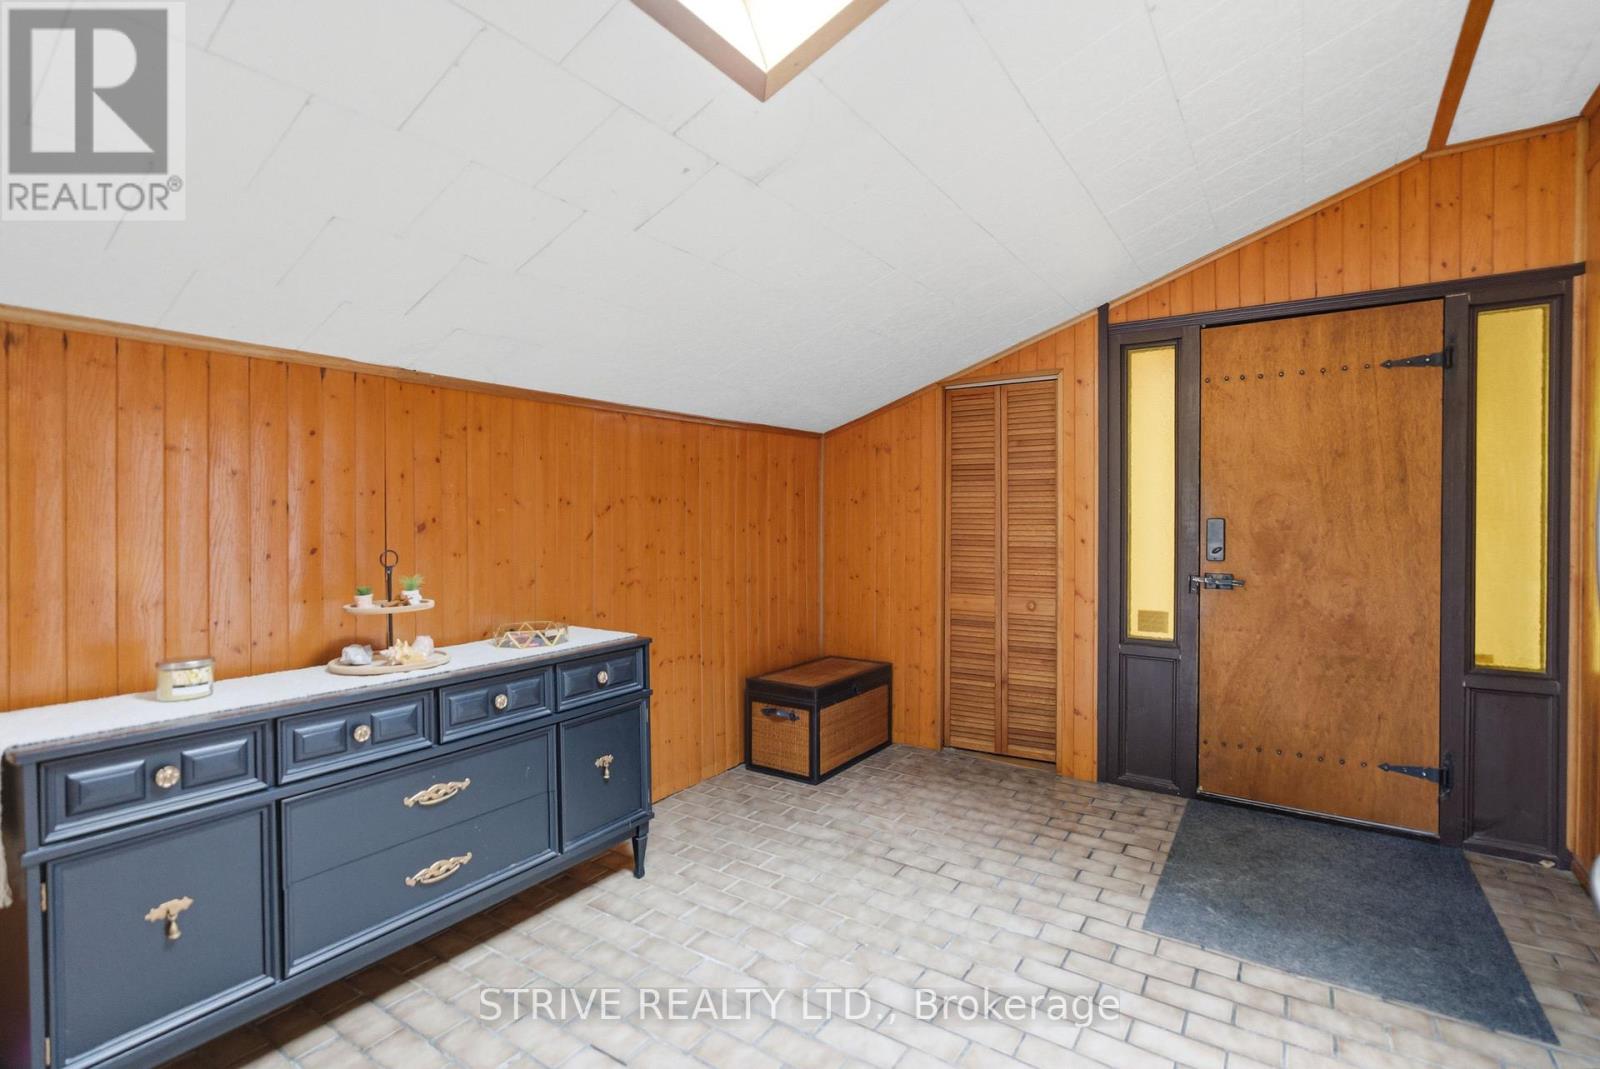
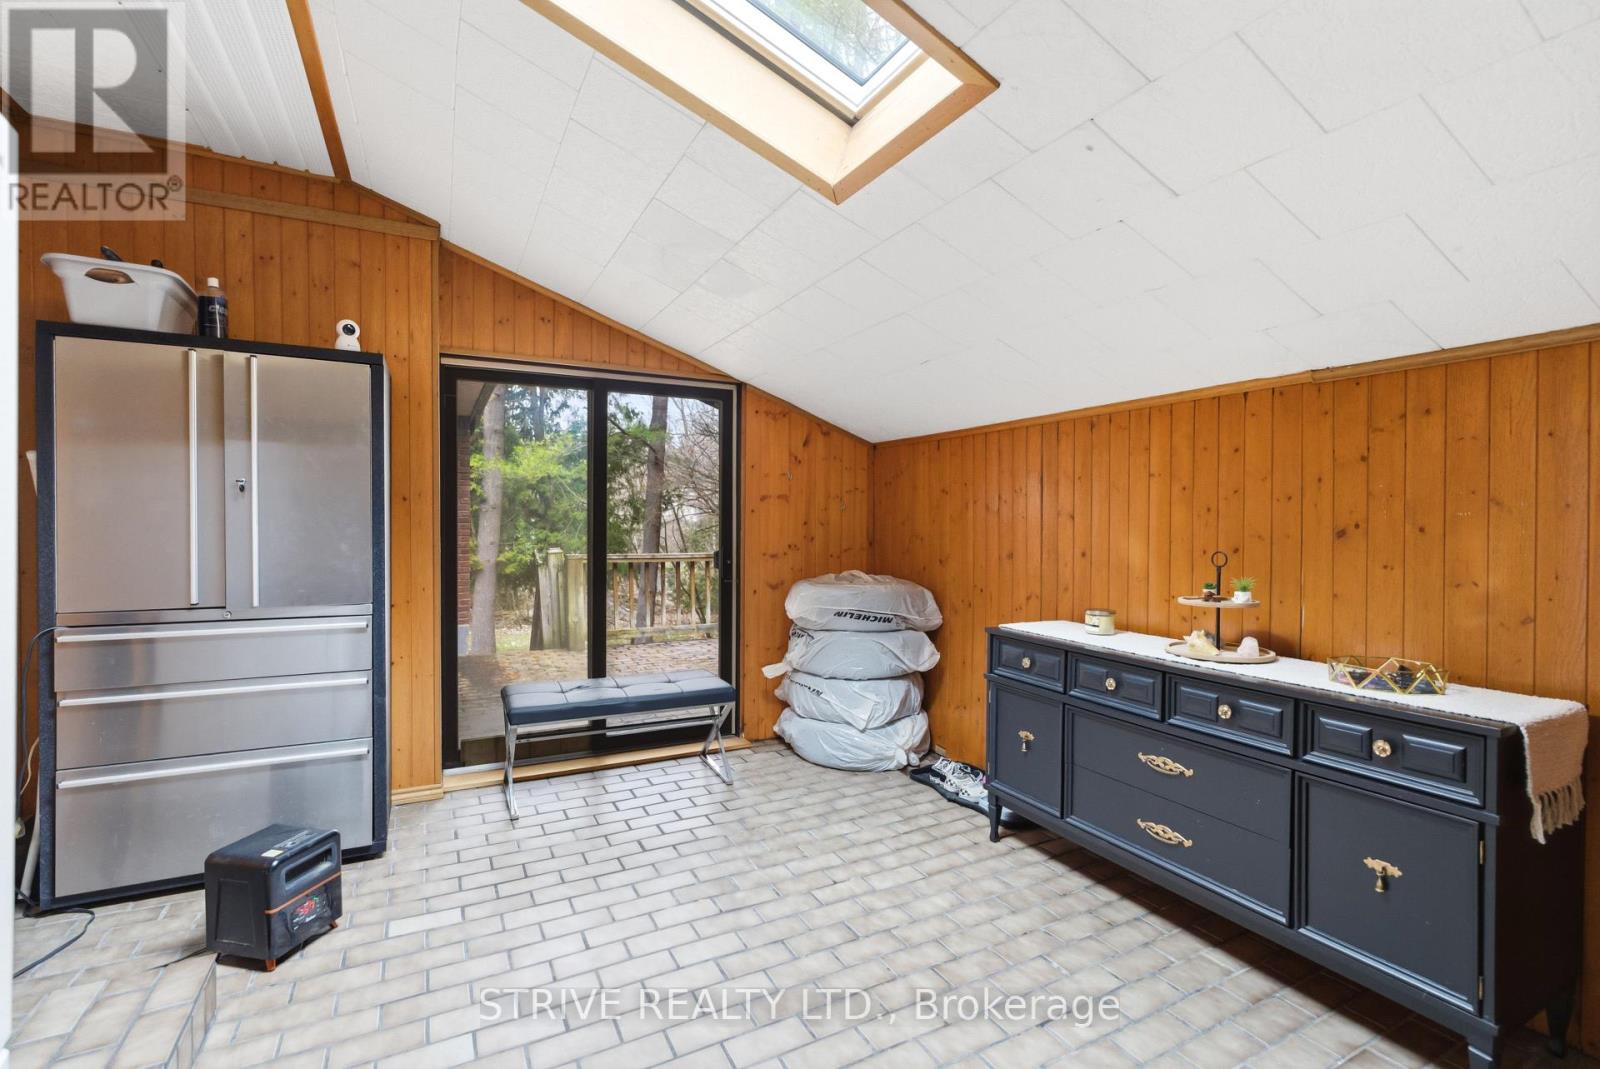
| Mud room | Main level | 4.87 x 3.68 m |
| Recreational, Games room | Basement | 7.87 x 3.78 m |
| Laundry room | Basement | 4.01 x 3.04 m |