
 For sale 50
$354,900
3 bed1 bath0–699 sq ft
29 Pelham Street
Trenton Ward, Quinte West
18 days agoMLS® X13830126
Royal Lepage Proalliance Realty
237 Byron Street
Trenton Ward, Quinte West, Ontario K8V2Z2
For sale· Added
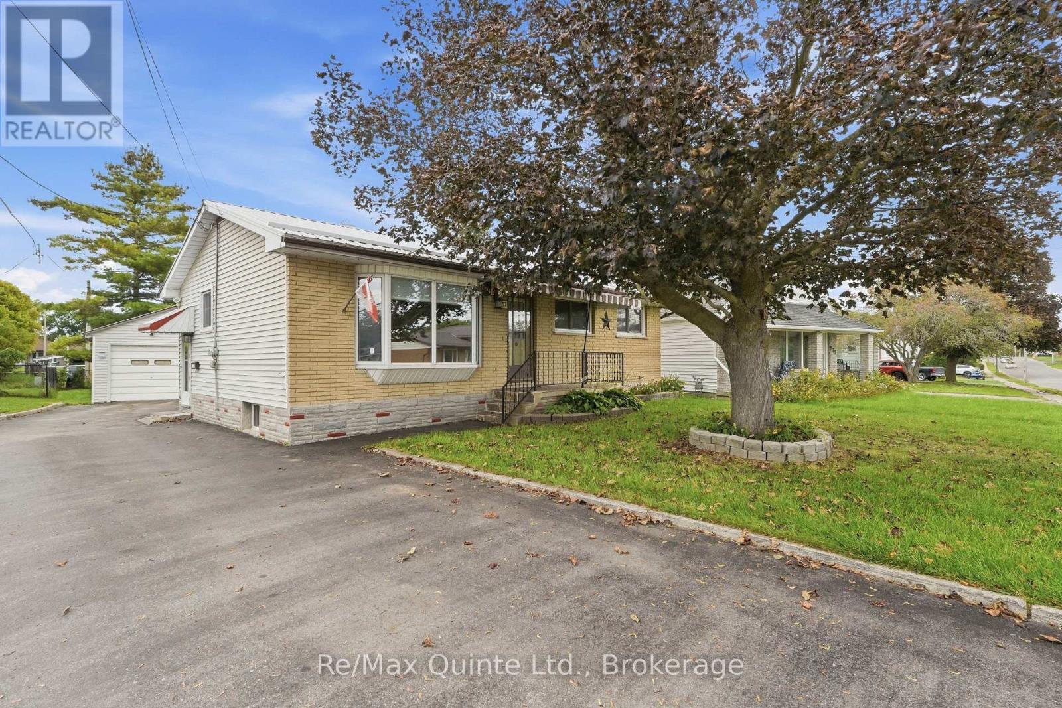
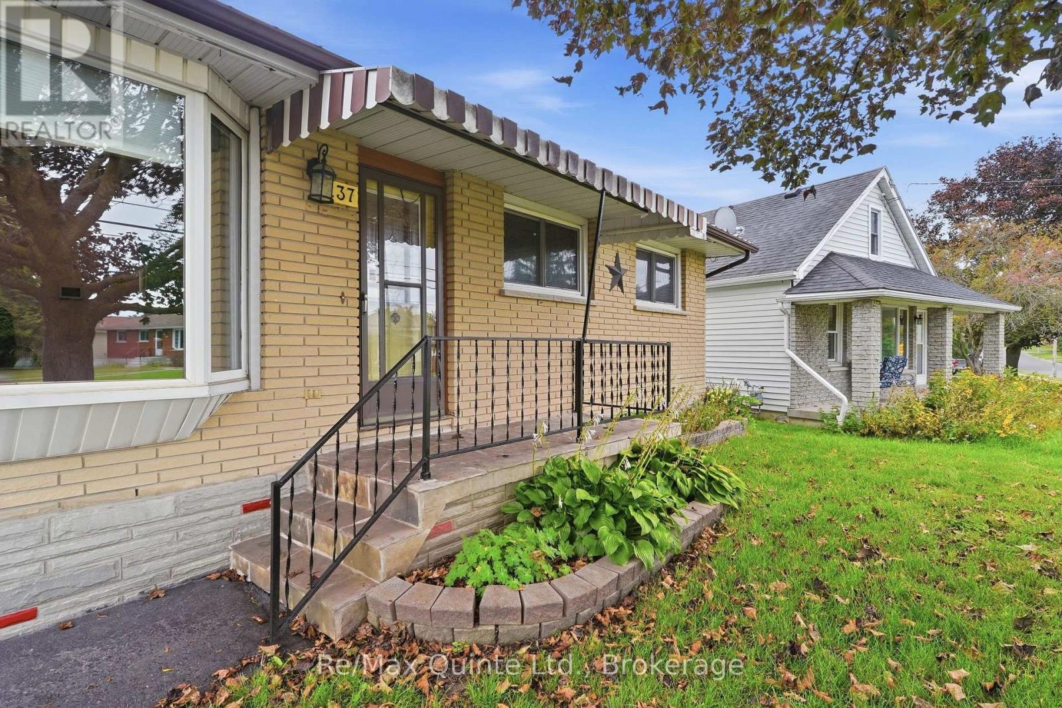
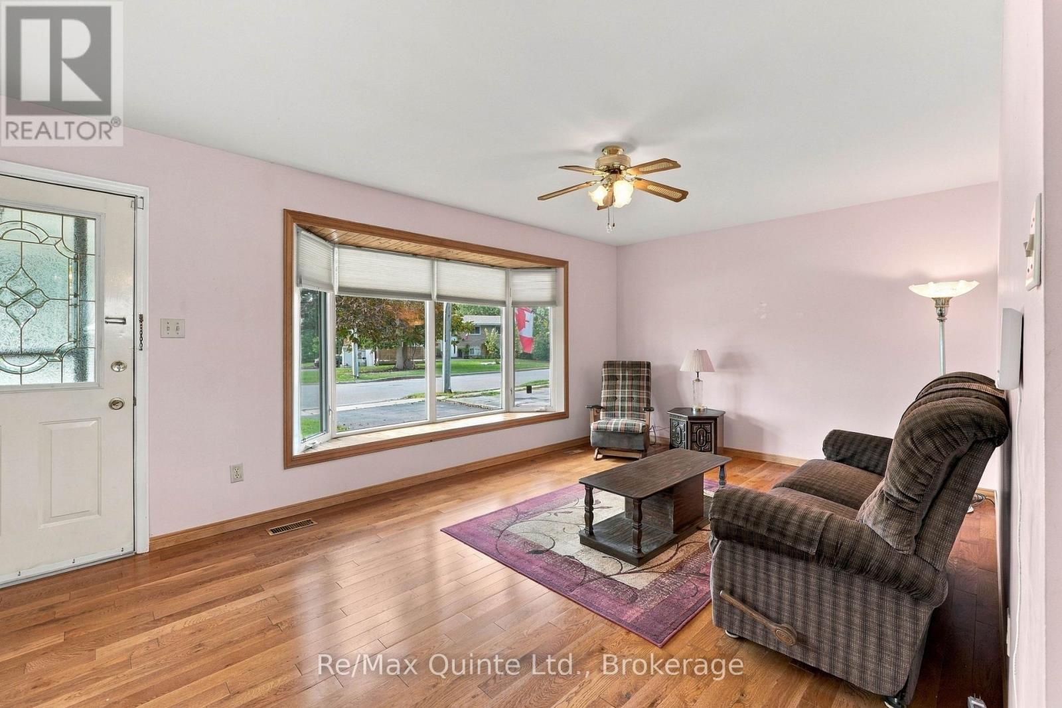
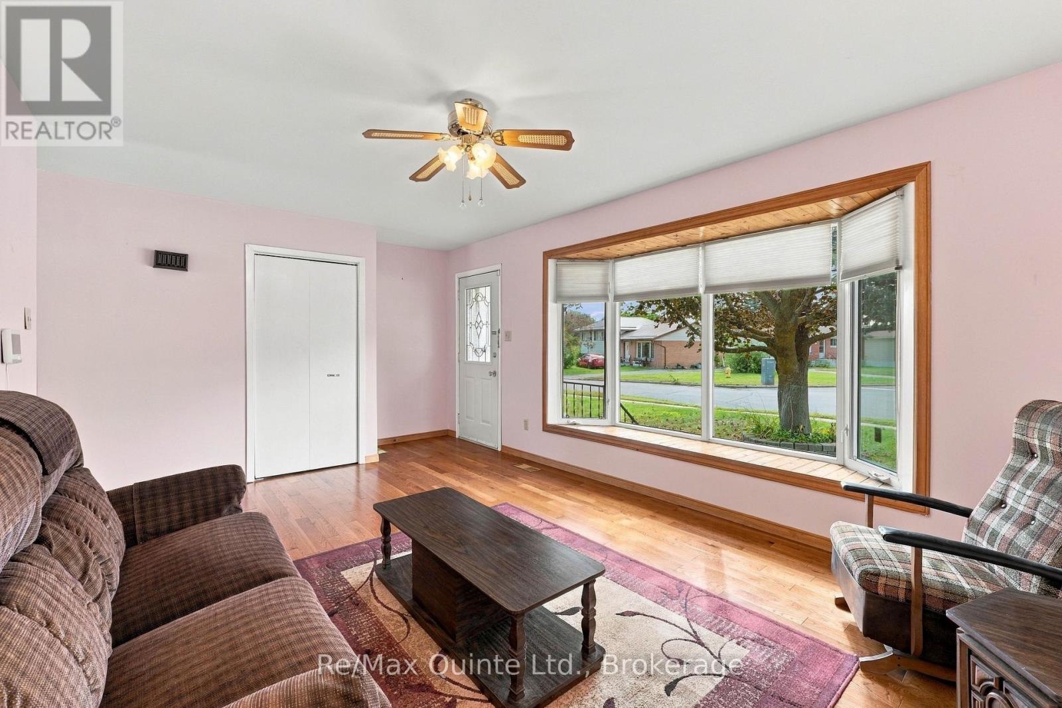
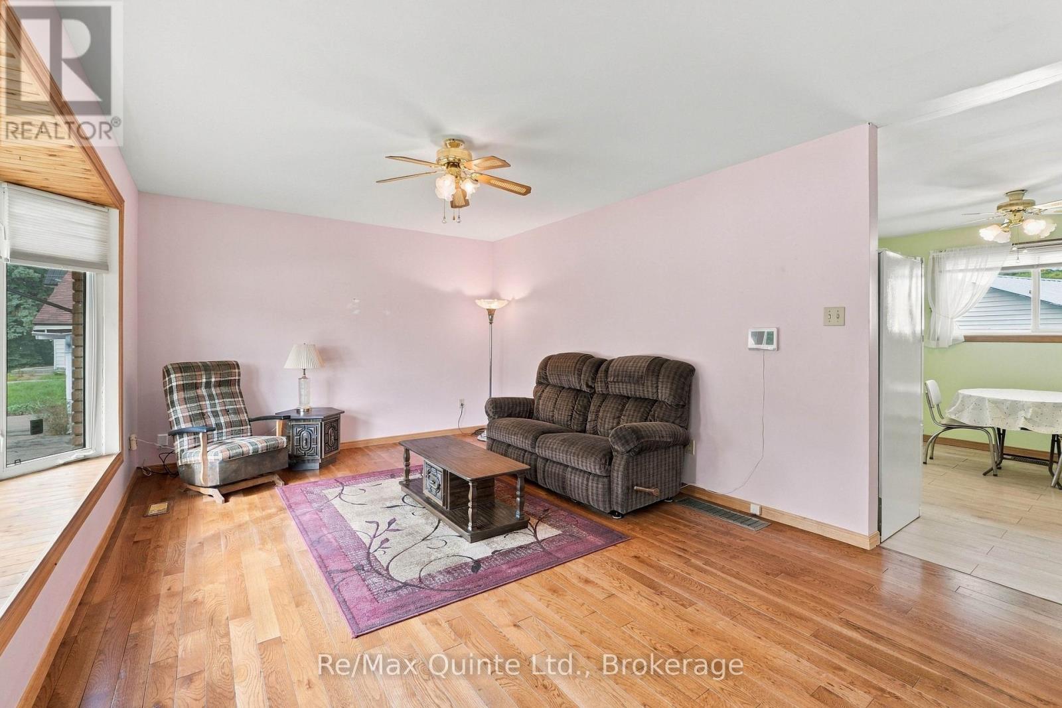
Welcome to 237 Byron St. Looking to purchasing your first home, to down-size, or up-size? This 4 bedroom, 1 bath bungalow is a great home to start. Lovingly owned by the same family for over 50 years, this property can be your family's next chapter. Covered front porch. Updated eat-in kitchen with built in pantry, bright living room with oversized bay window, 3 bedrooms and 4pc bath give functional main floor living. Lower level currently features retro rec room, bedroom, laundry, and large workshop/utility space. Bring your vision here to build your future equity. Massive detached double car garage with hydro, upper loft space, also 2 additional rooms. First room approx 19'5"x15 for more workshop space for the car enthusiast or machinist/hobbyist, and second appox 13'1"x7'10" to keep the gardener organized. Private and spacious rear yard with patio area, gas BBQ hookup, and shed is part of the 141' deep in-town lot. Parking for at least 6 on paved driveway. 100amp c/b, metal roof (house-2005), metal roof garage (approx 8 yrs). Loaded with value! Excellent location close to Trenton's downtown core, schools, parks, YMCA and the Bay of Quinte. For the commuter, 2 hrs to GTA, 1 hr to Kingston.
Map data © OpenStreetMap contributors
Eastern time. Can't make it? Request a private viewing.
| Oct 13, 2026 | $434,900 | ▼ $10,000 |
| Sep 22, 2026 | $444,900 | First recorded price |
Price changes since Sep 22, 2026.
| Living room | Main level | 5.86 x 3.63 m |
| Kitchen | Main level | 3.05 x 2.39 m |
| Dining room | Main level | 3.66 x 2.77 m |
| Primary Bedroom | Main level | 3.52 x 3 m |
| Bedroom 2 | Main level | 3.8 x 2.92 m |
| Bedroom 3 | Main level | 3.52 x 2.27 m |
| Recreational, Games room | Lower level | 5.93 x 5.32 m |
| Bedroom 4 | Lower level | 4.86 x 3.31 m |
| Laundry room | Lower level | 3.54 x 2.67 m |
| Utility room | Lower level | 3.54 x 3.25 m |




