
 For sale 50
$449,900
3 bed2 bath1,500–2,000 sq ft
82 Marmora Street
Trenton Ward, Quinte West
20 days agoMLS® X13817578
Royal Lepage Proalliance Realty
25 Hillside Meadow Drive
Murray Ward, Quinte West, Ontario K8V0J5
For sale· Added
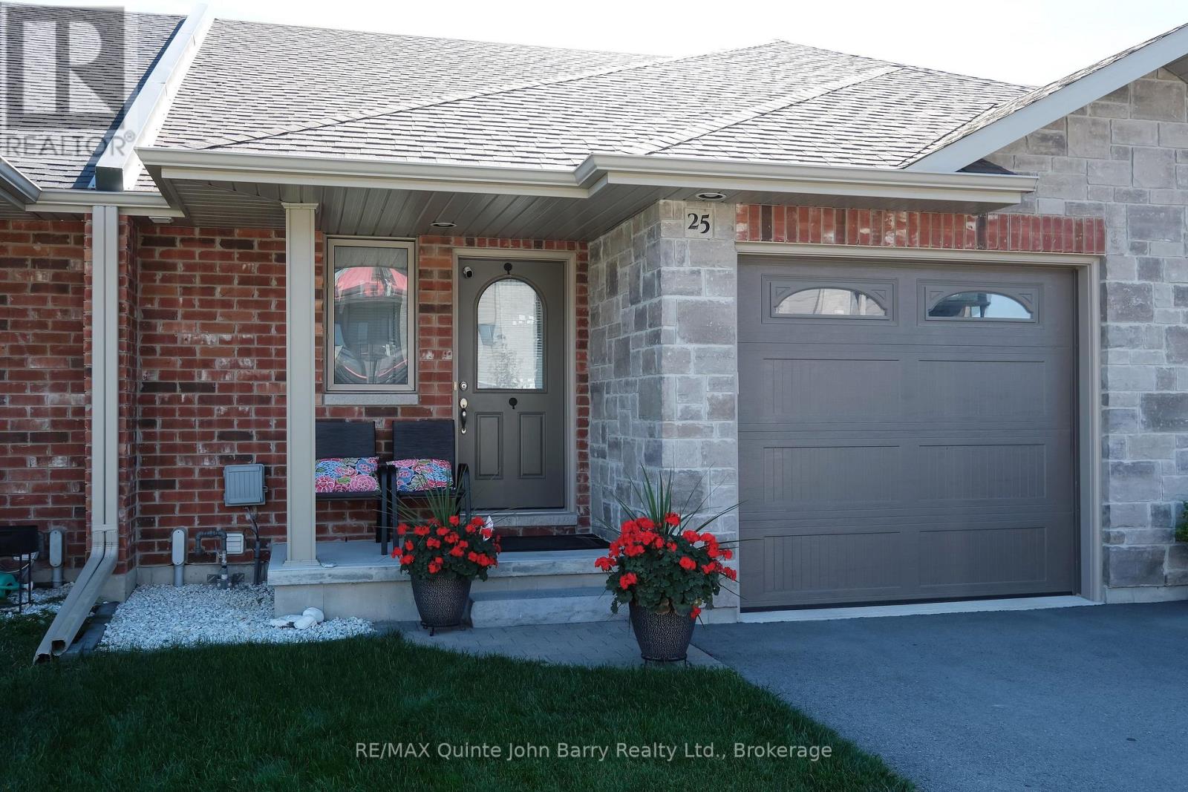
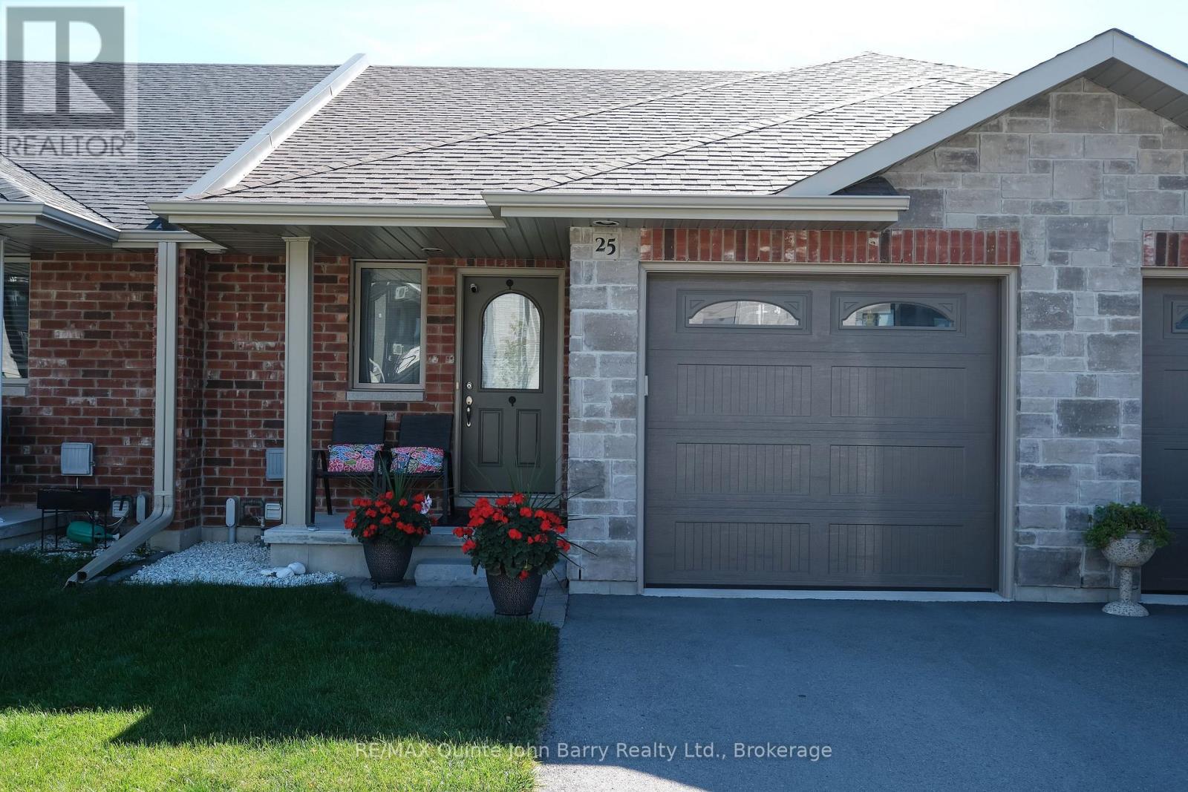
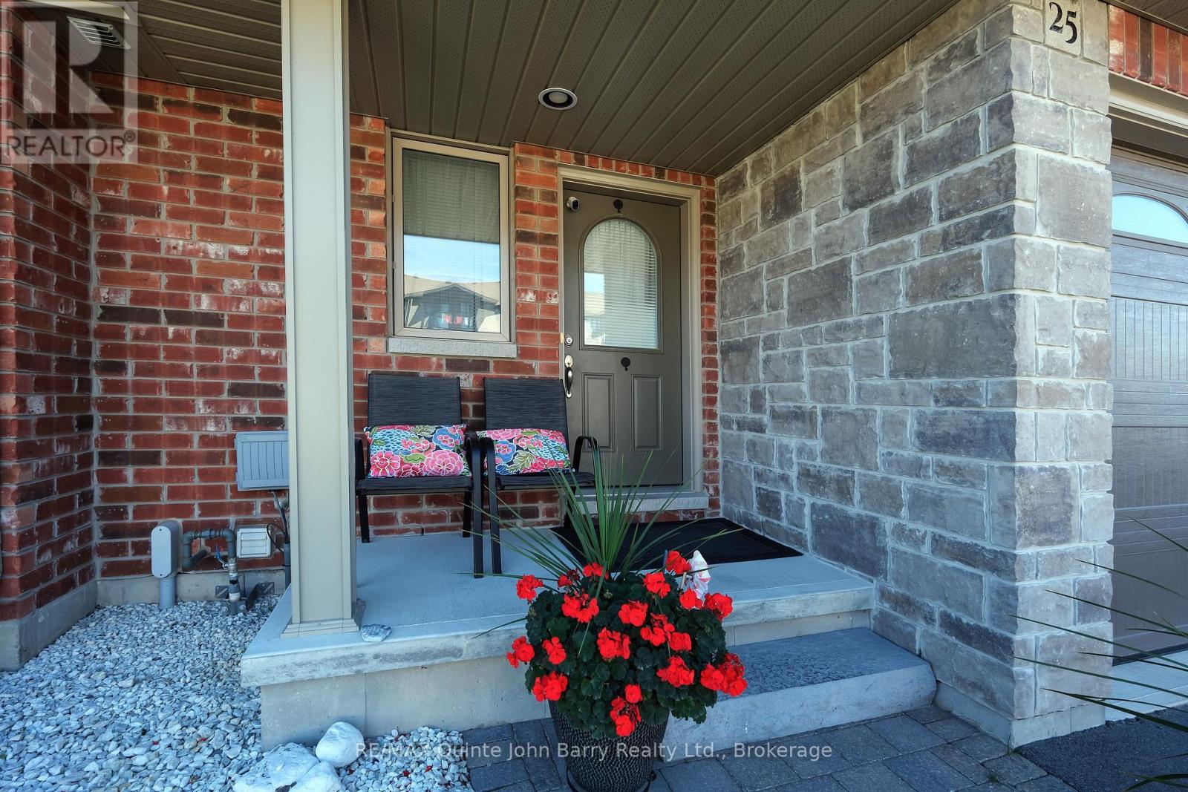
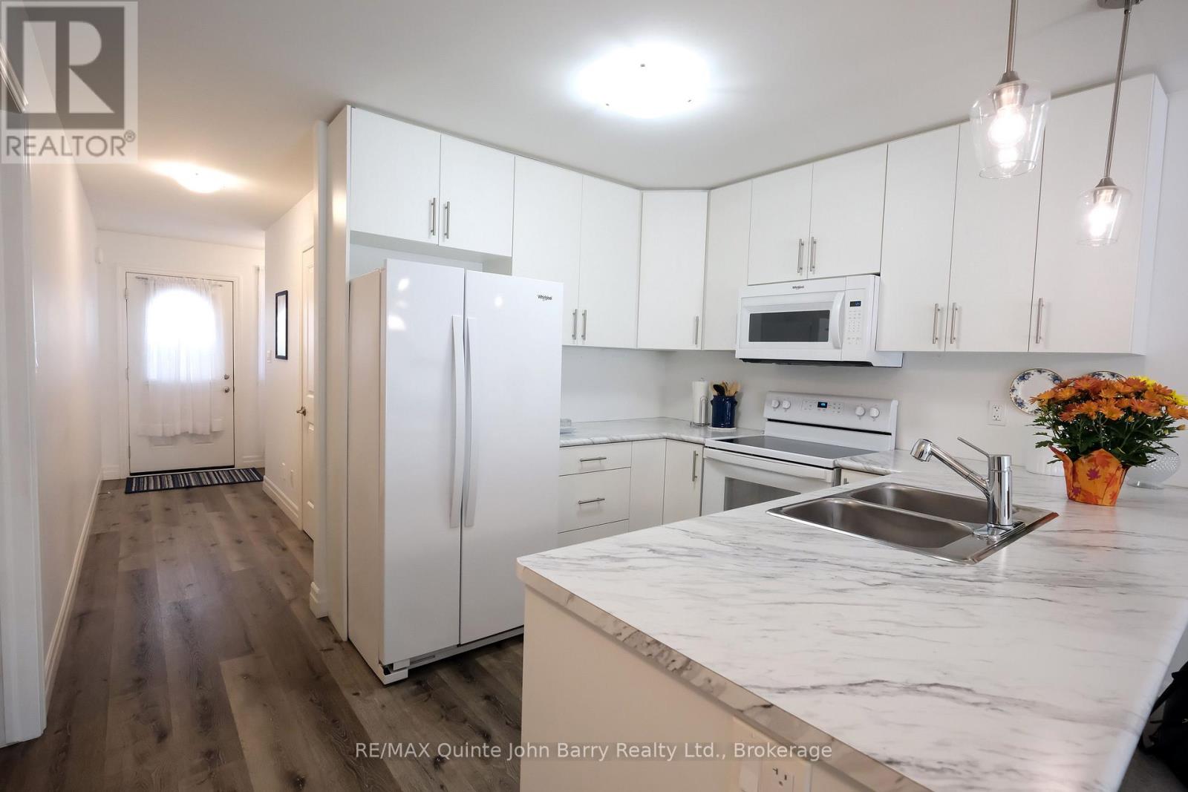
This beautifully finished Autumn Model bungalow townhome by Klemencic Homes offers comfortable, modern living in Hillside Meadows. Thoughtfully designed with an open-concept main floor, the kitchen, dining and living areas create a bright and inviting space that is ideal for everyday living and entertaining. The living room provides direct access to the back deck, offering an easy connection to the outdoors. The main floor also features convenient laundry and a spacious primary bedroom with a 4 pce Ensuite, while the fully finished lower level provides a second bedroom and additional flexible living space. With carpet free flooring throughout the home, except for the stairs to the lower level, this home offers a clean and low-maintenance interior. Located close to shopping, dining, recreation and other main amenities, Hillside Meadows is a growing community with a future 5-acre park planned within the neighbourhood. A great opportunity for those looking for a well appointed bungalow townhome with finished living space and convenient community amenities. Quick close available
Map data © OpenStreetMap contributors
No open houses are scheduled for this home.
Can't make it? Request a private viewing.
| Kitchen | Main level | 2.92 x 3.38 m |
| Dining room | Main level | 2.35 x 3.38 m |
| Living room | Main level | 6.31 x 3.38 m |
| Primary Bedroom | Main level | 3.69 x 3.08 m |
| Laundry room | Main level | 3.53 x 1.56 m |
| Recreational, Games room | Lower level | 9.14 x 3.23 m |
| Bedroom 2 | Lower level | 4.45 x 3.6 m |
| Utility room | Lower level | 5.22 x 1.86 m |




