
 For sale 50
$459,900
3+1 bed2 bath700–1,100 sq ft
696 Whites Road
Sidney Ward, Quinte West
18 days agoMLS® X13827152
CENTURY 21 SYNERGY REALTY INC.
28 Kyle Court
Frankford Ward, Quinte West, Ontario K0K2C0
For sale· Added
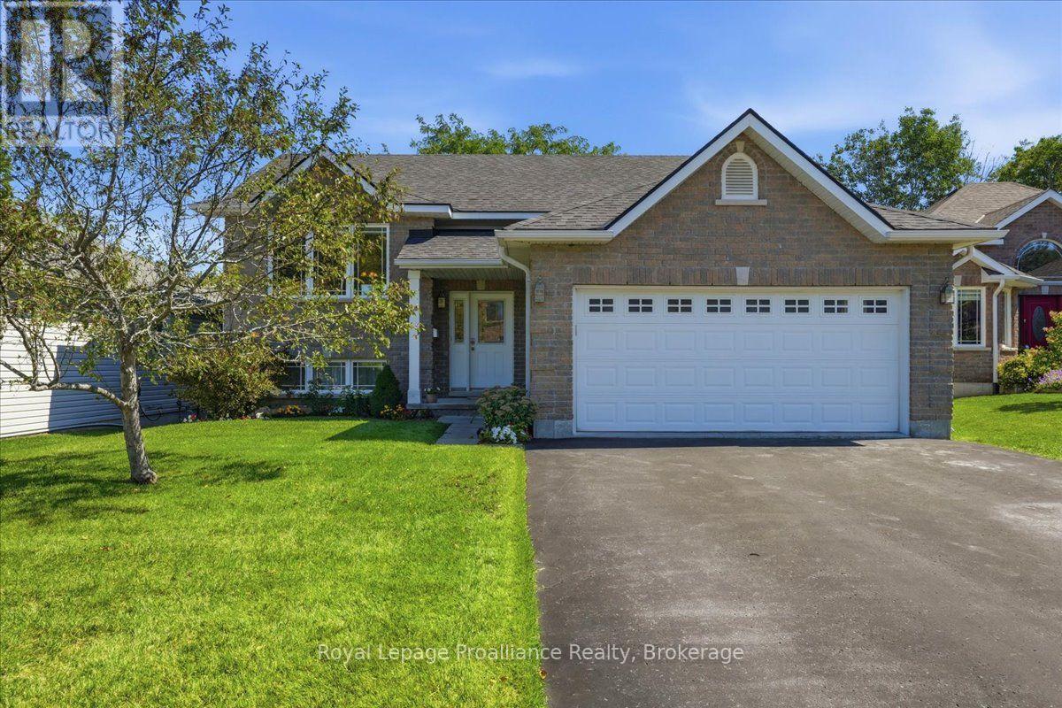
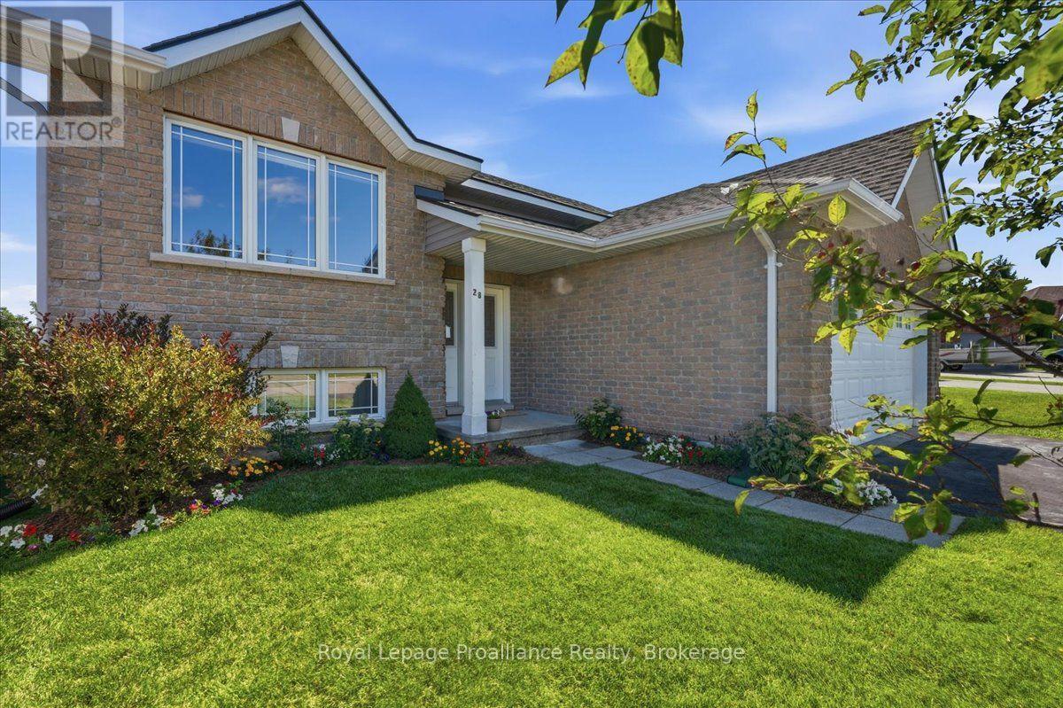
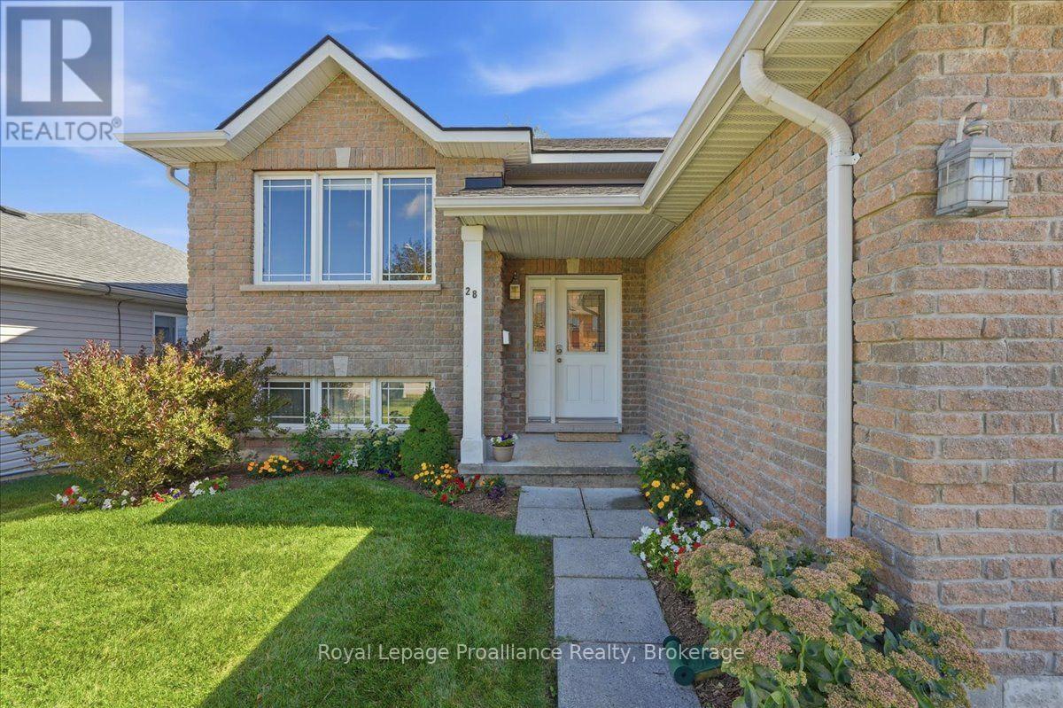
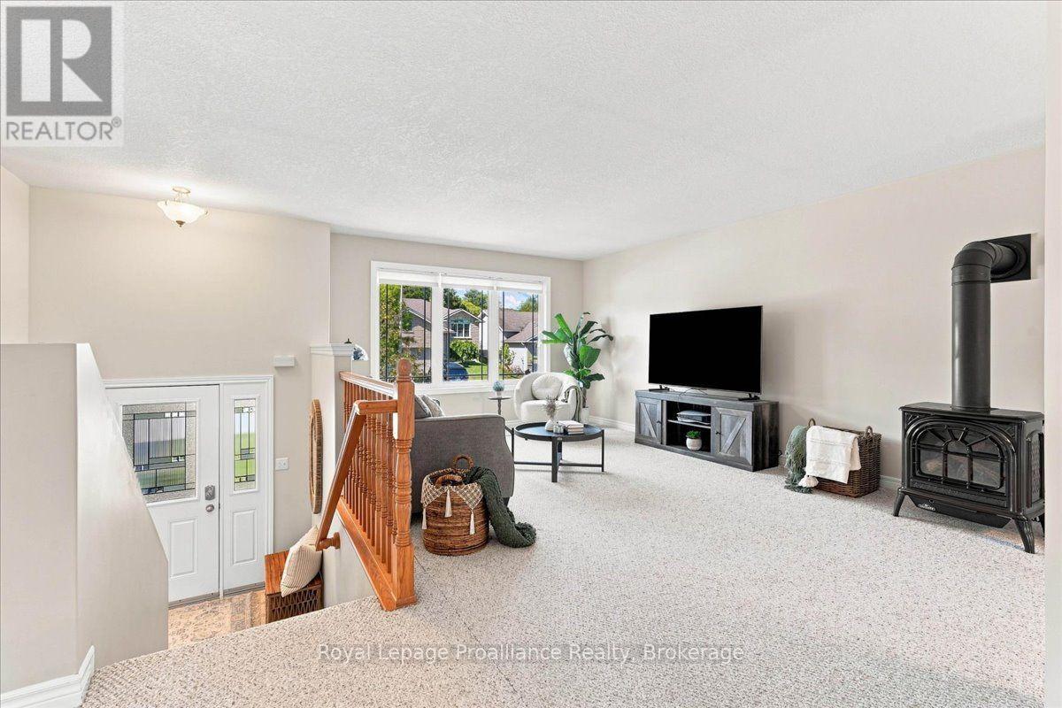
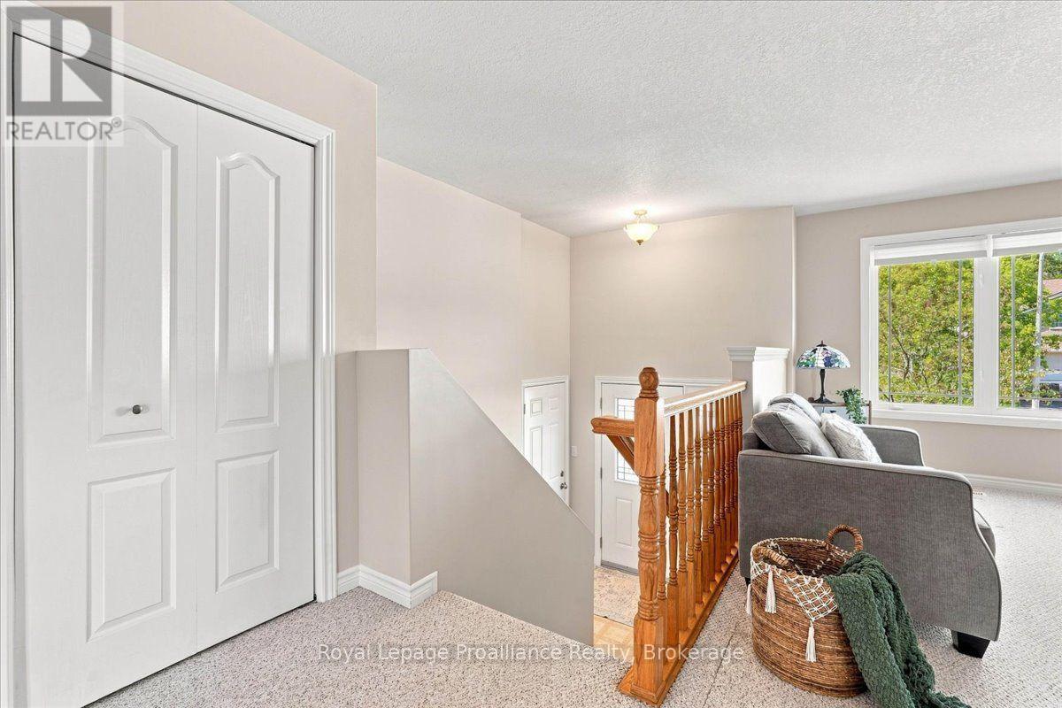
Welcome to this 2 -bed 1 bath home tucked away on a quiet, cul-de-sac,offering privacy, space and an unbeatable location. Enjoy the deck in the private backyard with mature trees and walking trails directly behind the property. Inside, you'll find a spacious layout with a large kitchen, generous living space and two good sized bedrooms. The private walk-out basement offers potential to create a custom-built in-law suite or create your own personalized rec room. A newer roof adds peace of mind, while the pride of ownership is evident throughout. Just a short walk to Bata Island and close to the Trent River, this home is perfectly situated for those who love nature and want a close commute to big cities.
Map data © OpenStreetMap contributors
No open houses are scheduled for this home.
Can't make it? Request a private viewing.
| Kitchen | Main level | 3.11 x 3.68 m |
| Dining room | Main level | 2.39 x 3.77 m |
| Living room | Main level | 3.68 x 6.27 m |
| Primary Bedroom | Main level | 4.03 x 3.48 m |
| Bedroom 2 | Main level | 3.54 x 4.01 m |
| Bathroom | Main level | 1.9 x 2.95 m |
| Other | Lower level | 11.75 x 3.98 m |




