
 For sale 50
$449,900
3 bed2 bath1,500–2,000 sq ft
82 Marmora Street
Trenton Ward, Quinte West
20 days agoMLS® X13817578
Royal Lepage Proalliance Realty
28 Shoniker Avenue
Trenton Ward, Quinte West, Ontario K8V2B5
For sale· Added
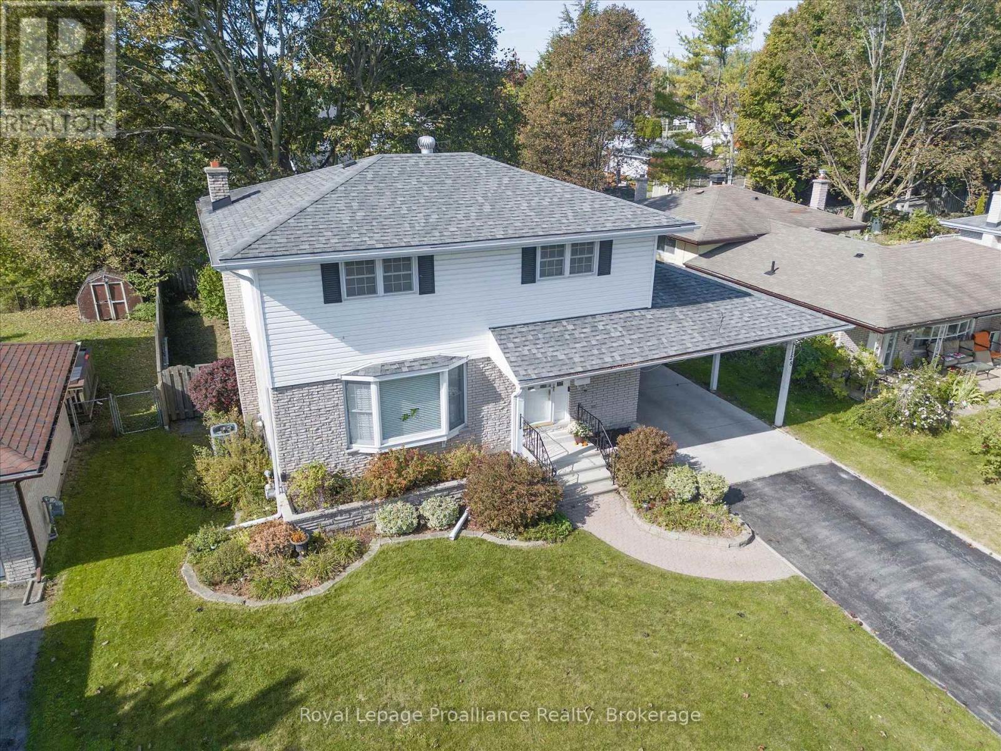
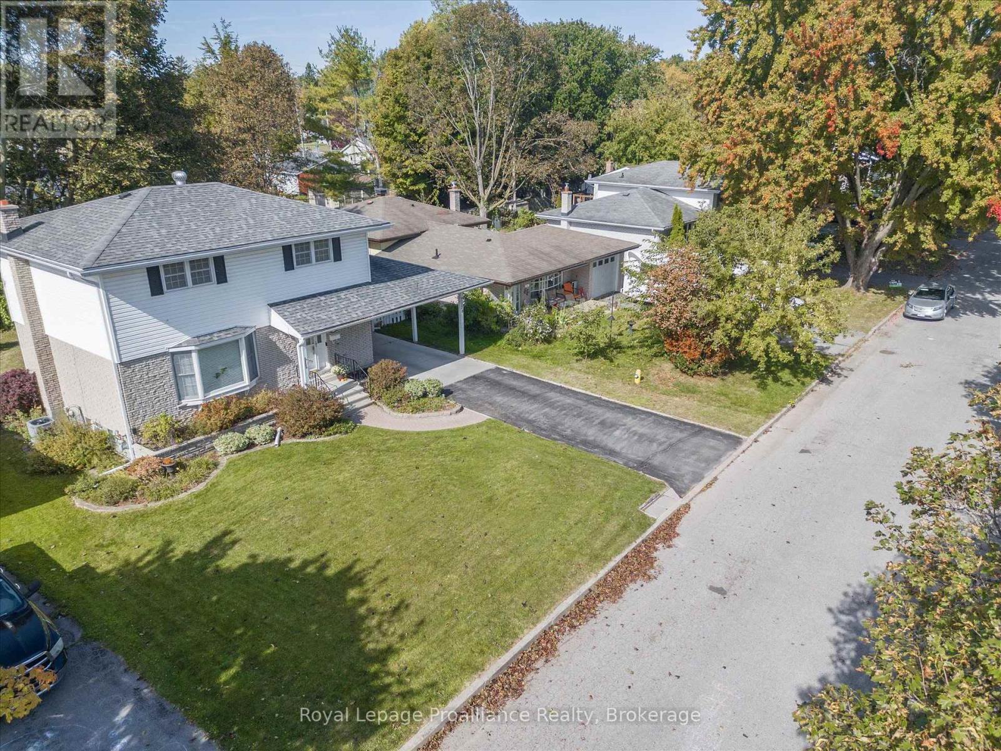
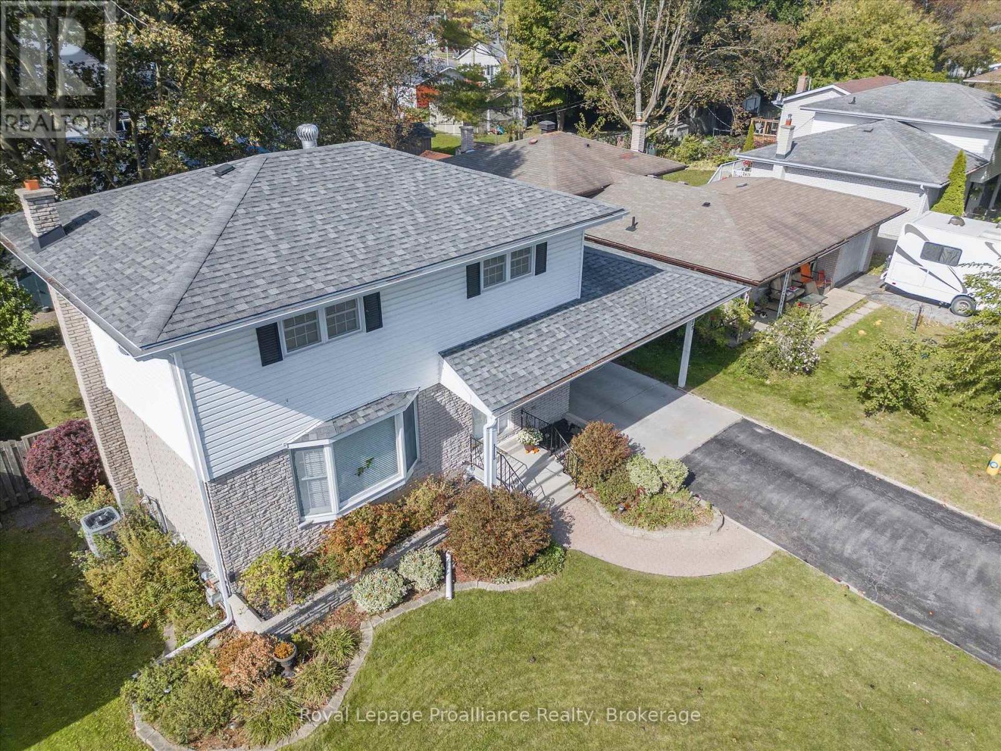
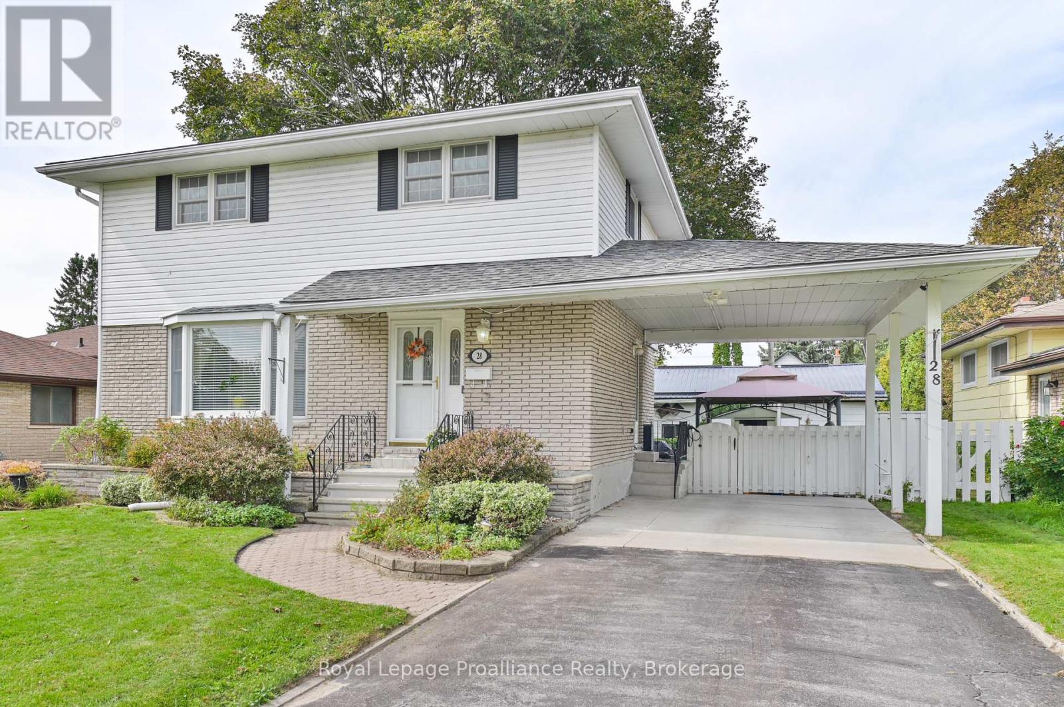
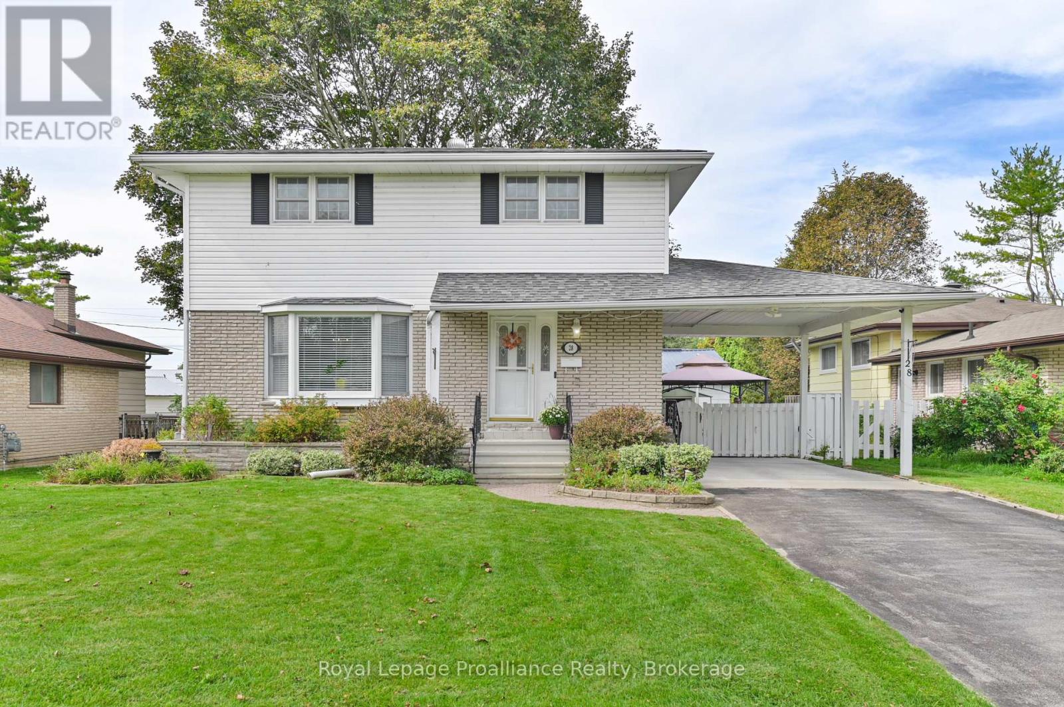
Welcome to 28 Shoniker Avenue. This well maintained 4 bedroom, 2 bathroom, two storey home offers 1,410 sq ft of comfortable living space (above grade) and a finished recreation room offering plenty of room for the whole family. The generously sized front foyer features a convenient front closet and leads to a bright living room with a charming bay window just off the dining room. The main level also offers an oak galley-style kitchen and a convenient powder room. Upstairs, you'll find beautiful hardwood floors and four good sized bedrooms and a spacious 4 piece bathroom. Crown molding and trim instantly elevate all the rooms & add a high-end architectural finish. The finished basement is set up as a theatre room, complete with a cozy gas fireplace providing even more living space. Outside, enjoy the large backyard with a concrete patio offering plenty of space for relaxing or entertaining. A carport provides covered parking and added convenience. EV charger installed. A great opportunity to get into a spacious family home with room to make it your own!
Map data © OpenStreetMap contributors
No open houses are scheduled for this home.
Can't make it? Request a private viewing.
| Oct 7, 2026 | $519,900 | ▼ $15,000 |
| Sep 21, 2026 | $534,900 | First recorded price |
Price changes since Sep 21, 2026.
| Living room | Main level | 3.43 x 4.98 m |
| Laundry room | Basement | 2.69 x 4.34 m |
| Utility room | Basement | 3.94 x 2.74 m |
| Foyer | Main level | 3.43 x 2.49 m |
| Dining room | Main level | 2.74 x 2.87 m |
| Kitchen | Main level | 4.22 x 2.77 m |
| Bathroom | Main level | 1.4 x 1.32 m |
| Primary Bedroom | Second level | 3.2 x 5.03 m |
| Bedroom 2 | Second level | 2.92 x 2.59 m |
| Bedroom 3 | Second level | 2.51 x 3.07 m |
| Bedroom 4 | Second level | 3.38 x 2.59 m |
| Bathroom | Second level | 1.5 x 2.24 m |
| Recreational, Games room | Basement | 7.42 x 3.3 m |




