
 For sale 50
$459,900
3+1 bed2 bath700–1,100 sq ft
696 Whites Road
Sidney Ward, Quinte West
18 days agoMLS® X13827152
CENTURY 21 SYNERGY REALTY INC.
29 Chatterton Valley Crescent
Sidney Ward, Quinte West, Ontario K0K2B0
For sale· Added
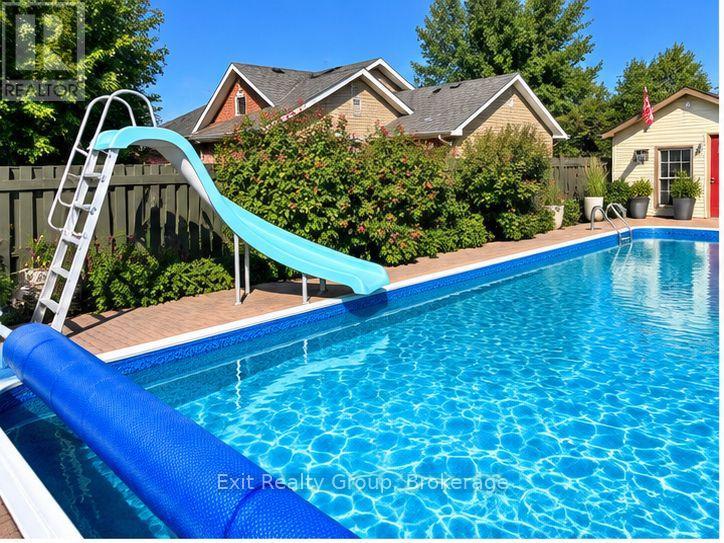
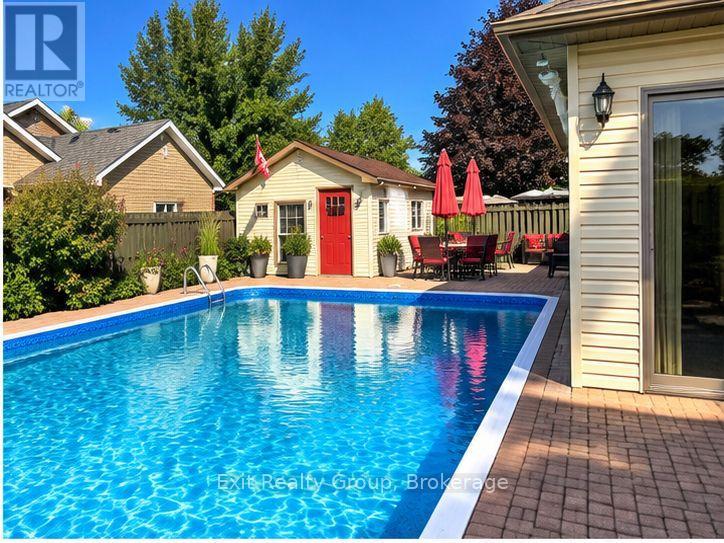
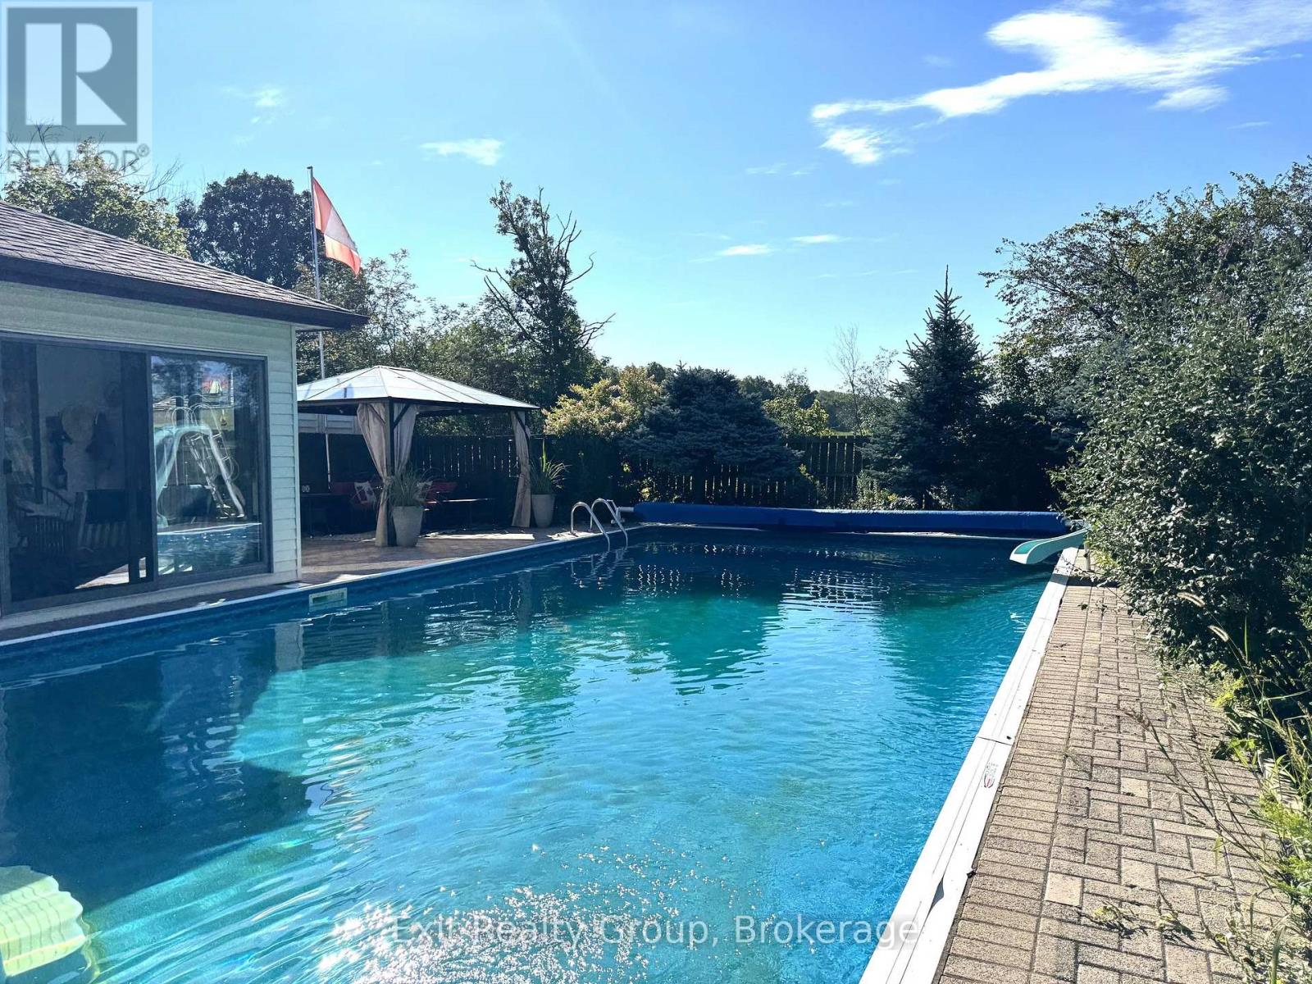
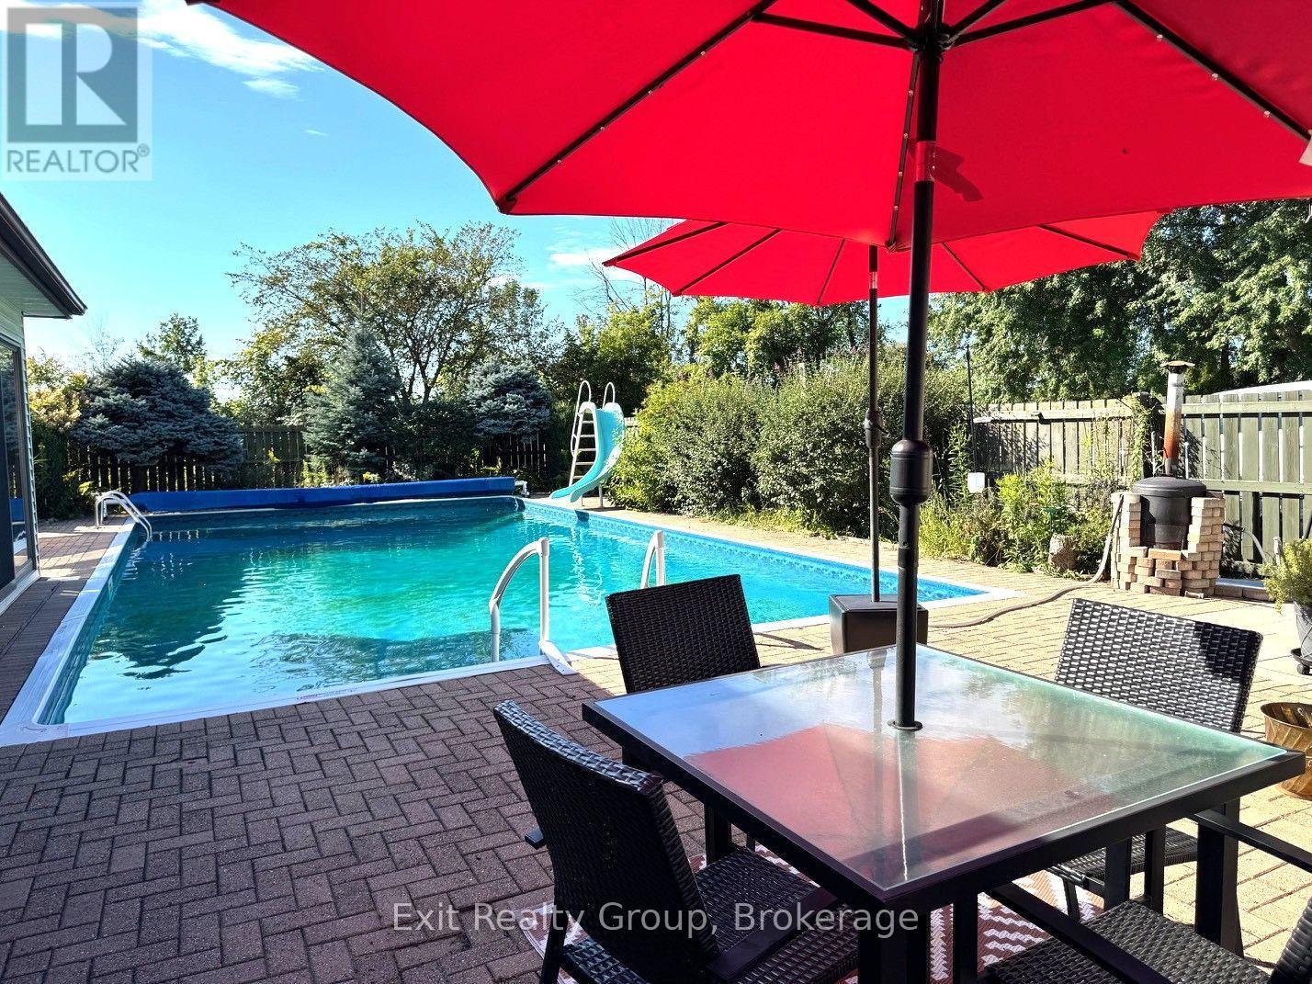
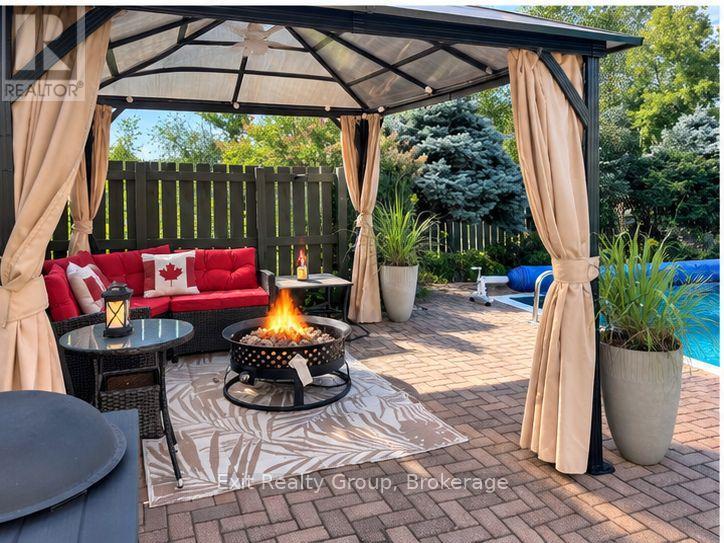
Welcome to this beautifully updated 3-bedroom sidesplit, tucked into a desirable neighbourhood and offering a wonderful combination of comfortable family living and incredible outdoor space. Inside, you'll find a welcoming layout featuring a spacious living room, dining area and an updated kitchen complete with granite countertops. The finished recreation room provides even more living space - perfect for movie nights, a games room, home office or a place for the family to simply relax. But step outside and this home really shines! A beautiful in-ground pool and inviting pool area to create your own private summer retreat, while the sunroom overlooking the pool is the perfect spot to enjoy your morning coffee, entertain friends or simply sit back and take in the view. And there's more - beyond the pool area is a large fenced-in yard, offering plenty of additional space for children, pets, gardens or outdoor activities. With three bedrooms, a finished rec room, numerous updates, fantastic outdoor living and a great neighbourhood, this is a home designed to be enjoyed - inside and out. The house is wonderful. The backyard may just steal the show!
Map data © OpenStreetMap contributors
No open houses are scheduled for this home.
Can't make it? Request a private viewing.
| Living room | Ground level | 5.33 x 3.5 m |
| Dining room | Ground level | 3.07 x 2.46 m |
| Kitchen | Ground level | 3.65 x 3.04 m |
| Sunroom | Ground level | 7.46 x 2.59 m |
| Primary Bedroom | Second level | 3.25 x 3.04 m |
| Bedroom 2 | Second level | 3.2 x 2.64 m |
| Bedroom 3 | Second level | 3.12 x 2.94 m |
| Recreational, Games room | Basement | 5.38 x 3.65 m |




