
 For sale 50
$449,900
3 bed2 bath1,500–2,000 sq ft
82 Marmora Street
Trenton Ward, Quinte West
20 days agoMLS® X13817578
Royal Lepage Proalliance Realty
3 Nottingham Court
Trenton Ward, Quinte West, Ontario K8V0E7
For sale· Added
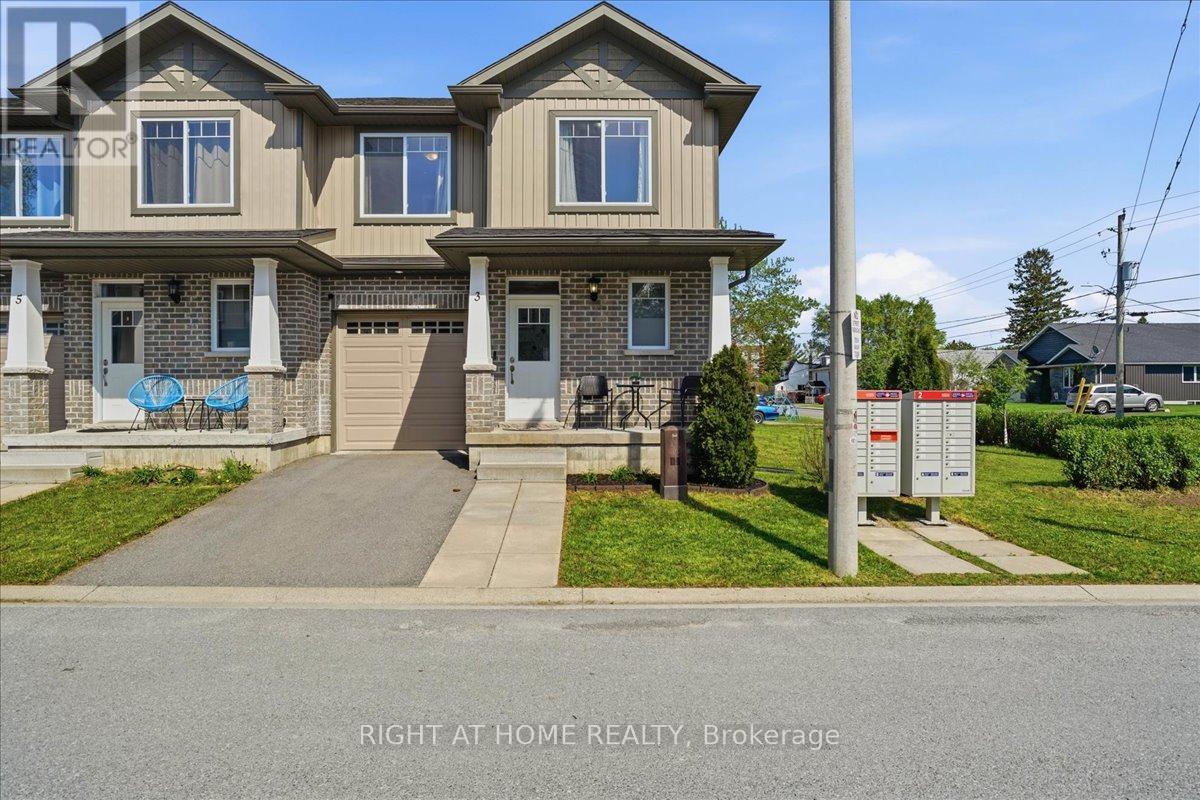
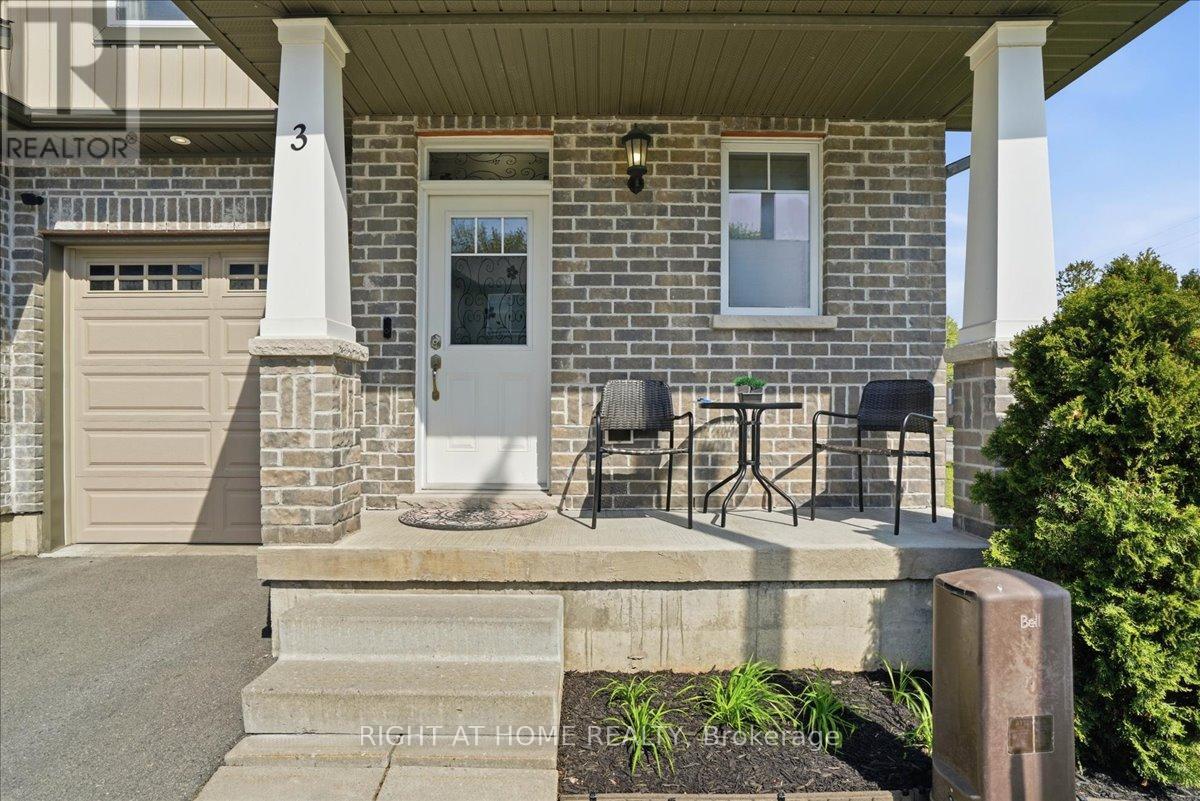
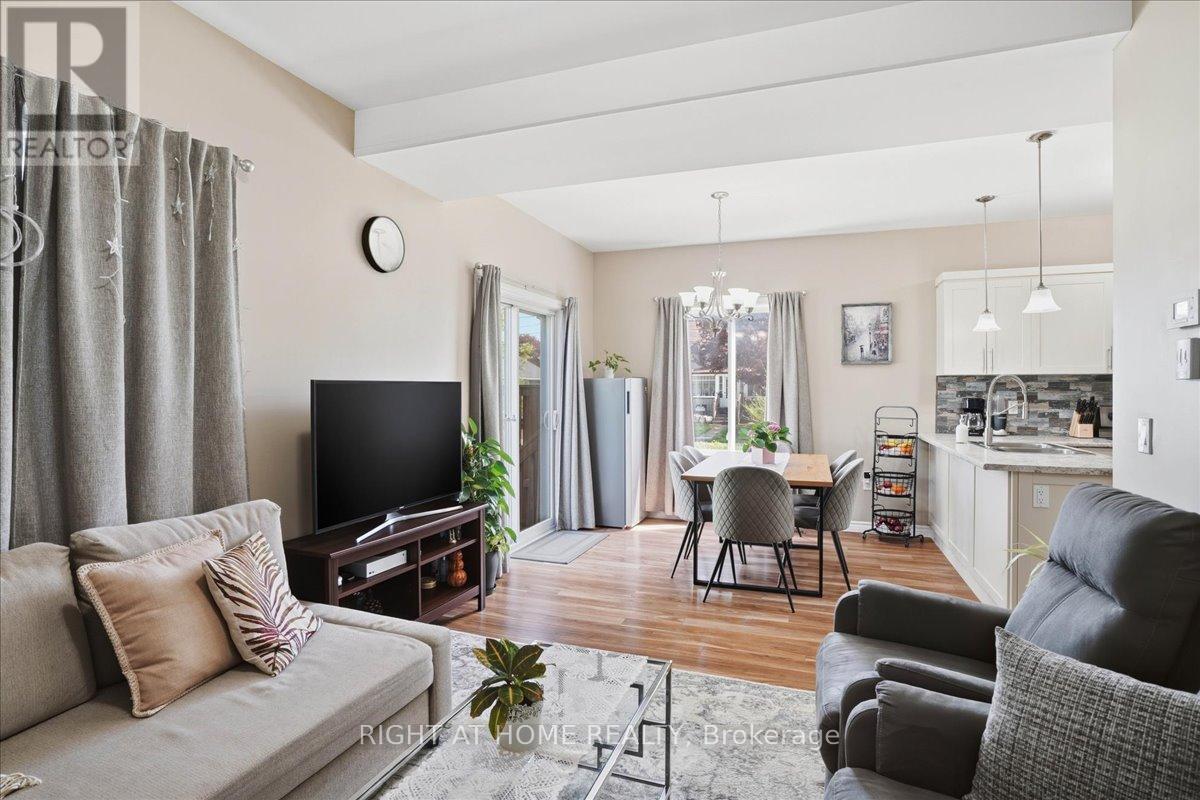
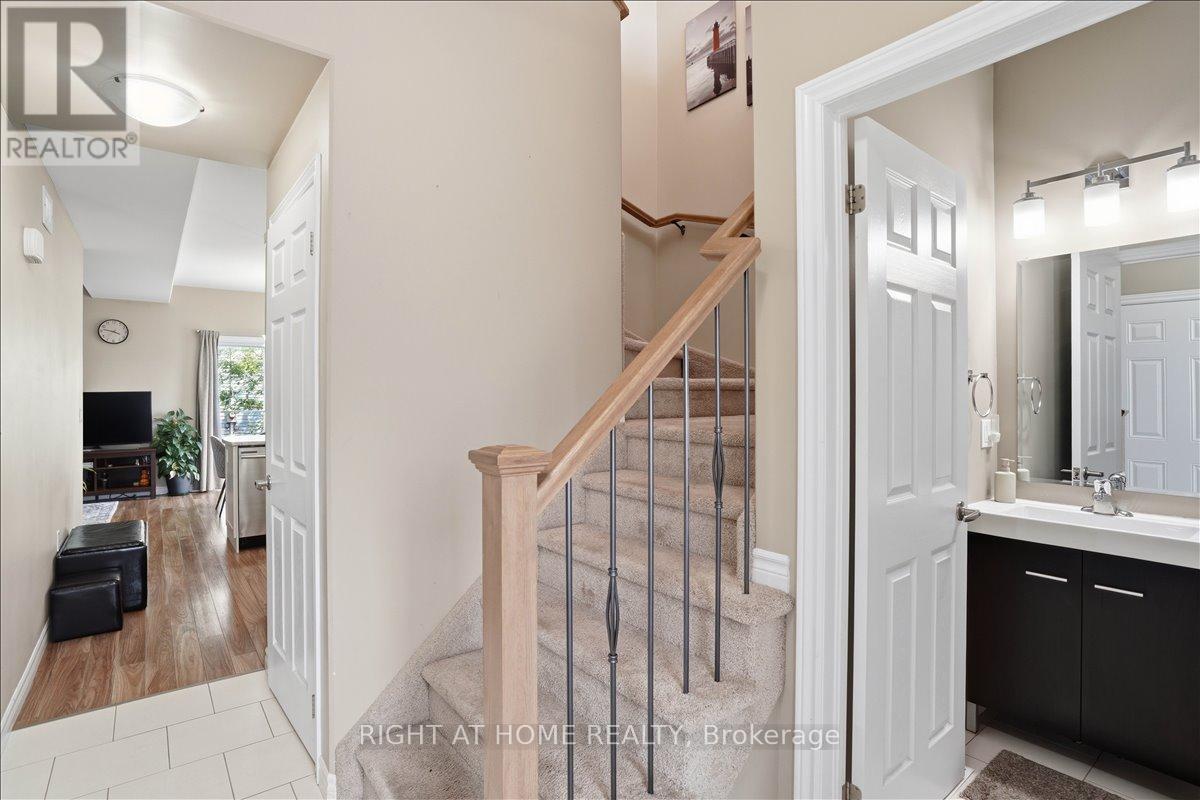
Beautiful end-unit townhouse like a semi in a lovely community. High quality Built in 2017 and situated on a rare double lot, this bright and spacious home offers extra windows, a large side yard, and a private backyard with deck. The open-concept main floor features a modern kitchen, dining, and living area perfect for everyday living and entertaining. The second floor offers 2 spacious bedrooms, 2 bathrooms, convenient second-floor laundry, and a bonus office space ideal for working from home. The primary bedroom features a huge walk-in closet and ensuite bath. Additional highlights include a drywalled garage and a great location just minutes from Highway 401, Highway 2, and downtown Trenton.
Map data © OpenStreetMap contributors
No open houses are scheduled for this home.
Can't make it? Request a private viewing.
| Kitchen | Main level | 3.35 x 3.28 m |
| Dining room | Main level | 3.35 x 3.04 m |
| Living room | Main level | 3.26 x 3.2 m |
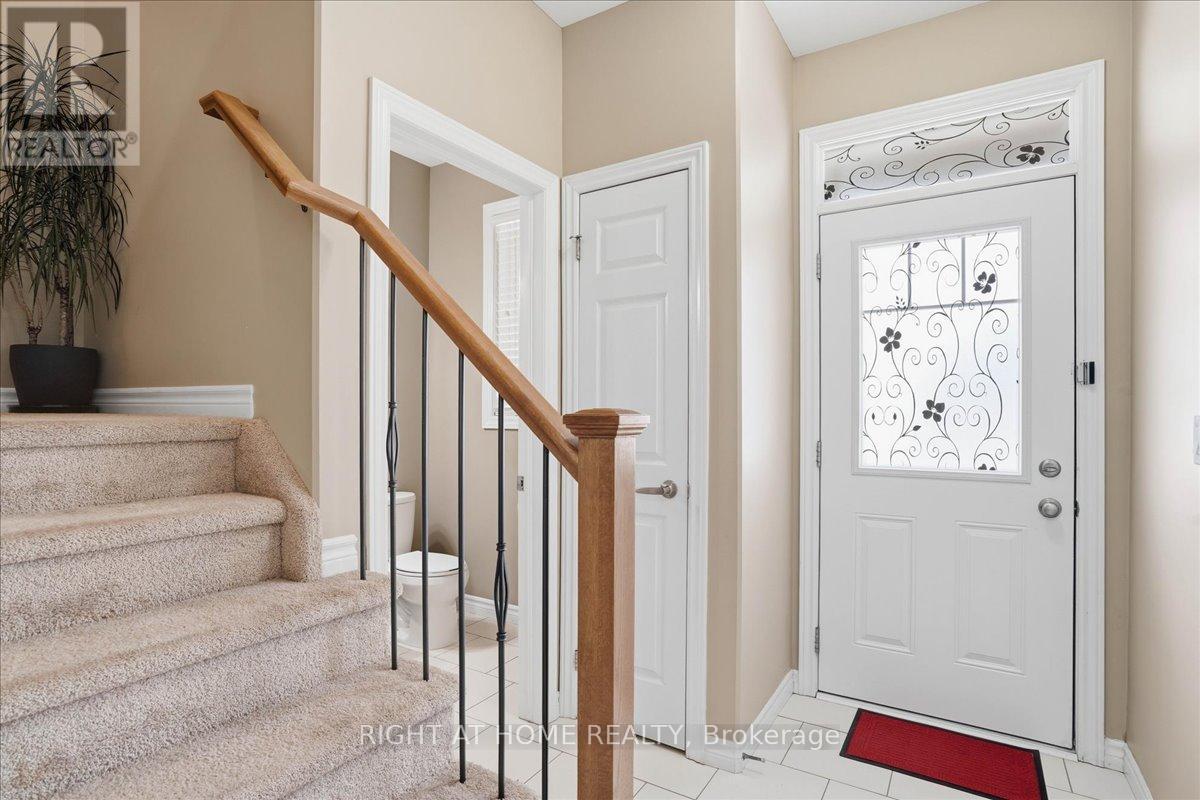
| Bathroom | Main level | 1.65 x 1.4 m |
| Primary Bedroom | Second level | 4.17 x 4.11 m |
| Bathroom | Second level | 2.3 x 1.51 m |
| Bedroom 2 | Second level | 3.4 x 3.04 m |
| Bathroom | Second level | 2.55 x 1.56 m |
| Office | Second level | 3.43 x 1.63 m |




